Framed by majestic live oak trees on a sprawling .33 acre corner lot in the heart of Lakewood, this timeless 5 bed, 8 bath new build by Gramercy Custom Homes leaves no detail overlooked. Bathed in natural light, the Italian marble entry makes an incredible first impression. Just off the foyer, a secluded library-lounge is an intimate gathering place or private study with soapstone fireplace and custom millwork. The main living area offers a more generous entertaining space, flowing seamlessly into the sophisticated kitchen with top of the line Sub-Zero and Wolf appliances, prep pantry with a workstation sink and second dishwasher, and hidden walk-in pantry. Adjacent to the kitchen, the entertaining bar is as artistic as it is functional showcasing exotic natural stone framed by custom cabinetry with a built-in ice maker and beverage drawers. Three impressive arched French doors open to an expansive covered outdoor living area overlooking the resort style grounds with sparkling pool-spa, fire bowl seating area, and spacious turf yard for play. First floor primary is a secluded retreat accessed by custom double white oak doors while the primary bath feels like a boutique hotel with honed marble floors, dual white oak vanities, and serene grasscloth wallcoverings. A fully custom closet with built-in laundry center completes the primary wing. Convenient side-entry mudroom with charming dutch door leads to a dedicated pool bath and 2nd staircase for easy access to second floor living with wet bar, half bath, and flex space that can be used for a gym or 2nd office. Also upstairs are four additional beds with marble ensuites serviced by a spacious laundry room. An oversized 3-car garage completes this exceptional home. A short stroll to Lakewood Elementary and 10 minutes to downtown, don’t miss your chance to live in this exquisite custom retreat on one of Lakewood’s most prestigious streets.
Sold
Price Unknown
6901 Meadow Lake Ave, Dallas, TX 75214
5beds
5,635sqft
Single Family Residence
Built in 2025
0.33 Acres Lot
$4,226,000 Zestimate®
$--/sqft
$7,602 Estimated rent
Home value
$4,226,000
$3.80M - $4.69M
$7,602/mo
Zestimate® history
Owner options
List your home for rent
$7,602/mo
Rent Zestimate®
Find your next renter with Zillow Rental Manager. Plus, with online applications, you can quickly screen prospective tenants – for free.
$7,602/mo
Rent Zestimate®
Refinance and save
Refinancing to a lower rate could help reduce your monthly payments and save thousands over the life of the loan.
Explore your selling options
Work with a Zillow partner agent
Leverage their expertise and Zillow's premium Showcase listings to get your home seen by more buyers.
Get startedList with your own agent
Get your home in front of millions of buyers by listing it on Zillow.
Learn how to do itSell it yourself
Take full control of how buyers see your home on Zillow by listing For Sale by Owner (FSBO).
List your homeWhat's special
Sparkling pool-spaDedicated pool bathSoapstone fireplaceSophisticated kitchenSpacious turf yardFire bowl seating areaEntertaining bar
Zillow last checked:
Listing updated:
Listed by:
Michelle Hopson 0502000 469-583-5441,
Compass RE Texas, LLC 214-814-8100
Bought with:
Joe Atkins
Joe Atkins Realty
Source: NTREIS,MLS#: 20875493
Facts & features
Interior
Bedrooms & bathrooms
- Bedrooms: 5
- Bathrooms: 8
- Full bathrooms: 5
- 1/2 bathrooms: 3
Primary bedroom
- Features: Closet Cabinetry, Dual Sinks, En Suite Bathroom, Garden Tub/Roman Tub, Sitting Area in Primary, Separate Shower, Walk-In Closet(s)
- Level: First
Bedroom
- Features: En Suite Bathroom, Split Bedrooms, Walk-In Closet(s)
- Level: Second
Bedroom
- Features: Ceiling Fan(s), En Suite Bathroom, Walk-In Closet(s)
- Level: Second
Bedroom
- Features: Ceiling Fan(s), En Suite Bathroom, Walk-In Closet(s)
- Level: Second
Primary bathroom
- Features: Built-in Features, Closet Cabinetry, Dual Sinks, En Suite Bathroom, Garden Tub/Roman Tub, Stone Counters, Sitting Area in Primary, Separate Shower
- Level: First
Dining room
- Level: First
Exercise room
- Features: Ceiling Fan(s)
- Level: Second
Family room
- Features: Built-in Features
- Level: Second
Other
- Features: Stone Counters
- Level: Second
Other
- Features: En Suite Bathroom, Stone Counters
- Level: Second
Other
- Features: En Suite Bathroom, Stone Counters
- Level: Second
Half bath
- Features: Granite Counters
- Level: First
Half bath
- Level: First
Half bath
- Features: Granite Counters
- Level: Second
Kitchen
- Features: Built-in Features, Butler's Pantry, Eat-in Kitchen, Kitchen Island, Pantry, Stone Counters, Walk-In Pantry
- Level: First
Library
- Features: Built-in Features, Fireplace
- Level: First
Living room
- Features: Fireplace
- Level: First
Utility room
- Features: Built-in Features
- Level: Second
Heating
- Central, Natural Gas
Cooling
- Central Air, Electric
Appliances
- Included: Some Gas Appliances, Built-In Gas Range, Built-In Refrigerator, Dryer, Dishwasher, Disposal, Ice Maker, Microwave, Plumbed For Gas, Tankless Water Heater, Vented Exhaust Fan, Washer, Wine Cooler
- Laundry: Laundry in Utility Room, In Hall, Other
Features
- Wet Bar, Built-in Features, Chandelier, Dry Bar, Decorative/Designer Lighting Fixtures, Double Vanity, Eat-in Kitchen, High Speed Internet, Kitchen Island, Multiple Staircases, Open Floorplan, Pantry, Smart Home, Cable TV, Vaulted Ceiling(s), Walk-In Closet(s), Wired for Sound
- Has basement: No
- Number of fireplaces: 2
- Fireplace features: Gas Starter, Library, Living Room
Interior area
- Total interior livable area: 5,635 sqft
Property
Parking
- Total spaces: 3
- Parking features: Epoxy Flooring, Electric Vehicle Charging Station(s), Garage, Garage Door Opener, Inside Entrance, Kitchen Level, Oversized, Garage Faces Side
- Attached garage spaces: 3
Features
- Levels: Two
- Stories: 2
- Patio & porch: Rear Porch, Front Porch, Covered
- Exterior features: Fire Pit, Lighting, Outdoor Grill, Outdoor Living Area, Private Yard, Rain Gutters
- Pool features: Gunite, In Ground, Outdoor Pool, Pool, Pool/Spa Combo, Water Feature
- Fencing: Wood
Lot
- Size: 0.33 Acres
- Features: Back Yard, Corner Lot, Hardwood Trees, Irregular Lot, Lawn, Landscaped, Many Trees, Sprinkler System
Details
- Parcel number: 0028170B0021A0000
Construction
Type & style
- Home type: SingleFamily
- Architectural style: Traditional,Detached
- Property subtype: Single Family Residence
Materials
- Brick
- Foundation: Slab
- Roof: Composition
Condition
- New construction: Yes
- Year built: 2025
Utilities & green energy
- Sewer: Public Sewer
- Water: Public
- Utilities for property: Natural Gas Available, Sewer Available, Separate Meters, Water Available, Cable Available
Community & HOA
Community
- Features: Curbs, Sidewalks
- Security: Security System
- Subdivision: DANNY FISHER
HOA
- Has HOA: No
Location
- Region: Dallas
Financial & listing details
- Tax assessed value: $2,701,060
- Annual tax amount: $60,145
- Date on market: 5/23/2025
- Cumulative days on market: 7 days
- Listing terms: Cash,Conventional
Price history
| Date | Event | Price |
|---|---|---|
| 4/25/2025 | Sold | -- |
Source: NTREIS #20875493 Report a problem | ||
| 4/10/2025 | Pending sale | $4,300,000$763/sqft |
Source: NTREIS #20875493 Report a problem | ||
| 3/29/2025 | Contingent | $4,300,000$763/sqft |
Source: NTREIS #20875493 Report a problem | ||
| 3/21/2025 | Listed for sale | $4,300,000$763/sqft |
Source: NTREIS #20875493 Report a problem | ||
Public tax history
| Year | Property taxes | Tax assessment |
|---|---|---|
| 2025 | $60,145 +125.8% | $2,701,060 +126.7% |
| 2024 | $26,633 +233% | $1,191,610 +35.2% |
| 2023 | $7,999 -26.8% | $881,390 +8.9% |
| 2022 | $10,923 -3.3% | $809,050 |
| 2021 | $11,292 +2.1% | $809,050 |
| 2020 | $11,055 +6.1% | $809,050 +14.3% |
| 2019 | $10,415 +4.7% | $708,120 |
| 2018 | $9,943 +5.7% | $708,120 +12.4% |
| 2017 | $9,408 +3% | $630,210 |
| 2016 | $9,133 +5.2% | $630,210 +32% |
| 2015 | $8,679 | $477,610 +4.5% |
| 2014 | $8,679 | $456,990 |
| 2013 | -- | -- |
| 2012 | -- | -- |
| 2011 | -- | -- |
| 2010 | -- | -- |
| 2009 | -- | -- |
| 2008 | -- | -- |
| 2007 | -- | -- |
| 2005 | -- | -- |
| 2004 | -- | -- |
| 2003 | -- | -- |
| 2002 | -- | -- |
| 2001 | -- | -- |
Find assessor info on the county website
Neighborhood: Lakewood
Nearby homes
- $1,522,5003 bd2 ba2.3k sqft6900 Meadow Lake Ave, Dallas, TX 75214Off Market
- $1,134,3003 bd2 ba1.9k sqft6902 Meadow Lake Ave, Dallas, TX 75214Off Market
- $2,192,0004 bd5 ba3.3k sqft6839 Meadow Lake Ave, Dallas, TX 75214Off Market
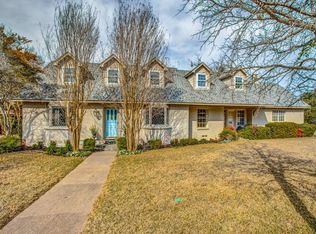
- $2,178,8004 bd4 ba3k sqft6840 Meadow Lake Ave, Dallas, TX 75214Off Market
- $1,156,0003 bd2 ba2k sqft6903 Meadow Lake Ave, Dallas, TX 75214Off Market
- $--4 bd3 ba2.4k sqft6904 Meadow Lake Ave, Dallas, TX 75214Sold
- $2,006,4004 bd4 ba3.2k sqft6906 Meadow Lake Ave, Dallas, TX 75214Off Market
- $1,302,2003 bd2 ba2.4k sqft6907 Meadow Lake Ave, Dallas, TX 75214Off Market
Nearby schools
GreatSchools rating
- 10/10Lakewood Elementary SchoolGrades: K-5Distance: 0.2 mi
- 6/10J L Long Middle SchoolGrades: 6-8Distance: 1.2 mi
- 5/10Woodrow Wilson High SchoolGrades: 9-12Distance: 1.3 mi
Schools provided by the listing agent
- Elementary: Lakewood
- Middle: Long
- High: Woodrow Wilson
- District: Dallas ISD
Source: NTREIS. This data may not be complete. We recommend contacting the local school district to confirm school assignments for this home.
Get a cash offer in 3 minutes
Find out how much your home could sell for in as little as 3 minutes with a no-obligation cash offer.
Estimated market value
$4,226,000
Get a cash offer in 3 minutes
Find out how much your home could sell for in as little as 3 minutes with a no-obligation cash offer.
Estimated market value
$4,226,000
- Texas
- Dallas County
- Dallas
- 75214
- Lakewood
- 6901 Meadow Lake Ave
Nearby cities
Nearby neighborhoods
Nearby zip codes
Other Dallas Topics
