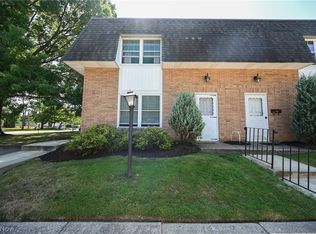
Unique low maintenance condo available in desirable Middleburg Heights! This stunning unit boasts an open kitchen and dining area leading to the adorable patio for al fresco dining or a cozy place for that morning cup of coffee. The first floor also offers a large living room perfect for entertaining, a nicely finished half bath, and in unit laundry. Upstairs you'll find a enormous primary bedroom as well as two additional oversized bedrooms with amazing closet space. Great location near the parkway and many other local restaurants and shopping options! Don’t miss out on this well cared for home- schedule a showing today!
Closed
$149,000
6901 N Parkway Dr, Middlebrg Hts, OH 44130
3beds
1,345sqft
Townhouse, Condominium
Built in 1969
-- sqft lot
$176,900 Zestimate®
$111/sqft
$2,101 Estimated rent
Home value
$176,900
$166,000 - $189,000
$2,101/mo
Zestimate® history
Owner options
List your home for rent
$2,101/mo
Rent Zestimate®
Find your next renter with Zillow Rental Manager. Plus, with online applications, you can quickly screen prospective tenants – for free.
$2,101/mo
Rent Zestimate®
Refinance and save
$1,306/mo
Est. payment
Refinancing to a lower rate could help reduce your monthly payments and save thousands over the life of the loan.
$1,306/mo
Est. payment
Explore your selling options
Work with a Zillow partner agent
Leverage their expertise and Zillow's premium Showcase listings to get your home seen by more buyers.
Get startedList with your own agent
Get your home in front of millions of buyers by listing it on Zillow.
Learn how to do itSell it yourself
Take full control of how buyers see your home on Zillow by listing For Sale by Owner (FSBO).
List your homeWhat's special
Zillow last checked:
Listing updated:
Listed by:
Stephen S Crea stephen.crea@assadcrea.com(216)536-0262,
Assad & Crea Realty Group
Bought with:
Chuck Mikol, 393923
RE/MAX Above & Beyond
Source: MLS Now,MLS#: 4470850 Originating MLS: Akron Cleveland Association of REALTORS
Originating MLS: Akron Cleveland Association of REALTORSFacts & features
Interior
Bedrooms & bathrooms
- Bedrooms: 3
- Bathrooms: 2
- Full bathrooms: 1
- 1/2 bathrooms: 1
- Main level bathrooms: 1
Primary bedroom
- Description: Flooring: Carpet
- Features: Window Treatments
- Level: Second
- Dimensions: 17.00 x 12.00
Bedroom
- Description: Flooring: Carpet
- Features: Window Treatments
- Level: Second
- Dimensions: 10.00 x 10.00
Bedroom
- Description: Flooring: Carpet
- Features: Window Treatments
- Level: Second
- Dimensions: 15.00 x 10.00
Bathroom
- Description: Flooring: Ceramic Tile
- Level: Second
- Dimensions: 7.00 x 6.50
Bathroom
- Description: Flooring: Ceramic Tile
- Level: First
- Dimensions: 6.00 x 5.00
Kitchen
- Description: Flooring: Luxury Vinyl Tile
- Features: Window Treatments
- Level: First
- Dimensions: 18.00 x 14.00
Living room
- Description: Flooring: Carpet
- Features: Window Treatments
- Level: First
- Dimensions: 20.00 x 12.00
Utility room
- Description: Flooring: Linoleum
- Level: First
- Dimensions: 12.00 x 6.50
Heating
- Forced Air, Gas
Cooling
- Central Air
Appliances
- Included: Dryer, Dishwasher, Disposal, Range, Refrigerator, Washer
- Laundry: In Unit
Features
- Basement: None
- Has fireplace: No
Interior area
- Total structure area: 1,345
- Total interior livable area: 1,345 sqft
- Finished area above ground: 1,345
Property
Parking
- Total spaces: 1
- Parking features: Detached, Garage, Garage Door Opener, Paved
- Garage spaces: 1
Features
- Levels: Two
- Stories: 2
- Patio & porch: Patio
- Has view: Yes
- View description: City
Details
- Parcel number: 37223311
Construction
Type & style
- Home type: Condo
- Architectural style: Colonial
- Property subtype: Townhouse, Condominium
- Attached to another structure: Yes
Materials
- Brick
- Roof: Asphalt,Fiberglass
Condition
- Year built: 1969
Details
- Warranty included: Yes
Utilities & green energy
- Sewer: Public Sewer
- Water: Public
Community & HOA
Community
- Features: Public Transportation
- Security: Smoke Detector(s)
- Subdivision: Parkway Place Condo Apts Stage
HOA
- Has HOA: Yes
- Services included: Insurance, Maintenance Grounds, Maintenance Structure, Parking, Reserve Fund, Sewer, Snow Removal, Trash, Water
- HOA fee: $200 monthly
- HOA name: Parkway Place Condos
Location
- Region: Middlebrg Hts
Financial & listing details
- Price per square foot: $111/sqft
- Annual tax amount: $2,358
- Date on market: 9/28/2023
- Cumulative days on market: 13 days
- Listing terms: Cash,Conventional
Price history
| Date | Event | Price |
|---|---|---|
| 12/18/2023 | Sold | $149,000-0.6%$111/sqft |
Source:  MLS Now #4470850 Report a problem MLS Now #4470850 Report a problem | ||
| 11/4/2023 | Pending sale | $149,900$111/sqft |
Source: MLS Now #4470850 Report a problem | ||
| 11/2/2023 | Listed for sale | $149,900$111/sqft |
Source: MLS Now #4470850 Report a problem | ||
| 10/10/2023 | Pending sale | $149,900$111/sqft |
Source: MLS Now #4470850 Report a problem | ||
| 9/28/2023 | Listed for sale | $149,900+70.3%$111/sqft |
Source: MLS Now #4470850 Report a problem | ||
| 7/20/2017 | Sold | $88,000+25.9%$65/sqft |
Source: MLS Now #3908362 Report a problem | ||
| 10/8/2010 | Listing removed | $69,900$52/sqft |
Source: Howard Hanna - Strongsville #3121494 Report a problem | ||
| 7/18/2010 | Price change | $69,900-6.7%$52/sqft |
Source: Howard Hanna - Strongsville #3121494 Report a problem | ||
| 6/25/2010 | Price change | $74,900-6.3%$56/sqft |
Source: Howard Hanna - Strongsville #3121494 Report a problem | ||
| 4/8/2010 | Price change | $79,900-4.8%$59/sqft |
Source: Howard Hanna - Strongsville #3121494 Report a problem | ||
| 2/1/2010 | Price change | $83,900-1.2%$62/sqft |
Source: ERA Lentz Associates, Inc. #3071139 Report a problem | ||
| 10/24/2009 | Price change | $84,900-5.6%$63/sqft |
Source: ERA Lentz Associates, Inc. #3071139 Report a problem | ||
| 9/27/2009 | Listed for sale | $89,900$67/sqft |
Source: NCI Report a problem | ||
Public tax history
Tax history is unavailable.
Neighborhood: 44130
Nearby homes
- $154,9003 bd2 ba1.3k sqft6901 N Parkway Dr #6874A, Middleburg Heights, OH 44130Sold
- $145,0002 bd1 ba1.3k sqft6876 Smith Rd UNIT D, Middleburg Heights, OH 44130Pending

- $157,5003 bd1 ba1.3k sqft6903 N Parkway Dr, Middleburg Heights, OH 44130Off Market
- $151,5002 bd1 ba1.3k sqft6905 N Parkway Dr, Middleburg Heights, OH 44130Off Market
- $137,6002 bd1 ba1.3k sqft6907 Smith Rd, Middleburg Heights, OH 44130Off Market
- $187,3003 bd2 ba-- sqft6870 Smith Rd #6878F, Cleveland, OH 44130Off Market
- $151,5002 bd1 ba1.3k sqft6872 Smith Rd, Middleburg Heights, OH 44130Off Market
- $182,0003 bd2 ba1.3k sqft6870 Smith Rd, Middleburg Heights, OH 44130Off Market
Nearby schools
GreatSchools rating
- 5/10Berea-Midpark Middle SchoolGrades: 5-9Distance: 0.5 mi
- 7/10Berea-Midpark High SchoolGrades: 9-12Distance: 2.6 mi
- 8/10Big Creek Elementary SchoolGrades: PK-4Distance: 1.1 mi
Schools provided by the listing agent
- District: Berea CSD - 1804
Source: MLS Now. This data may not be complete. We recommend contacting the local school district to confirm school assignments for this home.
Get a cash offer in 3 minutes
Find out how much your home could sell for in as little as 3 minutes with a no-obligation cash offer.
Estimated market value
$176,900
Get a cash offer in 3 minutes
Find out how much your home could sell for in as little as 3 minutes with a no-obligation cash offer.
Estimated market value
$176,900
- Ohio
- Cuyahoga County
- Middleburg Heights
- 44130
- 6901 N Parkway Dr
Nearby cities
Nearby zip codes
Other Middleburg Heights Topics
- Apartments for Rent in 44130
- Houses for Sale in 44130
- Houses for Rent in 44130
- 44130 Real Estate
- Middleburg Heights Condos
- Houses for Sale in Middleburg Heights
- Newest Listings in Middleburg Heights
- Middleburg Heights Home Values
- Middleburg Heights Real Estate Agents
- Middleburg Heights Refinance
- Middleburg Heights Mortgage Rates
