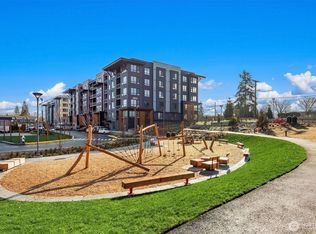
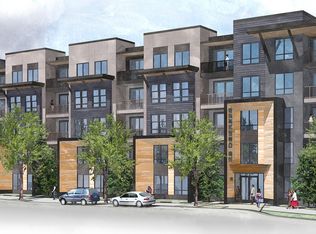
Specially Priced & Ready for You! Welcome to 25 Degrees, where modern style meets low-maintenance living. The Anacortes floorplan offers 1 bedroom, 1 bath, a versatile flex room, and thoughtful details throughout — from sleek quartz countertops and modern cabinetry to a private Owner’s Suite with a spacious walk-in closet and your own personal balcony to unwind. Step outside to beautifully landscaped grounds, a charming public park, and secure garage parking. Best of all, you’re just minutes from Kenmore’s best restaurants, cozy coffee shops, and local favorites. Your next chapter starts here — easy, stylish, move-in ready living! Broker Registration Policy - Broker Must Register Client Upon First Visit. If Broker unable to attend, Broker to register Client in advance or Buyer to register their Broker upon first visit. Failure to do so will result in no compensation.
Sold
Listed by: Pulte Homes of Washington Inc • Austin Oliver
Bought with: ZNonMember-Office-MLS
$420,500
6901 NE 184th Lane #308, Kenmore, WA 98028
1beds
955sqft
Condominium
Built in 2025
-- sqft lot
$419,600 Zestimate®
$440/sqft
$2,492 Estimated rent
Home value
$419,600
$386,000 - $453,000
$2,492/mo
Zestimate® history
Owner options
List your home for rent
$2,492/mo
Rent Zestimate®
Find your next renter with Zillow Rental Manager. Plus, with online applications, you can quickly screen prospective tenants – for free.
$2,492/mo
Rent Zestimate®
Refinance and save
$3,025/mo
Est. payment
Refinancing to a lower rate could help reduce your monthly payments and save thousands over the life of the loan.
$3,025/mo
Est. payment
Explore your selling options
Work with a Zillow partner agent
Leverage their expertise and Zillow's premium Showcase listings to get your home seen by more buyers.
Get startedList with your own agent
Get your home in front of millions of buyers by listing it on Zillow.
Learn how to do itSell it yourself
Take full control of how buyers see your home on Zillow by listing For Sale by Owner (FSBO).
List your homeWhat's special
Sleek quartz countertopsModern cabinetryVersatile flex roomCharming public parkBeautifully landscaped groundsSecure garage parkingSpacious walk-in closet
Zillow last checked:
Listing updated:
Listed by:
Austin Oliver,
Pulte Homes of Washington Inc,
Sierra Cole,
Pulte Homes of Washington Inc
Bought with:
Unrepresentd ZDefault
ZNonMember-Office-MLS
Source: NWMLS as distributed by MLS GRID,MLS#: 2478938
Facts & features
Interior
Bedrooms & bathrooms
- Bedrooms: 1
- Bathrooms: 1
- Full bathrooms: 1
- Main level bathrooms: 1
- Main level bedrooms: 1
Primary bedroom
- Level: Main
Bathroom full
- Level: Main
Den office
- Level: Main
Entry hall
- Level: Main
Kitchen with eating space
- Level: Main
Living room
- Level: Main
Utility room
- Level: Main
Heating
- Ductless, Electric
Cooling
- Ductless
Appliances
- Included: Dishwasher, Disposal, Dryer, Microwave, Refrigerator, Stove(s)/Range(s), Washer, Dishwasher(s), Dryer(s), Garbage Disposal, Microwave(s), Refrigerator(s), Washer(s), Water Heater: Electric, Water Heater Location: Utility Room, Cooking - Electric Hookup, Cooking-Electric, Dryer-Electric, Ice Maker
- Laundry: Electric Dryer Hookup, Washer Hookup
Features
- Flooring: Vinyl Plank, Carpet
- Doors: French Doors
- Has fireplace: No
Interior area
- Total structure area: 955
- Total interior livable area: 955 sqft
Property
Parking
- Parking features: Common Garage, Off Street
- Has garage: Yes
Features
- Levels: One
- Stories: 1
- Entry location: Main
- Patio & porch: Cooking-Electric, Dryer-Electric, French Doors, Ice Maker, Sprinkler System, Walk-In Closet(s), Washer, Water Heater
- Has view: Yes
- View description: City, Territorial
Details
- Parcel number: xxxx308
- Special conditions: Standard
Construction
Type & style
- Home type: Condo
- Architectural style: Contemporary,Condo (1 Level)
- Property subtype: Condominium
Materials
- Cement Planked, Metal/Vinyl, Wood Products, Cement Plank
- Roof: Flat
Condition
- New construction: Yes
- Year built: 2025
Utilities & green energy
- Electric: Company: PSE
- Sewer: Company: Northshore Utility District
- Water: Company: Northshore Utility District
- Utilities for property: Xfinity, Ziply/Xfinity
Green energy
- Energy efficient items: Double Wall
Community & HOA
Community
- Features: Elevator, Lobby Entrance, Trail(s)
- Security: Fire Sprinkler System
- Subdivision: Kenmore
HOA
- Services included: Common Area Maintenance, Maintenance Grounds, Road Maintenance, Snow Removal
- HOA fee: $440 monthly
- HOA phone: 360-512-3820
Location
- Region: Kenmore
Financial & listing details
- Price per square foot: $440/sqft
- Date on market: 4/20/2026
- Cumulative days on market: 93 days
- Listing terms: Conventional,See Remarks
- Inclusions: Dishwasher(s), Dryer(s), Garbage Disposal, Microwave(s), Refrigerator(s), Stove(s)/Range(s), Washer(s)
Price history
| Date | Event | Price |
|---|---|---|
| 5/8/2026 | Sold | $420,500-6.6%$440/sqft |
Source:  NWMLS as distributed by MLS GRID #2478938 Report a problem NWMLS as distributed by MLS GRID #2478938 Report a problem | ||
| 3/30/2026 | Pending sale | $449,990$471/sqft |
Source: NWMLS as distributed by MLS GRID #2478938 Report a problem | ||
| 2/11/2026 | Listed for sale | $449,990$471/sqft |
Source: NWMLS as distributed by MLS GRID #2478938 Report a problem | ||
Public tax history
Tax history is unavailable.
Neighborhood: 98028
Nearby homes
- $600,0002 bd2 ba1.4k sqft6901 NE 184th Ln #301, Kenmore, WA 98028Sold
- $450,0001 bd1 ba955 sqft6901 NE 184th Ln #306, Kenmore, WA 98028Sold
- $480,0001 bd1 ba955 sqft6901 NE 184th Ln UNIT 410, Kenmore, WA 98028Sold
- $745,0002 bd2 ba1.4k sqft6901 NE 184th Ln #401, Kenmore, WA 98028Sold
- $435,0001 bd1 ba955 sqft6901 NE 184th Ln #108, Kenmore, WA 98028Sold
- $535,0002 bd2 ba1.3k sqft6901 NE 184th Ln #209, Kenmore, WA 98028Sold
- $545,0002 bd2 ba1.3k sqft6901 NE 184th Ln UNIT 407, Kenmore, WA 98028Sold
- $548,0002 bd2 ba1.3k sqft6901 NE 184th Ln #205, Kenmore, WA 98028Sold
Nearby schools
GreatSchools rating
- 8/10Kenmore Elementary SchoolGrades: PK-5Distance: 0.5 mi
- 6/10Kenmore Middle SchoolGrades: 6-8Distance: 1.1 mi
- 10/10Inglemoor High SchoolGrades: 9-12Distance: 1.8 mi
Schools provided by the listing agent
- Elementary: Kenmore Elem
- Middle: Kenmore Middle School
- High: Inglemoor Hs
Source: NWMLS as distributed by MLS GRID. This data may not be complete. We recommend contacting the local school district to confirm school assignments for this home.
Get a cash offer in 3 minutes
Find out how much your home could sell for in as little as 3 minutes with a no-obligation cash offer.
Estimated market value
$419,600
Get a cash offer in 3 minutes
Find out how much your home could sell for in as little as 3 minutes with a no-obligation cash offer.
Estimated market value
$419,600
- Washington
- King County
- Kenmore
- 98028
- 6901 NE 184th Lane Unit 308
Nearby cities
Nearby neighborhoods
Nearby zip codes
Other Kenmore Topics
