Skip main navigation
Sold
  • Price Unknown

    6901 NW 79th Ter, Kansas City, MO 64152

    3beds
    1,768sqft
    Single Family Residence
    Built in 1968
    0.25 Acres Lot
    $326,700 Zestimate®
    $--/sqft
    $2,221 Estimated rent

    Home value

    $326,700

    $291,000 - $369,000

    $2,221/mo

    Zestimate® history
    Loading
    Loading...

    Owner options

    List your home for rent

    $2,221/mo

    Rent Zestimate®

    Find your next renter with Zillow Rental Manager. Plus, with online applications, you can quickly screen prospective tenants – for free.

    Learn more

    $2,221/mo

    Rent Zestimate®

    Refinance and save

    Refinancing to a lower rate could help reduce your monthly payments and save thousands over the life of the loan.

    See today's rates

    Explore your selling options

    Work with a Zillow partner agent

    Leverage their expertise and Zillow's premium Showcase listings to get your home seen by more buyers.

    Get started

    List with your own agent

    Get your home in front of millions of buyers by listing it on Zillow.

    Learn how to do it

    Sell it yourself

    Take full control of how buyers see your home on Zillow by listing For Sale by Owner (FSBO).

    List your home

    What's special

    New carpetingLarge private backyardBeautifully remodeled two-story homeUpdated designer bathroomUpdated kitchenNew subway tileElegant entryway
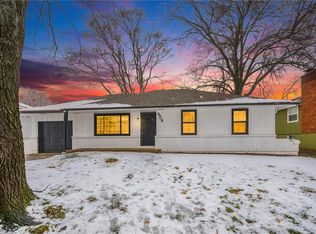
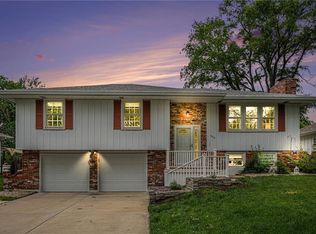
    Motivated Seller. This beautifully remodeled two-story home in the Park Hill School District is move-in ready, featuring numerous upgrades and just minutes from Zona Rosa shopping, dining, and entertainment. Complete remodel. Recent updates include a new electrical panel, fresh interior and exterior paint, new tile, and refinished original hardwood floors. The home’s major systems have been updated within the past six years, including a newer roof with a 20-year transferable warranty, furnace, hot water heater, and A/C. In 2023, the sewer line from the house to the street was fully replaced, and the basement is leak-free. A home warranty is also provided. Inside, the home boasts an elegant entryway, a spacious living room, and a formal dining area with refinished hardwood floors. The updated kitchen includes cherry cabinetry, a stainless steel sink, sleek black appliances, and plantation shutters, overlooking a large, private backyard. Upstairs, you'll find three bright bedrooms and an updated designer bathroom featuring ceramic tile floors, built ins, and new subway tile. The finished lower-level family room, with new carpeting and built-ins, offers additional living space, perfect for a home office or playroom. Additional upgrades include new garage doors and fresh, neutral paint throughout. This home is a perfect blend of modern updates and classic charm, ready for you to move in and enjoy! It checks all the boxes!

    Zillow last checked:

    Listing updated:

    Listed by:

    Lesa Simonson 816-564-9473,

    United Real Estate Kansas City

    Bought with:

    Makenzie Brooks, WP-7291865

    ReeceNichols-KCN

    Source: Heartland MLS as distributed by MLS GRID,MLS#: 2525322MLS Logo

    Facts & features

    Interior

    Bedrooms & bathrooms
    • Bedrooms: 3
    • Bathrooms: 2
    • Full bathrooms: 1
    • 1/2 bathrooms: 1
    Primary bedroom
    • Features: Ceiling Fan(s)
    • Level: Second
    • Dimensions: 15 x 12
    Bedroom 2
    • Features: Ceiling Fan(s)
    • Level: Upper
    • Dimensions: 10 x 13
    Bedroom 3
    • Features: Ceiling Fan(s)
    • Level: Upper
    • Dimensions: 12.5 x 9.5
    Bathroom 2
    • Features: Built-in Features, Ceramic Tiles, Granite Counters
    • Level: Upper
    Dining room
    • Level: Main
    • Dimensions: 11 x 10
    Family room
    • Features: All Carpet, Built-in Features, No Drapes
    • Level: Lower
    • Dimensions: 24 x 22
    Half bath
    • Features: Built-in Features, Ceramic Tiles
    • Level: Main
    • Dimensions: 7.5 x 3
    Kitchen
    • Level: Main
    • Dimensions: 11 x 12
    Living room
    • Features: Wood Floor
    • Level: Main
    • Dimensions: 11 x 17
    Heating
    • Electric, Forced Air, Natural Gas
    Cooling
    • Electric
    Appliances
    • Included: Dishwasher, Microwave, Built-In Electric Oven
    • Laundry: Electric Dryer Hookup, Lower Level
    Features
    • Ceiling Fan(s)
    • Flooring: Carpet, Ceramic Tile, Laminate, Wood
    • Windows: Window Coverings
    • Basement: Daylight,Finished
    • Has fireplace: No
    Interior area
    • Total structure area: 1,768
    • Total interior livable area: 1,768 sqft
    • Finished area above ground: 1,300
    • Finished area below ground: 468

    Property

    Parking
    • Total spaces: 2
    • Parking features: Attached, Garage Faces Front
    • Attached garage spaces: 2
    Features
    • Patio & porch: Covered, Porch
    • Fencing: Metal
    Lot
    • Size: 0.25 Acres
    • Features: City Limits, Corner Lot, Level
    Details
    • Parcel number: 206013100020001000

    Construction

    Type & style
    • Home type: SingleFamily
    • Architectural style: Traditional
    • Property subtype: Single Family Residence
    Materials
    • Brick Trim, Vinyl Siding
    • Roof: Composition
    Condition
    • Year built: 1968

    Utilities & green energy

    • Sewer: Public Sewer
    • Water: Public

    Community & HOA

    Community
    • Subdivision: Platte Ridge
    HOA
    • Has HOA: No
    Location
    • Region: Kansas City

    Financial & listing details

    • Tax assessed value: $190,823
    • Annual tax amount: $2,917
    • Date on market: 1/9/2025
    • Ownership: Private
    • Road surface type: Gravel

    Price history

    DateEventPrice
    2/26/2025Sold--
    Source: Heartland MLS as distributed by MLS GRID #2525322 Report a problem
    1/22/2025Pending sale$305,000$173/sqft
    Source: Heartland MLS as distributed by MLS GRID #2525322 Report a problem
    1/21/2025Contingent$305,000$173/sqft
    Source: Heartland MLS as distributed by MLS GRID #2525322 Report a problem
    1/9/2025Listed for sale$305,000-1.5%$173/sqft
    Source: Heartland MLS as distributed by MLS GRID #2525322 Report a problem
    12/28/2024Listing removed$309,500$175/sqft
    Source: Heartland MLS as distributed by MLS GRID #2518720 Report a problem
    11/23/2024Listed for sale$309,500$175/sqft
    Source: Heartland MLS as distributed by MLS GRID #2518720 Report a problem
    11/19/2024Pending sale$309,500$175/sqft
    Source: Heartland MLS as distributed by MLS GRID #2518720 Report a problem
    11/9/2024Listed for sale$309,500$175/sqft
    Source: Heartland MLS as distributed by MLS GRID #2518720 Report a problem

    Public tax history

    YearProperty taxesTax assessment
    2025$3,261 +11.6%$36,257
    2024$2,921 +0.1%$36,257
    2023$2,917 +10.9%$36,257 +14.5%
    2022$2,630 -0.3%$31,665
    2021$2,638 +7.9%$31,665 +9.5%
    2020$2,444 $28,905 +31.3%
    2018-- $22,015
    2017$1,823 -0.6%$22,015
    2016$1,835 -0.3%$22,015
    2015$1,840 +11.3%$22,015 +10%
    2013$1,653 $20,014
    2012-- $20,014
    2011-- $20,014
    2010-- $20,014
    2009-- $20,014
    Find assessor info on the county website

    Neighborhood: Platte Ridge

    Nearby schools

    GreatSchools rating
    Schools provided by the listing agent
    • Elementary: Prairie Point
    • Middle: Congress
    • High: Park Hill

    Source: Heartland MLS as distributed by MLS GRID. This data may not be complete. We recommend contacting the local school district to confirm school assignments for this home.

    Get a cash offer in 3 minutes
    Find out how much your home could sell for in as little as 3 minutes with a no-obligation cash offer.
    Estimated market value
    $326,700
    Get a cash offer in 3 minutes
    Find out how much your home could sell for in as little as 3 minutes with a no-obligation cash offer.
    Estimated market value
    $326,700