In addition to the price reduction, the seller is paying for a buyer interest rate buydown! Buyer will save nearly $1,000 on their monthly mortgage payments in year one and almost $500 on their monthly mortgage payments for years 2+ This spectacular 2750 sq ft home in North Port Estates has it all! Your 5-acre fully fenced oasis has 4 Bedrooms, 3 baths, bonus office space with high-speed fiber, a 3-car screened garage with a new fan, an oversized pool, and a jacuzzi. The property boasts a unique 3,000 sq ft workshop, ideal for having your business next to your home with a 12,000 lb. car lift, paint bay with air filtration system, commercial-sized air compressor, 12 ft rolling door, 4 oversized industrial fans, and a new shop sink. The home has a New Roof & and noseeum lanai screens in 2023. Enjoy a great split floorplan with 12 ft vaulted ceilings, handmade custom cabinets throughout, and a mother-in-law suite on one end with a walk-out pool bathroom. The three triple-glass sliders and French doors open to a 1,800 sq ft caged pool lanai with a resort-style pool and waterfall. The oversized main suite has vaulted ceilings in her closets; the master bath has a jacuzzi tub, rainfall shower, & double vanities. The open-concept kitchen has granite & quartz countertops, a large island that seats up to 5 adults, handmade custom cabinetry, a cozy built-in desk or coffee/bar area, and a spacious pantry. Unique features include electric hurricane shutters, newer Hurricane impact windows, a whole home intercom/entertainment system, and automatic gate entry. New fans, lighting, paint, flooring for the kids’ bedrooms, and hardware and fixtures exist. The property boasts three outbuildings for storage, six animal pens, two horse stalls, an auto watering system, cross-fenced pastures, and solar-powered electric fencing. Whole home water softener; newer well pump (2022) with a reverse osmosis system. A whole home Generac generator with a 500-gallon buried propane tank. This estate has a private feel with luscious tropical landscaping, and the acreage supports a large established vegetable garden and sprouting fruit orchard with plums, peaches, bananas, papaya, guava, avocado, orange, coconut, and fig trees. Make your gun range near your oversized Concrete Fire Pit. The home is NOT in a Flood Zone, has No HOA, No lease or animal restrictions, and is close to shopping/dining. Only 1 mile from Myakkahatchee Creek Park and across the street from 25k acre Carlton preserve. Welcome to your dream home and oasis!
Sold for $870,000
$870,000
6901 Old Court St, North Port, FL 34291
4beds
2,750sqft
Single Family Residence
Built in 1989
5.01 Acres Lot
$891,900 Zestimate®
$316/sqft
$3,931 Estimated rent
Home value
$891,900
$829,000 - $963,000
$3,931/mo
Zestimate® history
Owner options
List your home for rent
$3,931/mo
Rent Zestimate®
Find your next renter with Zillow Rental Manager. Plus, with online applications, you can quickly screen prospective tenants – for free.
$3,931/mo
Rent Zestimate®
Refinance and save
$5,541/mo
Est. payment
Refinancing to a lower rate could help reduce your monthly payments and save thousands over the life of the loan.
$5,541/mo
Est. payment
Explore your selling options
Work with a Zillow partner agent
Leverage their expertise and Zillow's premium Showcase listings to get your home seen by more buyers.
Get startedList with your own agent
Get your home in front of millions of buyers by listing it on Zillow.
Learn how to do itSell it yourself
Take full control of how buyers see your home on Zillow by listing For Sale by Owner (FSBO).
List your homeWhat's special
Mother-in-law suiteCross-fenced pasturesResort-style poolLarge established vegetable gardenNew shop sinkNewer hurricane impact windowsElectric hurricane shutters
Zillow last checked:
Listing updated:
Listed by:
EHAB KORABI 727-238-4657,
KELLER WILLIAMS TAMPA CENTRAL 813-865-0700
Bought with:
Jay Heath, 3435687
EXP REALTY LLC
Source: Stellar MLS,MLS#: T3474605 Originating MLS: Tampa
Originating MLS: Tampa
Facts & features
Interior
Bedrooms & bathrooms
- Bedrooms: 4
- Bathrooms: 3
- Full bathrooms: 3
Rooms
- Room types: Bonus Room, Utility Room
Primary bedroom
- Features: Walk-In Closet(s)
- Level: First
- Dimensions: 16x33
Bedroom 2
- Features: Built-in Closet
- Level: First
- Dimensions: 12x14
Bedroom 3
- Features: Built-in Closet
- Level: First
- Dimensions: 12x13
Bedroom 4
- Features: Built-in Closet
- Level: First
- Dimensions: 13x15
Dinette
- Level: First
- Dimensions: 12x14
Dining room
- Level: First
- Dimensions: 11x14
Family room
- Level: First
- Dimensions: 15x20
Kitchen
- Level: First
- Dimensions: 12x15
Living room
- Level: First
- Dimensions: 15x18
Heating
- Central, Electric
Cooling
- Central Air
Appliances
- Included: Dishwasher, Disposal, Electric Water Heater, Microwave, Range, Refrigerator
- Laundry: Inside
Features
- Accessibility Features, Cathedral Ceiling(s), Ceiling Fan(s), Eating Space In Kitchen, High Ceilings, Living Room/Dining Room Combo, Primary Bedroom Main Floor, Open Floorplan, Other, Solid Surface Counters, Solid Wood Cabinets, Walk-In Closet(s)
- Flooring: Carpet, Ceramic Tile, Laminate
- Doors: French Doors
- Windows: Shutters, Hurricane Shutters
- Has fireplace: No
Interior area
- Total structure area: 3,470
- Total interior livable area: 2,750 sqft
Property
Parking
- Total spaces: 3
- Parking features: Garage
- Garage spaces: 3
Features
- Levels: One
- Stories: 1
- Exterior features: Irrigation System, Lighting, Storage
- Has private pool: Yes
- Pool features: In Ground, Lighting, Other, Salt Water, Solar Heat, Solar Power Pump, Tile
- Spa features: Heated, In Ground, Swim Spa
- Fencing: Electric
Lot
- Size: 5.01 Acres
Details
- Parcel number: 0945010604
- Zoning: AG
- Special conditions: None
Construction
Type & style
- Home type: SingleFamily
- Property subtype: Single Family Residence
Materials
- Other
- Foundation: Slab
- Roof: Shingle
Condition
- New construction: No
- Year built: 1989
Utilities & green energy
- Sewer: Septic Tank
- Water: Private, Well
- Utilities for property: BB/HS Internet Available, Cable Available, Cable Connected, Electricity Available, Electricity Connected
Community & HOA
Community
- Pet fee: $0 monthly
- Subdivision: NORTH PORT CHARLOTTE ESTATES ADD 01
HOA
- Has HOA: No
Location
- Region: North Port
Financial & listing details
- Price per square foot: $316/sqft
- Tax assessed value: $708,000
- Annual tax amount: $11,478
- Date on market: 9/26/2023
- Cumulative days on market: 104 days
- Ownership: Fee Simple
- Total actual rent: 0
- Electric utility on property: Yes
- Road surface type: Asphalt
Price history
| Date | Event | Price |
|---|---|---|
| 2/15/2024 | Sold | $870,000-3.2%$316/sqft |
Source:  Stellar MLS #T3474605 Report a problem Stellar MLS #T3474605 Report a problem | ||
| 1/16/2024 | Pending sale | $899,000$327/sqft |
Source: Stellar MLS #T3474605 Report a problem | ||
| 1/5/2024 | Price change | $899,000-2.8%$327/sqft |
Source: Stellar MLS #T3474605 Report a problem | ||
| 11/1/2023 | Price change | $925,000-6.3%$336/sqft |
Source: Stellar MLS #T3474605 Report a problem | ||
| 10/9/2023 | Listed for sale | $987,000$359/sqft |
Source: Stellar MLS #T3474605 Report a problem | ||
| 10/1/2023 | Pending sale | $987,000$359/sqft |
Source: Stellar MLS #T3474605 Report a problem | ||
| 9/26/2023 | Listed for sale | $987,000+54.2%$359/sqft |
Source: Stellar MLS #T3474605 Report a problem | ||
| 3/5/2021 | Sold | $639,900$233/sqft |
Source: Stellar MLS #A4484257 Report a problem | ||
| 1/13/2021 | Pending sale | $639,900$233/sqft |
Source: Stellar MLS #A4484257 Report a problem | ||
| 1/8/2021 | Price change | $639,900-1.5%$233/sqft |
Source: EXIT KING REALTY #A4484257 Report a problem | ||
| 11/24/2020 | Listed for sale | $649,900+13%$236/sqft |
Source: EXIT KING REALTY #A4484257 Report a problem | ||
| 4/7/2014 | Listing removed | $575,000$209/sqft |
Source: RE/MAX ANCHOR REALTY #C7043036 Report a problem | ||
| 4/11/2013 | Listed for sale | $575,000+6.5%$209/sqft |
Source: ReMax Anchor Realty #C7043036 Report a problem | ||
| 5/11/2005 | Sold | $540,000$196/sqft |
Source: Public Record Report a problem | ||
Public tax history
| Year | Property taxes | Tax assessment |
|---|---|---|
| 2025 | $12,144 -2.9% | $708,000 -9.5% |
| 2024 | $12,504 +9.9% | $782,669 +9.7% |
| 2023 | $11,382 -0.8% | $713,590 +5% |
| 2022 | $11,479 +131.4% | $679,400 +148.7% |
| 2021 | $4,961 +2.1% | $273,134 +1.4% |
| 2020 | $4,860 +1.9% | $269,363 +2.3% |
| 2019 | $4,771 | $263,307 +1.9% |
| 2018 | $4,771 +8.7% | $258,397 +2.1% |
| 2017 | $4,388 +0.5% | $253,082 -27.9% |
| 2016 | $4,366 +1.3% | $350,800 +23.6% |
| 2015 | $4,311 +0.7% | $283,900 +17.8% |
| 2014 | $4,280 +1.3% | $241,100 |
| 2013 | $4,226 -6.7% | $241,100 +1.4% |
| 2012 | $4,529 +2.5% | $237,700 -0.2% |
| 2011 | $4,417 -10.8% | $238,200 -11.3% |
| 2010 | $4,949 -30% | $268,600 -18.8% |
| 2009 | $7,069 | $330,900 -24.2% |
| 2008 | $7,069 -14.6% | $436,500 -9.4% |
| 2007 | $8,275 | $481,700 -15% |
| 2006 | -- | $566,400 +211.8% |
| 2005 | -- | $181,633 +3% |
| 2004 | $3,641 -0.7% | $176,343 +1.9% |
| 2003 | $3,665 +1.4% | $173,055 +2.4% |
| 2002 | $3,615 +5.4% | $168,999 +1.6% |
| 2001 | $3,428 +0% | $166,338 +3% |
| 2000 | $3,427 | $161,493 |
Find assessor info on the county website
Neighborhood: 34291
Nearby homes
- $581,6003 bd2 ba2.1k sqft6821 Estates Dr, North Port, FL 34291Off Market
- $797,6004 bd3 ba2.7k sqft6900 Old Court St, North Port, FL 34291Off Market
- $630,7004 bd2 ba2.2k sqft6765 Old Court St, North Port, FL 34291Off Market

- $759,2002 bd3 ba3.3k sqft6895 Estates Dr, North Port, FL 34291Off Market
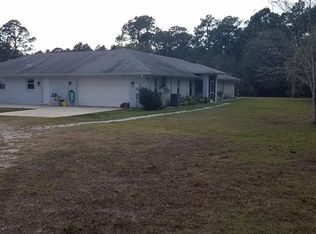
- $401,1003 bd2 ba1.5k sqft6701 Old Court St, North Port, FL 34291Off Market
- $806,7004 bd4 ba3.6k sqft6772 Old Court St, North Port, FL 34291Off Market
- $795,8003 bd2 ba2.3k sqft6599 Estates Dr, North Port, FL 34291Off Market
- $700,0003 bd3 ba2.2k sqft6806 Ponce De Leon Blvd, North Port, FL 34291Off Market
Nearby schools
GreatSchools rating
- 6/10Lamarque Elementary SchoolGrades: PK-5Distance: 3.1 mi
- 8/10Heron Creek Middle SchoolGrades: 6-8Distance: 3.4 mi
- 3/10North Port High SchoolGrades: PK,9-12Distance: 3.2 mi
Get a cash offer in 3 minutes
Find out how much your home could sell for in as little as 3 minutes with a no-obligation cash offer.
Estimated market value
$891,900
Get a cash offer in 3 minutes
Find out how much your home could sell for in as little as 3 minutes with a no-obligation cash offer.
Estimated market value
$891,900
- Florida
- Sarasota County
- North Port
- 34291
- 6901 Old Court St
Nearby cities
Nearby neighborhoods
Nearby zip codes
Other North Port Topics
