Welcome to your new home nestled on 1.74 acres of picturesque land. As you approach, the grandeur of the property unfolds, before you-a stunning 4-bedroom, 3-bathroom sanctuary that seamlessly blends luxury with comfort. Stepping inside, you're greeted by an abundance of natural light flooding through the numerous windows that adorn every room. The airy, open floor plan invites you to explore further, from the spacious living areas to the elegant dining room and gourmet kitchen with ample counter space.
One of the highlights is the backyard oasis, perfect for entertaining or simply unwinding after a long day. A large pool shimmers under the sun, complemented by an inviting outdoor fireplace where you can gather with friends and family on cooler evenings. Beyond the pool, an extended lot boasts lush greenery and fruit trees, offering both privacy and a touch of nature.
Sold
Price Unknown
6901 Overbrook Dr, Parker, TX 75002
4beds
3,753sqft
Single Family Residence
Built in 2006
1.74 Acres Lot
$983,300 Zestimate®
$--/sqft
$6,005 Estimated rent
Home value
$983,300
$934,000 - $1.04M
$6,005/mo
Zestimate® history
Owner options
List your home for rent
$6,005/mo
Rent Zestimate®
Find your next renter with Zillow Rental Manager. Plus, with online applications, you can quickly screen prospective tenants – for free.
$6,005/mo
Rent Zestimate®
Refinance and save
$750/mo
Est. payment
Refinancing to a lower rate could help reduce your monthly payments and save thousands over the life of the loan.
$750/mo
Est. payment
Explore your selling options
Work with a Zillow partner agent
Leverage their expertise and Zillow's premium Showcase listings to get your home seen by more buyers.
Get startedList with your own agent
Get your home in front of millions of buyers by listing it on Zillow.
Learn how to do itSell it yourself
Take full control of how buyers see your home on Zillow by listing For Sale by Owner (FSBO).
List your homeWhat's special
Zillow last checked:
Listing updated:
Listed by:
Christopher Farr 0593971 972-727-0006,
The Mardia Group 972-727-0006,
Macy Farr 0814285 214-491-2703,
The Mardia Group
Bought with:
Christine Hogan
Monument Realty
Source: NTREIS,MLS#: 20669810
Facts & features
Interior
Bedrooms & bathrooms
- Bedrooms: 4
- Bathrooms: 3
- Full bathrooms: 3
Primary bedroom
- Features: Jetted Tub, Sitting Area in Primary, Separate Shower, Walk-In Closet(s)
- Level: First
- Dimensions: 22 x 14
Bedroom
- Level: First
- Dimensions: 12 x 13
Bedroom
- Level: First
- Dimensions: 13 x 11
Bedroom
- Level: First
- Dimensions: 11 x 12
Bonus room
- Level: First
- Dimensions: 10 x 12
Breakfast room nook
- Level: First
- Dimensions: 13 x 12
Den
- Level: First
- Dimensions: 13 x 13
Dining room
- Level: First
- Dimensions: 18 x 11
Kitchen
- Features: Breakfast Bar, Eat-in Kitchen, Granite Counters, Kitchen Island, Walk-In Pantry
- Level: First
- Dimensions: 22 x 15
Library
- Features: Built-in Features
- Level: First
Living room
- Features: Fireplace
- Level: First
- Dimensions: 19 x 19
Living room
- Level: First
- Dimensions: 13 x 20
Utility room
- Features: Utility Room, Utility Sink
- Level: First
- Dimensions: 11 x 9
Heating
- Central, Natural Gas, Zoned
Cooling
- Central Air, Ceiling Fan(s)
Appliances
- Included: Dishwasher, Electric Oven, Gas Cooktop, Disposal, Microwave, Vented Exhaust Fan
- Laundry: Washer Hookup, Laundry in Utility Room
Features
- Smart Home, Cable TV, Walk-In Closet(s), Wired for Sound
- Flooring: Carpet, Luxury Vinyl Plank, Tile
- Has basement: No
- Number of fireplaces: 2
- Fireplace features: Gas Log, Gas Starter, Masonry, Wood Burning
Interior area
- Total interior livable area: 3,753 sqft
Property
Parking
- Total spaces: 6
- Parking features: Attached Carport, Circular Driveway, Covered, Garage, Garage Faces Rear, Garage Faces Side
- Attached garage spaces: 5
- Carport spaces: 1
- Covered spaces: 6
- Has uncovered spaces: Yes
Features
- Levels: One
- Stories: 1
- Patio & porch: Patio, Covered
- Exterior features: Rain Gutters
- Pool features: Gunite, In Ground, Outdoor Pool, Pool, Pool Sweep, Pool/Spa Combo
- Fencing: Metal
Lot
- Size: 1.74 Acres
- Features: Acreage, Back Yard, Interior Lot, Lawn, Subdivision, Sprinkler System, Few Trees
Details
- Additional structures: Gazebo, Workshop
- Parcel number: R893500A02701
Construction
Type & style
- Home type: SingleFamily
- Architectural style: Traditional,Detached
- Property subtype: Single Family Residence
Materials
- Brick
- Foundation: Slab
- Roof: Asphalt
Condition
- Year built: 2006
Utilities & green energy
- Sewer: Aerobic Septic
- Water: Public
- Utilities for property: Septic Available, Water Available, Cable Available
Green energy
- Energy efficient items: Appliances, Doors
Community & HOA
Community
- Security: Security System, Fire Alarm, Smoke Detector(s)
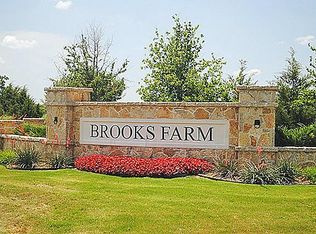
- Subdivision: Brooks Farm Estates Ph I
HOA
- Has HOA: Yes
- Services included: Association Management
- HOA fee: $750 annually
- HOA name: brooks farm hoa
- HOA phone: 972-335-9432
Location
- Region: Parker
Financial & listing details
- Tax assessed value: $916,930
- Annual tax amount: $14,288
- Date on market: 7/10/2024
- Cumulative days on market: 29 days
Price history
| Date | Event | Price |
|---|---|---|
| 8/30/2024 | Sold | -- |
Source: NTREIS #20669810 Report a problem | ||
| 8/19/2024 | Pending sale | $950,000$253/sqft |
Source: NTREIS #20669810 Report a problem | ||
| 8/7/2024 | Contingent | $950,000$253/sqft |
Source: NTREIS #20669810 Report a problem | ||
| 7/24/2024 | Price change | $950,000-13.6%$253/sqft |
Source: NTREIS #20669810 Report a problem | ||
| 7/10/2024 | Listed for sale | $1,100,000+120%$293/sqft |
Source: NTREIS #20669810 Report a problem | ||
| 8/24/2013 | Listing removed | $500,000$133/sqft |
Source: RE/MAX Town & Country #11926895 Report a problem | ||
| 6/19/2013 | Listed for sale | $500,000$133/sqft |
Source: RE/MAX Town & Country #11926895 Report a problem | ||
| 5/3/2013 | Sold | -- |
Source: Agent Provided Report a problem | ||
| 4/2/2013 | Listed for sale | $500,000$133/sqft |
Source: RE/MAX Town & Country #11926895 Report a problem | ||
Public tax history
| Year | Property taxes | Tax assessment |
|---|---|---|
| 2025 | $11,915 -14.6% | $916,930 -4.8% |
| 2024 | $13,952 +7.6% | $963,549 +10% |
| 2023 | $12,964 -7% | $875,954 +10% |
| 2022 | $13,944 -1% | $796,322 +6.5% |
| 2021 | $14,082 +9.8% | $748,000 +10% |
| 2020 | $12,821 +2.2% | $680,000 +2.9% |
| 2019 | $12,544 +4.6% | $660,630 +10% |
| 2018 | $11,995 +8.1% | $600,573 |
| 2017 | $11,097 | $600,573 +8% |
| 2016 | $11,097 +8.9% | $556,315 +11.3% |
| 2015 | $10,189 | $499,765 +1.1% |
| 2014 | $10,189 | $494,540 +4.3% |
| 2013 | -- | $474,115 +1.2% |
| 2012 | -- | $468,553 +1.1% |
| 2011 | -- | $463,481 +5.7% |
| 2010 | -- | $438,291 -3.9% |
| 2009 | -- | $456,236 +5.7% |
| 2008 | -- | $431,542 +2.5% |
| 2007 | -- | $421,130 +277.6% |
| 2006 | -- | $111,540 |
Find assessor info on the county website
Neighborhood: 75002
Nearby homes
- $403,680-- bd-- ba-- sqftOverbrook Dr, Allen, TX 75002Off Market
- $1,434,1004 bd5 ba5.5k sqft6903 Overbrook Dr, Parker, TX 75002Off Market
- $2,117,3003.43 acres6807 Overbrook Dr, Parker, TX 75002Off Market
- $1,550,8004 bd4 ba5k sqft6902 Overbrook Dr, Parker, TX 75002Off Market
- $953,5003 bd3 ba3.6k sqft6810 Overbrook Dr, Parker, TX 75002Off Market
- $--5 bd5 ba5.2k sqft6904 Overbrook Dr, Parker, TX 75002Sold
- $--4 bd5 ba5k sqft6805 Overbrook Dr, Parker, TX 75002Sold
- $906,7001.11 acres6808 Overbrook Dr, Parker, TX 75002Off Market
Nearby schools
GreatSchools rating
- 10/10Martha Hunt Elementary SchoolGrades: K-5Distance: 1.6 mi
- 9/10Murphy Middle SchoolGrades: 6-8Distance: 2 mi
- 7/10C A McMillen High SchoolGrades: 9-10Distance: 1.7 mi
Schools provided by the listing agent
- Elementary: Hunt
- Middle: Murphy
- High: Williams
- District: Plano ISD
Source: NTREIS. This data may not be complete. We recommend contacting the local school district to confirm school assignments for this home.
Get a cash offer in 3 minutes
Find out how much your home could sell for in as little as 3 minutes with a no-obligation cash offer.
Estimated market value
$983,300
Get a cash offer in 3 minutes
Find out how much your home could sell for in as little as 3 minutes with a no-obligation cash offer.
Estimated market value
$983,300
- Texas
- Collin County
- Parker
- 75002
- 6901 Overbrook Dr
