Skip main navigation
Sold for $234,900
  • $234,900

    6901 Pebble Brook Way, Rocky Mount, NC 27804

    3beds
    1,604sqft
    Single Family Residence
    Built in 2018
    0.27 Acres Lot
    $235,000 Zestimate®
    $146/sqft
    $1,997 Estimated rent

    Home value

    $235,000

    $223,000 - $247,000

    $1,997/mo

    Zestimate® history
    Loading
    Loading...

    Owner options

    List your home for rent

    $1,997/mo

    Rent Zestimate®

    Find your next renter with Zillow Rental Manager. Plus, with online applications, you can quickly screen prospective tenants – for free.

    Learn more

    $1,997/mo

    Rent Zestimate®

    Refinance and save

    $1,725/mo

    Est. payment

    Refinancing to a lower rate could help reduce your monthly payments and save thousands over the life of the loan.

    See today's rates

    $1,725/mo

    Est. payment

    Explore your selling options

    Work with a Zillow partner agent

    Leverage their expertise and Zillow's premium Showcase listings to get your home seen by more buyers.

    Get started

    List with your own agent

    Get your home in front of millions of buyers by listing it on Zillow.

    Learn how to do it

    Sell it yourself

    Take full control of how buyers see your home on Zillow by listing For Sale by Owner (FSBO).

    List your home

    What's special

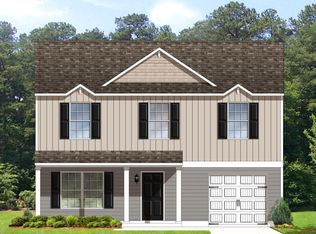
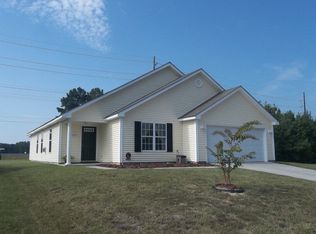

    FULLY FENCED BACKYARD + $5,000 SELLER CONCESSION! Back on the market and ready for its next owner, this well-maintained 3-bedroom, 2.5-bath home with a versatile loft is tucked away on a quiet cul-de-sac in Autumn Ridge. The spacious backyard is enclosed by a 6-foot privacy fence, creating a private outdoor retreat with plenty of room for pets, play, entertaining, gardening, or relaxing. Inside, the open-concept layout connects the living and dining areas with easy flow into the kitchen, featuring white cabinetry, stainless steel appliances, and a stainless steel refrigerator that conveys with the home. Blinds are already installed throughout, making this home even more move-in ready. A customized pantry and laundry combination room is conveniently located between the kitchen and the one-car attached garage, adding practical storage and function where it matters most. A half bath completes the main level. Upstairs, the primary suite provides a comfortable retreat with its own private bath. Two additional bedrooms share a second full bath, while the loft offers flexible space for a home office, playroom, media area, reading nook, or additional lounge space. A home inspection has already been completed and is available for review. The motivated seller is offering up to $5,000 in concessions with an acceptable offer to assist with closing costs and/or repairs, subject to lender approval. Autumn Ridge also offers a community playground. Schedule your showing and come see everything this cul-de-sac home and private fenced backyard have to offer!

    Zillow last checked:

    Listing updated:

    Listed by:

    Takyla Smith Hill 252-266-2369,

    Key Realty Solutions

    Bought with:

    Cameron Lloyd, 356308

    Keller Williams Realty Points East

    Source: Hive MLS,MLS#: 100569668MLS LogoOriginating MLS: Rocky Mount Area Association of Realtors

    Facts & features

    Interior

    Bedrooms & bathrooms
    • Bedrooms: 3
    • Bathrooms: 3
    • Full bathrooms: 2
    • 1/2 bathrooms: 1
    Rooms
    • Room types: Master Bedroom, Bedroom 2, Bedroom 3, Bathroom 1, Bathroom 2, Bathroom 3, Living Room
    Primary bedroom
    • Description: with En Suite
    • Level: Second
    Bedroom 2
    • Level: Second
    Bedroom 3
    • Level: Second
    Bathroom 1
    • Level: Second
    Bathroom 2
    • Level: Second
    Bathroom 3
    • Description: Half Bathroom
    • Level: First
    Kitchen
    • Level: First
    Living room
    • Level: First
    Heating
    • Electric, Heat Pump
    Cooling
    • Central Air
    Appliances
    • Included: Refrigerator
    • Laundry: Dryer Hookup, Washer Hookup
    Features
    • None
    • Flooring: LVT/LVP, Carpet
    • Basement: None
    • Has fireplace: No
    Interior area
    • Total structure area: 1,604
    • Total interior livable area: 1,604 sqft

    Property

    Parking
    • Total spaces: 2
    • Parking features: Garage Faces Front, Garage Door Opener, Tandem, Garage
    • Attached garage spaces: 1
    Features
    • Levels: Two
    • Patio & porch: Patio
    • Pool features: None
    • Fencing: Privacy,Full,Vinyl,Fenced
    • Has view: Yes
    • View description: See Remarks
    • Waterfront features: None
    • Frontage type: See Remarks
    Lot
    • Size: 0.27 Acres
    • Dimensions: 39.48 Road Frontage, irregular shape
    • Features: Cul-De-Sac
    Details
    • Parcel number: 383112854313
    • Zoning: R-6
    • Special conditions: Standard

    Construction

    Type & style
    • Home type: SingleFamily
    • Property subtype: Single Family Residence
    Materials
    • Vinyl Siding, Wood Frame
    • Foundation: Slab
    • Roof: Shingle
    Condition
    • New construction: No
    • Year built: 2018

    Utilities & green energy

    • Sewer: Public Sewer
    • Water: Public
    • Utilities for property: Sewer Connected, Water Connected

    Community & HOA

    Community
    • Security: Smoke Detector(s)
    • Subdivision: Autumn Ridge
    HOA
    • Has HOA: Yes
    • Amenities included: Playground
    • HOA fee: $180 annually
    • HOA name: William Douglas Management
    • HOA phone: 704-347-8900
    Location
    • Region: Rocky Mount

    Financial & listing details

    • Price per square foot: $146/sqft
    • Tax assessed value: $218,150
    • Annual tax amount: $2,726
    • Date on market: 7/18/2026
    • Cumulative days on market: 84 days
    • Listing agreement: Exclusive Right To Sell
    • Listing terms: Cash,Conventional,FHA,VA Loan

    Price history

    DateEventPrice
    9/2/2026Sold$234,9000%$146/sqft
    Source: Hive MLS #100569668 Report a problem
    8/3/2026Pending sale$234,990$147/sqft
    Source: Hive MLS #100569668 Report a problem
    7/18/2026Listed for sale$234,990$147/sqft
    Source: Hive MLS #100569668 Report a problem
    7/1/2026Contingent$234,990$147/sqft
    Source: Hive MLS #100569668 Report a problem
    6/10/2026Price change$234,990-4.1%$147/sqft
    Source: Hive MLS #100569668 Report a problem
    4/26/2026Listed for sale$245,000+29.6%$153/sqft
    Source: Hive MLS #100569668 Report a problem
    10/7/2021Sold$189,000+49.4%$118/sqft
    Source: Public Record Report a problem
    2/25/2019Sold$126,500$79/sqft
    Source: Public Record Report a problem

    Public tax history

    YearProperty taxesTax assessment
    2024$1,374 +69.8%$218,150 +80.6%
    2023$809 $120,820
    2022$809 $120,820
    2021$809 $120,820
    2020$809 +29.8%$120,820 +29.8%
    2019$624 $93,060 +943.3%
    2018$624 +943.3%$8,920
    2017$60 -50%$8,920 -50%
    2015$120 $17,840
    Find assessor info on the county website

    Neighborhood: 27804

    Nearby schools

    GreatSchools rating
    Schools provided by the listing agent
    • Elementary: Benvenue
    • Middle: Rocky Mount
    • High: Rocky Mount

    Source: Hive MLS. This data may not be complete. We recommend contacting the local school district to confirm school assignments for this home.

    Sell for more on Zillow
    Get a Zillow Showcase℠ listing at no additional cost and you could sell for .
    $235,000
    2% more
    +$4,700
    With Zillow Showcase(estimated)
    $239,700
    Sell for more on Zillow
    Get a Zillow Showcase℠ listing at no additional cost and you could sell for .
    $235,000
    2% more
    +$4,700
    With Zillow Showcase(estimated)
    $239,700