Skip main navigation
Off market
  • $383,900

    6901 Planters Row Dr, McKinney, TX 75070

    3beds
    1,996sqft
    SingleFamily
    Built in 2006
    5,662 Square Feet Lot
    $383,900 Zestimate®
    $192/sqft
    $2,509 Estimated rent

    Home value

    $383,900

    $365,000 - $403,000

    $2,509/mo

    Zestimate® history
    Loading
    Loading...

    Owner options

    List your home for rent

    $2,509/mo

    Rent Zestimate®

    Find your next renter with Zillow Rental Manager. Plus, with online applications, you can quickly screen prospective tenants – for free.

    Learn more

    $2,509/mo

    Rent Zestimate®

    Refinance and save

    $2,569/mo

    Est. payment

    Refinancing to a lower rate could help reduce your monthly payments and save thousands over the life of the loan.

    See today's rates

    $2,569/mo

    Est. payment

    Explore your selling options

    Work with a Zillow partner agent

    Leverage their expertise and Zillow's premium Showcase listings to get your home seen by more buyers.

    Get started

    List with your own agent

    Get your home in front of millions of buyers by listing it on Zillow.

    Learn how to do it

    Sell it yourself

    Take full control of how buyers see your home on Zillow by listing For Sale by Owner (FSBO).

    List your home

    What's special

    WOW! This is a spectacular 1990+ SQFT, 2 Story Home in the sought after Harvest Bend Subdivision; Granite, Wood Floors, Pool sized backyard & a Park View for under $160K!!! Landscaped Front Yard W/ Beautiful young Trees Add To Its Curb Appeal! A Red Wood Arbor covers the Stamped Concrete Back Patio That Will Encourage You to Invite Friends and Family over to Enjoy this delightful Oasis Warmth & Coziness Every Weekend. This Open & spacious Floor plan has 3 Bedrooms (a delightful Large Master Suite and 2 secondary bedrooms, all with walk-in closets providing generous space for clothing and storage), 2 Full Bathroom and one ?? Bathroom. This home also has upgraded Granite Countertops, Oil Rub Bronzed (ORB) Faucet, Hardwood Flooring in Kitchen, Dining, Foyer & Living Room, Custom Tile Backsplash in Kitchen with Granite Accents, Custom Designed Shingled Cover Redwood Arbor, Professionally Installed Stamped Concrete Back Patio, In-ground Sprinkler System and more! Now, let's take a visual tour! As you enter through the front door, you???ll be greeted by a foyer area with extensive wood flooring. As you look to the left you will see the Living room that has the flexibility to function as a home office with elegant wood flooring. As you walk straight ahead you will pass the stairs to your left that lead up to the Bedrooms and Laundry area. As you step on to the second floor, you can walk straight across the hall and you will enter the Laundry room. As you leave the Laundry, you have the two secondary bedrooms to your left. Each Secondary Bedroom provides Huge walk-in closets and enough room to fit a full size bed. As you continue walking down the hall away from the secondary bedrooms, you will enter the master suite and you will be amazed by the size of the Master Suite. In the master Bath, you have a spacious Garden tub and separate shower. As you head back downstairs, you step off the stairs and head towards the dining and kitchen area. The first thing you notice is the extensive wood flooring in the Dining Area and Kitchen. As you make the right and head into the kitchen you notice the Granite Countertops, Custom Tile Backsplash with Granite Accents, ORB Faucet and Black Appliances. Then you walk out of the kitchen, through the dining area and sit down for a relaxing evening watching TV in the Living Area. But you decide the weather is too nice and sit down in the covered back patio and enjoy the park view scenery. As you sit outside looking around, you notice the backyard is big enough to have a pool and still have room for the younger generation to run around and play. If all of that is not enough, why else will you like this house? You will live in a quiet subdivision with its own neighborhood park, and an elementary school coming next year. Close to 75 or 121 for easy access to your job, shopping and the airports. A beautiful front porch that allows you to converse with your neighbors as you enjoy the scenery. You also only have a neighbor on the right side of the house, while the left side of the house has no obtrusive homes to block your view of the community park. You really have to see this to believe. This is truly a life style that you will enjoy, every day, every month and for years to come!

    This property is off market, which means it's not currently listed for sale or rent on Zillow. This may be different from what's available on other websites or public sources.

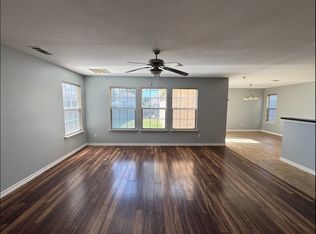
    Facts & features

    Interior

    Bedrooms & bathrooms
    • Bedrooms: 3
    • Bathrooms: 3
    • Full bathrooms: 2
    • 1/2 bathrooms: 1
    Heating
    • Forced air, Electric
    Cooling
    • Central
    Appliances
    • Included: Dishwasher, Garbage disposal, Range / Oven
    Features
    • Flooring: Carpet, Hardwood, Linoleum / Vinyl
    • Basement: None
    • Has fireplace: Yes
    Interior area
    • Total interior livable area: 1,996 sqft

    Property

    Parking
    • Total spaces: 2
    • Parking features: Garage - Attached
    Features
    • Exterior features: Brick
    • Has view: Yes
    • View description: Park
    Lot
    • Size: 5,662 Square Feet
    Details
    • Parcel number: R842500J01301

    Construction

    Type & style
    • Home type: SingleFamily
    Materials
    • Wood
    • Foundation: Slab
    • Roof: Composition
    Condition
    • Year built: 2006

    Community & HOA

    HOA
    • Has HOA: Yes
    • HOA fee: $30 monthly
    Location
    • Region: Mckinney

    Financial & listing details

    • Price per square foot: $192/sqft
    • Tax assessed value: $421,240
    • Annual tax amount: $7,002

    Price history

    DateEventPrice
    9/5/2020Listing removed$1,800+5.9%$1/sqft
    Source: Keller Williams Realty Central 75 #14404108 Report a problem
    8/29/2020Listing removed$285,000$143/sqft
    Source: Keller Williams Central #14404074 Report a problem
    8/22/2020Listed for sale$285,000+35.7%$143/sqft
    Source: Keller Williams Central #14404074 Report a problem
    7/22/2016Listing removed$1,700-8.1%$1/sqft
    Source: Classik Management Co #13342152 Report a problem
    3/21/2016Listed for rent$1,850+8.8%$1/sqft
    Source: Classik Management Co #13342152 Report a problem
    4/28/2015Listing removed$1,700$1/sqft
    Source: Classik Management Co #13122088 Report a problem
    4/6/2015Price change$1,700+0.3%$1/sqft
    Source: Classik Management Co #13122088 Report a problem
    4/4/2015Listed for rent$1,695$1/sqft
    Source: Owner Report a problem
    4/1/2015Listing removed$210,000$105/sqft
    Source: Ebby Halliday Realtors #13090605 Report a problem
    3/3/2015Listed for sale$210,000+40.1%$105/sqft
    Source: Ebby Halliday Realtors #13090605 Report a problem
    10/24/2011Sold--
    Source: Agent Provided Report a problem
    9/20/2011Price change$149,900-3.2%$75/sqft
    Source: Keller Williams Realty #11558731 Report a problem
    7/26/2011Price change$154,900+3.3%$78/sqft
    Source: Keller Williams - Dallas Preston Road #11558731 Report a problem
    7/25/2011Price change$150,000-3.2%$75/sqft
    Source: Keller Williams - Dallas Preston Road #11558731 Report a problem
    7/19/2011Price change$154,900+3.3%$78/sqft
    Source: Keller Williams - Dallas Preston Road #11558731 Report a problem
    7/17/2011Price change$150,000-3.2%$75/sqft
    Source: Keller Williams - Dallas Preston Road #11558731 Report a problem
    7/15/2011Price change$154,900+3.3%$78/sqft
    Source: Keller Williams - Dallas Preston Road #11558731 Report a problem
    7/14/2011Price change$150,000-3.2%$75/sqft
    Source: Keller Williams - Dallas Preston Road #11558731 Report a problem
    6/20/2011Price change$154,900+3.3%$78/sqft
    Source: Keller Williams - Dallas Preston Road #11558731 Report a problem
    6/19/2011Price change$150,000-3.2%$75/sqft
    Source: Keller Williams - Dallas Preston Road #11558731 Report a problem
    5/5/2011Price change$154,900-1.7%$78/sqft
    Source: Keller Williams - Dallas Preston Road #11558731 Report a problem
    3/15/2011Listed for sale$157,500$79/sqft
    Source: Keller Williams Realty Preston #11558731 Report a problem

    Public tax history

    YearProperty taxesTax assessment
    2025$7,002 -2.7%$421,240 -0.4%
    2024$7,200 +5.7%$422,776 +4.6%
    2023$6,810 +5.6%$404,000 +19.3%
    2022$6,448 +9.9%$338,649 +16.2%
    2021$5,868 +1.5%$291,361 +4.4%
    2020$5,783 -6.2%$279,008 -4.5%
    2019$6,165 +4%$292,170 +9.8%
    2018$5,929 +15.8%$266,190 +8.1%
    2017$5,118 $246,292 +11.8%
    2016$5,118 +35.5%$220,336 +11.9%
    2015$3,776 $196,932 +15.8%
    2014$3,776 $170,129 +10%
    2013-- $154,728 -0.3%
    2012-- $155,151 +2.7%
    2011-- $151,048 +4.2%
    2010-- $145,023 -2.8%
    2009-- $149,242 -5.4%
    2008-- $157,840 -1.5%
    2007-- $160,229 +428.2%
    2006-- $30,335
    2005-- $30,335
    Find assessor info on the county website

    Neighborhood: 75070

    Nearby schools

    GreatSchools rating
    Schools provided by the listing agent
    • Elementary: Elliott
    • Middle: Scoggins
    • High: Liberty
    • District: Frisco

    Source: The MLS. This data may not be complete. We recommend contacting the local school district to confirm school assignments for this home.

    Get a cash offer in 3 minutes
    Find out how much your home could sell for in as little as 3 minutes with a no-obligation cash offer.
    Estimated market value
    $383,900
    Get a cash offer in 3 minutes
    Find out how much your home could sell for in as little as 3 minutes with a no-obligation cash offer.
    Estimated market value
    $383,900