Spacious Multi-Level home on a fenced corner lot! Welcome to this large multi-level home offering plenty of space, great features and excellent value. Located on a fenced corner lot, this property includes a 3-car attached garage, a large kitchen and a vaulted living room that creates an open, inviting feel.Recent updates include an HVAC system installed in 2018, a new roof in 2023 and new solar panels installed in 2023. The home also features durable steel siding and loads of square footage, offering plenty of room for everyday living, entertaining and storage.Lovingly maintained by a long term owner, this home is situated in a lovely area and offers tremendous space and value. Don't miss the opportunity to make this one your own! AMA.
Pending
$249,500
6901 S 53rd St, Bellevue, NE 68157
4beds
3,016sqft
Single Family Residence
Built in 1969
9,583 Square Feet Lot
$247,100 Zestimate®
$83/sqft
$-- HOA
What's special
- 32 days
- 1,460
- 121
Likely to sell faster than
Zillow last checked:
Listing updated:
Listed by:
Joe Temme 402-680-9596,
NP Dodge RE Sales Inc 148Dodge
Source: GPRMLS,MLS#: 22626708
Facts & features
Interior
Bedrooms & bathrooms
- Bedrooms: 4
- Bathrooms: 2
- Full bathrooms: 1
- 1/2 bathrooms: 1
- Main level bathrooms: 1
Primary bedroom
- Features: Wall/Wall Carpeting
- Level: Second
Bedroom 2
- Features: Wall/Wall Carpeting
- Level: Second
Bedroom 3
- Features: Wall/Wall Carpeting
- Level: Second
Bedroom 4
- Features: Wall/Wall Carpeting
- Level: Basement
Family room
- Features: Wall/Wall Carpeting
- Level: Basement
Kitchen
- Features: Ceiling Fan(s), Laminate Flooring
- Level: Main
Living room
- Features: Wall/Wall Carpeting, Bay/Bow Windows, Cath./Vaulted Ceiling
- Level: Main
Basement
- Area: 1100
Heating
- Natural Gas, Forced Air
Cooling
- Central Air
Appliances
- Included: Range, Refrigerator, Washer, Dishwasher, Dryer, Microwave
- Laundry: Concrete Floor
Features
- 2nd Kitchen
- Flooring: Carpet, Concrete, Luxury Vinyl
- Windows: Bay Window(s)
- Basement: Walk-Out Access
- Has fireplace: No
Interior area
- Total structure area: 3,016
- Total interior livable area: 3,016 sqft
- Finished area above ground: 1,708
- Finished area below ground: 1,308
Property
Parking
- Total spaces: 3
- Parking features: Garage - Attached
- Attached garage spaces: 3
Features
- Levels: Multi/Split
- Patio & porch: Patio
- Fencing: Chain Link
Lot
- Size: 9,583 Square Feet
- Dimensions: 90 x 135
- Features: Up to 1/4 Acre., City Lot, Corner Lot, Subdivided, Level, Paved
Details
- Additional structures: Shed(s)
- Parcel number: 010543422
Construction
Type & style
- Home type: SingleFamily
- Property subtype: Single Family Residence
Materials
- Steel Siding
- Foundation: Block
- Roof: Composition
Condition
- Not New and NOT a Model
- New construction: No
- Year built: 1969
Utilities & green energy
- Sewer: Public Sewer
- Water: Public
- Utilities for property: Cable Available, Electricity Available, Natural Gas Available, Water Available, Sewer Available
Community & HOA
Community
- Subdivision: SUN VALLEY PARK
HOA
- Has HOA: No
Location
- Region: Bellevue
Financial & listing details
- Price per square foot: $83/sqft
- Tax assessed value: $236,476
- Annual tax amount: $3,572
- Date on market: 9/24/2026
- Listing terms: VA Loan,FHA,Conventional,Cash
- Ownership: Fee Simple
- Electric utility on property: Yes
- Road surface type: Paved
Estimated market value
$247,100
$235,000 - $259,000
$2,402/mo
Price history
| Date | Event | Price |
|---|---|---|
| 10/2/2026 | Pending sale | $249,500$83/sqft |
Source:  GPRMLS #22626708 Report a problem | ||
| 9/24/2026 | Listed for sale | $249,500$83/sqft |
Source: GPRMLS #22626708 Report a problem | ||
Public tax history
| Year | Property taxes | Tax assessment |
|---|---|---|
| 2025 | $3,573 +3123.7% | $236,476 +2% |
| 2024 | $111 -89.9% | $231,769 |
| 2023 | $1,103 -52.3% | $231,769 +27.1% |
| 2022 | $2,311 +35.2% | $182,395 |
| 2021 | $1,709 -34.9% | $182,395 +21.5% |
| 2020 | $2,625 -16.5% | $150,124 +6.6% |
| 2019 | $3,145 | $140,889 |
| 2018 | $3,145 +9.3% | $140,889 +9.8% |
| 2017 | $2,877 +7.2% | $128,257 +6.5% |
| 2016 | $2,683 | $120,450 +3% |
| 2015 | $2,683 +7.8% | $116,918 +2.9% |
| 2014 | $2,489 | $113,587 -0.9% |
| 2012 | $2,489 -7.7% | $114,658 -6.3% |
| 2011 | $2,697 +1.5% | $122,361 -3.4% |
| 2010 | $2,658 +0.5% | $126,635 +1.3% |
| 2009 | $2,646 +2.3% | $124,965 -2.9% |
| 2008 | $2,588 -1.5% | $128,674 +3.9% |
| 2007 | $2,628 +5% | $123,793 +1.3% |
| 2006 | $2,502 +6.1% | $122,199 +6% |
| 2005 | $2,357 | $115,272 +3.4% |
| 2004 | $2,357 +8.4% | $111,442 +6.5% |
| 2003 | $2,174 +2.2% | $104,602 -0.4% |
| 2002 | $2,127 +8.1% | $105,066 +4.7% |
| 2001 | $1,968 +11.1% | $100,389 +4.7% |
| 2000 | $1,772 | $95,896 |
| 1999 | -- | $95,896 |
Find assessor info on the county website
Monthly payment
Est. payment
Payment breakdown
Explore the cost of this home by adjusting the details. Changes won't be saved.Climate risks
Neighborhood: 68157
Nearby schools
Schools provided by the listing agent
- Elementary: Pawnee
- Middle: Bryan
- High: Bryan
- District: Omaha
Source: GPRMLS. This data may not be complete. We recommend contacting the local school district to confirm school assignments for this home.
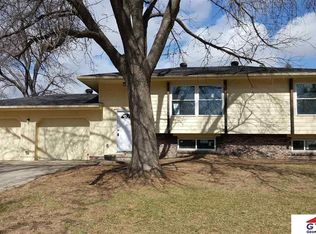
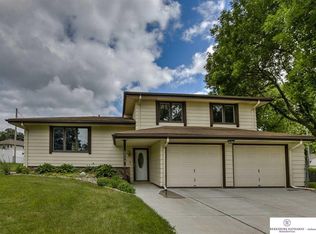
Similar homes
- $--3 bd2 ba1.6k sqft5217 Emiline St, Omaha, NE 68157Auction
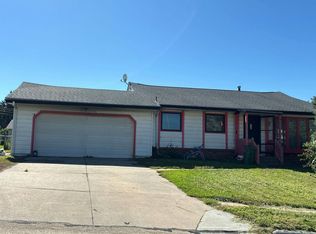 Auction.com 2
- $255,0003 bd2 ba1.5k sqft8608 S 47th St, Omaha, NE 68157For Sale

 MLS ID #22628297, Kimberly Garringer, Nebraska Realty. GPRMLS
- $240,0003 bd2 ba1.5k sqft5602 S St, Omaha, NE 68117For Sale
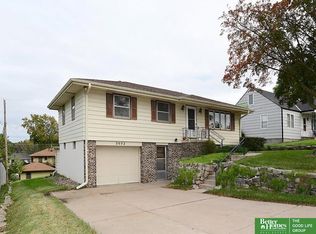 MLS ID #22629574, Julie Thurston, Better Homes and Gardens R.E.. GPRMLS
- $289,9003 bd3 ba2.4k sqft4929 Red Rock Ave, Omaha, NE 68157For Sale
 MLS ID #22628613, Leria Bray, NP Dodge RE Sales Inc 86Dodge. GPRMLS
- $265,0003 bd2 ba2.4k sqft6804 S 48th St, Omaha, NE 68117For SaleMLS ID #22627518, Rick Noonan, NP Dodge RE Sales Inc Sarpy. GPRMLS
- $280,0004 bd2 ba1.5k sqft5614 S 48th St, Omaha, NE 68117For SaleMLS ID #22629913, Kail Walker, PJ Morgan Real Estate. GPRMLS
- $322,5003 bd3 ba2k sqft7816 Arrowrock Dr, Bellevue, NE 68157For SaleMLS ID #22629772, Gena DeRosier, Nebraska Realty. GPRMLS
- $258,9003 bd2 ba1.7k sqft7727 Rosewood Lane Ct, La Vista, NE 68128For SaleMLS ID #22629942, Don Boldizsar, NP Dodge RE Sales Inc 86Dodge. GPRMLS
- $250,0004 bd2 ba2k sqft7013 S 41st St, Bellevue, NE 68147For SaleMLS ID #22626882, Diane Briggs, BHHS Ambassador Real Estate. GPRMLS
- $270,0003 bd2 ba2.2k sqft5124 S 48th St, Omaha, NE 68117For SaleMLS ID #22627890, Ashley McKeever, Keller Williams Greater Omaha. GPRMLS
- $254,5004 bd2 ba1.6k sqft4460 Hillsdale Ave, Omaha, NE 68107For SaleMLS ID #22626876, Trevor Schade, BHHS Ambassador Real Estate. GPRMLS
- $258,0004 bd2 ba1.5k sqft3424 S 89th St, Omaha, NE 68124For SaleMLS ID #22629259, Lynn Smith, BHHS Ambassador Real Estate. GPRMLS
- $255,0004 bd3 ba1.6k sqft3717 S 91st St, Omaha, NE 68124For SaleMLS ID #22629154, Julie Thurston, Better Homes and Gardens R.E.. GPRMLS
- $259,0004 bd1 ba1.6k sqft4454 S 61st St, Omaha, NE 68117For SaleMLS ID #22628486, Chad Ellison, Better Homes and Gardens R.E.. GPRMLS
- $265,0003 bd2 ba1.9k sqft4303 Monroe St, Omaha, NE 68107For SaleMLS ID #22624363, Rachel Skradski Luhrs, BHHS Ambassador Real Estate. GPRMLS
- $270,0003 bd2 ba1.7k sqft2152 S 62nd St, Omaha, NE 68106For SaleMLS ID #22629889, Steve Salavec, Better Homes and Gardens R.E.. GPRMLS
- $269,0003 bd2 ba1.8k sqft4535 T St, Omaha, NE 68117For SaleMLS ID #22628767, Travis Jelken, BHHS Ambassador Real Estate. GPRMLS
- $305,0003 bd2 ba1.9k sqft4260 Drexel St, Omaha, NE 68107For SaleMLS ID #22630026, Jennifer Chinn, BHHS Ambassador Real Estate. GPRMLS
