Welcome to this beautifully renovated ranch-style home in the highly sought-after Walnut Hills neighborhood of Centennial. Offering 6 bedrooms (including one non-conforming) and 4 fully remodeled bathrooms, this home blends timeless design with modern sophistication. Flooded with natural light from expansive windows, the open-concept layout showcases rich hardwood floors and an effortless flow designed for both everyday living and entertaining. The oversized kitchen is a true centerpiece, featuring granite countertops, abundant cabinetry, and generous prep space that opens seamlessly to the main living areas.
All four bathrooms have been thoughtfully remodeled with granite or quartz countertops, and custom tile work—creating a cohesive, high-end feel throughout the home. The main level includes 3 spacious bedrooms, including a well-appointed primary suite. The finished basement expands your living options with 3 additional bedrooms, a convenient kitchenette, and flexible space ideal for guests, multigenerational living, or work-from-home needs. Step outside to the brand-new deck and take in beautiful mountain views. The 2-car garage offers rare pass-through access to the backyard—perfect for boat or RV storage. Additional highlights include a new furnace, owned solar panels for energy efficiency, and no HOA. Ideally located just minutes from I-25, Fiddler’s Green, Pindustry, Castlewood Library, and an abundance of dining and entertainment options, this home offers the perfect blend of style, space, and Colorado lifestyle.
Sold for $850,000
$850,000
6901 S Uinta Street, Centennial, CO 80112
6beds
3,472sqft
Single Family Residence
Built in 1963
9,583 Square Feet Lot
$844,400 Zestimate®
$245/sqft
$4,390 Estimated rent
Home value
$844,400
$794,000 - $904,000
$4,390/mo
Zestimate® history
Owner options
List your home for rent
$4,390/mo
Rent Zestimate®
Find your next renter with Zillow Rental Manager. Plus, with online applications, you can quickly screen prospective tenants – for free.
$4,390/mo
Rent Zestimate®
Refinance and save
$4,883/mo
Est. payment
Refinancing to a lower rate could help reduce your monthly payments and save thousands over the life of the loan.
$4,883/mo
Est. payment
Explore your selling options
Work with a Zillow partner agent
Leverage their expertise and Zillow's premium Showcase listings to get your home seen by more buyers.
Get startedList with your own agent
Get your home in front of millions of buyers by listing it on Zillow.
Learn how to do itSell it yourself
Take full control of how buyers see your home on Zillow by listing For Sale by Owner (FSBO).
List your homeWhat's special
Beautiful mountain viewsBrand-new deckWell-appointed primary suiteGranite countertopsAbundant cabinetryOversized kitchenGenerous prep space
Zillow last checked:
Listing updated:
Listed by:
Amanda Boucher 303-257-3978,
eXp Realty, LLC,
iMPACT Team 720-580-4681,
eXp Realty, LLC
Bought with:
Amanda De Jager, 100068831
Keller Williams Trilogy
Source: REcolorado as distributed by MLS GRID,MLS#: 6173657
Facts & features
Interior
Bedrooms & bathrooms
- Bedrooms: 6
- Bathrooms: 4
- Full bathrooms: 3
- 1/2 bathrooms: 1
- Main level bathrooms: 2
- Main level bedrooms: 3
Bedroom
- Description: Large Primary Bedroom With Walk In Closet, And Private En-Suite Bathroom
- Features: Primary Suite
- Level: Main
Bedroom
- Description: Hardwood Floors, Ceiling Fan, Large Closet, Recessed Lights
- Level: Main
Bedroom
- Description: Hardwood Floors, Ceiling Fan, Large Closet, Recessed Lighting
- Level: Main
Bedroom
- Description: Bedroom With New Carpet, Walk In Closet, And Egress Window
- Level: Basement
Bedroom
- Description: Bedroom With New Carpet, Large Closet, And Egress Window
- Level: Basement
Bedroom
- Description: Non-Conforming, Great For Office Or Workout Space
- Level: Basement
Bathroom
- Description: Beautifully Remodeled Primary Bathroom, Soaking Tub, Double Vanities, Rain Shower, And Skylight!
- Features: En Suite Bathroom
- Level: Main
Bathroom
- Description: Completely Remodeled, Double Vanity, Bathroom/Tub Combo, Custom Tile Work
- Level: Main
Bathroom
- Description: Remodeled Bathroom With Granite Counters
- Level: Basement
Bathroom
- Description: Remodeled Full Bathroom, Double Vanities, Walk In Shower, Custom Tile
- Level: Basement
Dining room
- Description: Tons Of Natural Light, Hardwood Floors, Open Floor Plan, New Light Fixtures
- Level: Main
Family room
- Description: Large Family Room With New Flooring, And Kitchen Attached
- Level: Basement
Kitchen
- Description: Remodeled Kitchen, Open To Dining Room And Living Room, Granite Counters, Tons Of Cabinets, Oversize Kitchen Island, And Skylight
- Level: Main
Kitchen
- Description: Kitchen Includes Fridge, Sink, Custom Cabinets, Granite Countertops
- Level: Basement
Laundry
- Description: Connected To Primary Bedroom, New Washer And Dryer, With Mop Sink And Tons Of Cabinet Space, And Skylight
- Level: Main
Living room
- Description: Tons Of Natural Light, Hardwood Floors, Open Floor Plan
- Level: Main
Heating
- Forced Air, Solar
Cooling
- Central Air
Appliances
- Included: Bar Fridge, Dishwasher, Disposal, Dryer, Gas Water Heater, Humidifier, Microwave, Oven, Range, Refrigerator, Tankless Water Heater, Washer
Features
- Built-in Features, Ceiling Fan(s), Eat-in Kitchen, Entrance Foyer, Five Piece Bath, Granite Counters, Kitchen Island, Open Floorplan, Pantry, Primary Suite, Walk-In Closet(s)
- Flooring: Carpet, Laminate, Tile, Wood
- Windows: Double Pane Windows, Skylight(s)
- Basement: Finished
Interior area
- Total structure area: 3,472
- Total interior livable area: 3,472 sqft
- Finished area above ground: 2,032
- Finished area below ground: 1,440
Property
Parking
- Total spaces: 2
- Parking features: Circular Driveway, Concrete, Exterior Access Door
- Attached garage spaces: 2
- Has uncovered spaces: Yes
Features
- Levels: One
- Stories: 1
- Patio & porch: Deck
- Exterior features: Private Yard, Rain Gutters
- Fencing: Full
- Has view: Yes
- View description: Mountain(s)
Lot
- Size: 9,583 Square Feet
- Features: Landscaped, Many Trees, Sprinklers In Front, Sprinklers In Rear
Details
- Parcel number: 031848270
- Special conditions: Standard
Construction
Type & style
- Home type: SingleFamily
- Architectural style: Traditional
- Property subtype: Single Family Residence
Materials
- Brick, Frame, Wood Siding
- Roof: Composition
Condition
- Updated/Remodeled
- Year built: 1963
Utilities & green energy
- Sewer: Public Sewer
- Water: Public
- Utilities for property: Cable Available
Community & HOA
Community
- Security: Carbon Monoxide Detector(s), Smoke Detector(s)
- Subdivision: Walnut Hills
HOA
- Has HOA: No
Location
- Region: Centennial
Financial & listing details
- Price per square foot: $245/sqft
- Tax assessed value: $655,400
- Annual tax amount: $4,312
- Date on market: 3/12/2026
- Listing terms: Cash,Conventional,FHA,VA Loan
- Exclusions: Staging Items
- Ownership: Estate
- Electric utility on property: Yes
- Road surface type: Paved
Price history
| Date | Event | Price |
|---|---|---|
| 4/15/2026 | Sold | $850,000+3%$245/sqft |
Source:  REcolorado as distributed by MLS GRID #6173657 Report a problem REcolorado as distributed by MLS GRID #6173657 Report a problem | ||
| 3/16/2026 | Pending sale | $825,000$238/sqft |
Source: eXp Realty #6173657 Report a problem | ||
| 3/16/2026 | Contingent | $825,000$238/sqft |
Source: eXp Realty #6173657 Report a problem | ||
| 3/12/2026 | Listed for sale | $825,000+244.5%$238/sqft |
Source: REcolorado as distributed by MLS GRID #6173657 Report a problem | ||
| 2/20/2004 | Sold | $239,500$69/sqft |
Source: Public Record Report a problem | ||
Public tax history
| Year | Property taxes | Tax assessment |
|---|---|---|
| 2025 | $4,312 +26.5% | $40,963 +0.8% |
| 2024 | $3,410 +8.5% | $40,656 +1.6% |
| 2023 | $3,142 -0.5% | $40,029 +27.2% |
| 2022 | $3,160 | $31,477 -2.8% |
| 2021 | -- | $32,383 +4.4% |
| 2020 | $3,059 +15.1% | $31,024 |
| 2019 | $2,658 | $31,024 +17.5% |
| 2018 | $2,658 +1.2% | $26,395 |
| 2017 | $2,628 | $26,395 +2.2% |
| 2016 | -- | $25,822 |
| 2015 | -- | $25,822 +36.9% |
| 2014 | $2,602 +24.5% | $18,857 -2.7% |
| 2013 | $2,089 | $19,380 |
| 2012 | -- | $19,380 |
| 2011 | $1,933 +2.4% | $19,380 +1.7% |
| 2010 | $1,888 -10% | $19,060 |
| 2009 | $2,098 | $19,060 -9.6% |
| 2008 | -- | $21,086 |
| 2007 | -- | $21,086 +8.1% |
| 2006 | -- | $19,510 |
| 2005 | -- | $19,510 +13.1% |
| 2002 | $1,529 +0.9% | $17,250 +8.3% |
| 2001 | $1,516 | $15,930 |
Find assessor info on the county website
Neighborhood: 80112
Nearby homes
- $569,2003 bd3 ba1.1k sqft6891 S Uinta St, Centennial, CO 80112Off Market
- $515,1003 bd2 ba1.1k sqft6911 S Uinta St, Centennial, CO 80112Off Market
- $537,7003 bd2 ba1.2k sqft6878 S Ulster Cir, Centennial, CO 80112Off Market
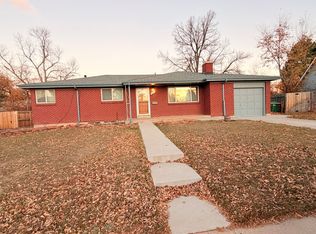
- $729,3004 bd3 ba2.6k sqft6868 S Ulster Cir, Centennial, CO 80112Off Market
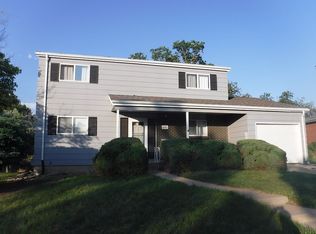
- $---- bd-- ba-- sqft6868 S Ulster Cir, Englewood, CO 80112Off Market
- $603,6004 bd3 ba2k sqft6921 S Uinta St, Centennial, CO 80112Off Market
- $670,8005 bd3 ba2.5k sqft6881 S Uinta St, Centennial, CO 80112Off Market
- $721,5004 bd2 ba2.5k sqft6900 S Uinta St, Centennial, CO 80112Off Market
Nearby schools
GreatSchools rating
- 8/10Walnut Hills Community Elementary SchoolGrades: PK-5Distance: 0.2 mi
- 9/10Campus Middle SchoolGrades: 6-8Distance: 2.7 mi
- 9/10Cherry Creek High SchoolGrades: 9-12Distance: 2.7 mi
Schools provided by the listing agent
- Elementary: Walnut Hills
- Middle: Campus
- High: Cherry Creek
- District: Cherry Creek 5
Source: REcolorado as distributed by MLS GRID. This data may not be complete. We recommend contacting the local school district to confirm school assignments for this home.
Get a cash offer in 3 minutes
Find out how much your home could sell for in as little as 3 minutes with a no-obligation cash offer.
Estimated market value
$844,400
Get a cash offer in 3 minutes
Find out how much your home could sell for in as little as 3 minutes with a no-obligation cash offer.
Estimated market value
$844,400
- Colorado
- Arapahoe County
- Centennial
- 80112
- 6901 S Uinta Street
Nearby cities
Nearby zip codes
Other Centennial Topics
