Skip main navigation
For sale
  • Price cut: $11K (7/30)
    $299,000

    6901 Saxby Ct, Raleigh, NC 27613

    3beds
    1,598sqft
    : 
    $2,030/mo
    Get pre-qualified
    Townhouse, Residential
    Built in 1989
    1,306 Square Feet Lot
    $291,300 Zestimate®
    $187/sqft
    $231/mo HOA

    What's special

    Cozy wood-burning fireplaceGenerous room sizesUpdated vinyl windowsSunny corner lotMain-level primary suiteSpacious floor plan
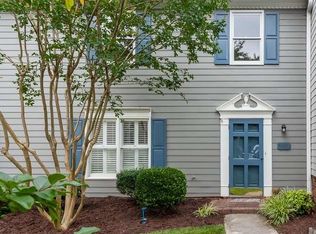
    NEW PRICE! RARE 3BD/3BA END-UNIT UNDER $300K IN NORTH RALEIGH! Unbeatable value meets prime North Raleigh living! Now offered at $299,000, this spacious 3-bedroom, 3-full-bath end-unit townhome offers a rare layout featuring a main-level primary suite and generous room sizes rarely seen at this price point. Situated on a sunny corner lot with low HOA dues, this home is packed with major highlights—including upgraded stainless steel appliances (GE Café/Profile models) and a private 139 sq. ft. paver patio perfect for relaxing or outdoor entertaining. Priced to allow room for your personal design choices, this spacious floor plan gives buyers the rare opportunity to build instant equity while enjoying three full baths, a cozy wood-burning fireplace, and updated vinyl windows. Located just minutes from Lake Lynn, I-540, and top North Raleigh shopping—at $299k, this much space won't last long. Schedule your tour today!
    24 days
    |
    663
    |
    72
    |

    Likely to sell faster than

    Zillow last checked:

    Listing updated:

    Listed by:

    Naomi Brown Rasmussen 984-218-7626,

    Housewell.Com Realty of North

    Source: Doorify MLS,MLS#: 10178943MLS Logo

      Facts & features

      Interior

      Bedrooms & bathrooms
      • Bedrooms: 3
      • Bathrooms: 3
      • Full bathrooms: 3
      Heating
      • None
      Cooling
      • Central Air
      Appliances
      • Included: Built-In Range, Built-In Refrigerator, Dishwasher, Microwave, Water Heater
      • Laundry: Inside, Laundry Room, Upper Level
      Features
      • Walk-In Closet(s), See Remarks
      • Flooring: Vinyl, Tile
      • Number of fireplaces: 1
      • Fireplace features: Living Room, Wood Burning
      • Common walls with other units/homes: 1 Common Wall, No One Above, No One Below
      Interior area
      • Total structure area: 1,598
      • Total interior livable area: 1,598 sqft
      • Finished area above ground: 1,598
      • Finished area below ground: 0

      Property

      Parking
      • Total spaces: 2
      • Parking features: Assigned, Guest, Outside
      • Uncovered spaces: 1
      • Details: Visitor parking and assigned parking for units
      Features
      • Levels: Two
      • Stories: 2
      • Patio & porch: None
      • Exterior features: Fenced Yard, Private Entrance, Private Yard, Storage
      • Fencing: Back Yard, Gate, Privacy, Wood
      • Has view: Yes
      Lot
      • Size: 1,306 Square Feet
      • Features: Landscaped, Private, See Remarks
      Details
      • Additional structures: None
      • Parcel number: 079714441332000 0142897
      • Zoning: R-6
      • Special conditions: Seller Licensed Real Estate Professional,Standard

      Construction

      Type & style
      • Home type: Townhouse
      • Architectural style: Traditional
      • Property subtype: Townhouse, Residential
      • Attached to another structure: Yes
      Materials
      • Unknown
      • Foundation: Slab
      • Roof: Asphalt, Shingle
      Condition
      • New construction: No
      • Year built: 1989

      Utilities & green energy

      • Sewer: Public Sewer
      • Water: Public
      • Utilities for property: Electricity Connected, Sewer Connected, Water Connected

      Community & HOA

      Community
      • Subdivision: Westwood
      HOA
      • Has HOA: Yes
      • Services included: Maintenance Grounds, Unknown
      • HOA fee: $231 monthly
      Location
      • Region: Raleigh

      Financial & listing details

      • Price per square foot: $187/sqft
      • Tax assessed value: $317,611
      • Annual tax amount: $2,789
      • Date on market: 7/9/2026
      • Road surface type: Paved

        Estimated market value

        $291,300

        $277,000 - $306,000

        $2,061/mo

        Price history

        DateEventPrice
        7/30/2026Price change$299,000-3.5%$187/sqft
        Source: Doorify MLS #10178943 Report a problem
        7/9/2026Listed for sale$310,000$194/sqft
        Source: Doorify MLS #10178943 Report a problem
        5/1/2026Listing removed$310,000$194/sqft
        Source: Doorify MLS #10130683 Report a problem
        4/13/2026Price change$310,000-1.6%$194/sqft
        Source: Doorify MLS #10130683 Report a problem
        3/17/2026Price change$315,000-3.1%$197/sqft
        Source: Doorify MLS #10130683 Report a problem
        10/31/2025Listed for sale$325,000+30%$203/sqft
        Source: Doorify MLS #10130683 Report a problem
        7/31/2025Sold$250,000+61.3%$156/sqft
        Source: Public Record Report a problem
        7/18/2016Sold$155,000-3.1%$97/sqft
        Source: Public Record Report a problem
        8/19/2011Listing removed$159,900$100/sqft
        Source: Howard Perry and Walston #1784328 Report a problem
        6/11/2011Price change$159,900-1.3%$100/sqft
        Source: Coldwell Banker Howard Perry and Walston #1784328 Report a problem
        5/18/2011Listed for sale$162,000+11.7%$101/sqft
        Source: Coldwell Banker Howard Perry and Walston #1784328 Report a problem
        6/13/2007Sold$145,000$91/sqft
        Source: Public Record Report a problem

        Public tax history

        YearProperty taxesTax assessment
        2025$2,790 +0.4%$317,611
        2024$2,778 +25.4%$317,611 +57.7%
        2023$2,216 +7.6%$201,445
        2022$2,060 +4%$201,445
        2021$1,980 +1.8%$201,445
        2020$1,944 +11.1%$201,445 +34.9%
        2019$1,750 $149,320
        2018$1,750 +11.3%$149,320
        2017$1,573 +45.3%$149,320
        2016$1,083 -29.8%$149,320 +1.6%
        2015$1,542 +5.4%$146,999
        2014$1,463 $146,999
        2013-- $146,999
        2012-- $146,999
        2011-- $146,999
        2010-- $146,999
        2009-- $146,999
        2008-- --
        2007-- --
        2006-- --
        2005-- --
        2004-- --
        2003-- --
        2002-- --
        2001-- --
        Find assessor info on the county website

        Monthly payment

        Est. payment

        Payment breakdown

        Explore the cost of this home by adjusting the details. Changes won't be saved.
        All calculations are estimates and provided by Zillow, Inc. for informational purposes only. Actual amounts may vary.
        HOA fees may include property taxes on listings classified as Co-Ops. Contact the listing agent and/or owner for fee details.
        Mortgage interest rates are dependent on a number of factors, including credit score, down payment, and repayment length. Interest rate data provided by Zillow Group Marketplace, Inc. as of 1/1/1970 from various mortgage lenders with which we have lead or other similar arrangements; the Estimated Payment is an average of those rates.
        See how much you could borrow to make a competitive offer.

        Climate risks

        Neighborhood: Northwest Raleigh

        Getting around

        41 / 100
        Car-Dependent
        32 / 100
        Some Transit
        32 / 100
        Somewhat Bikeable

        Nearby schools

        GreatSchools rating
        Schools provided by the listing agent
        • Elementary: Wake - Lynn Road Elementary
        • Middle: Wake - Carroll Middle
        • High: Wake - Sanderson High

        Source: Doorify MLS. This data may not be complete. We recommend contacting the local school district to confirm school assignments for this home.

        A local agent can set up tours, give advice and negotiate with sellers.

        Browse local experts

        Similar homes