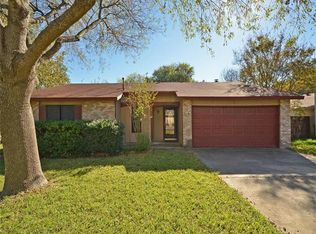
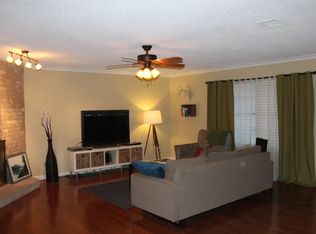
Welcome to 6901 Skynook Dr, a move-in ready single-family home located in the heart of desirable South Austin (78745)! Combining classic architectural character with modern updates, this spacious home offers the perfect balance of comfort, style, and everyday functionality. Nestled in a mature South Austin neighborhood with quick access to major corridors, dining, shopping, and downtown Austin the location cant be beat!
Active
$499,000
6901 Skynook Dr, Austin, TX 78745
3beds
1,906sqft
Single Family Residence
Built in 1978
7,531 Square Feet Lot
$-- Zestimate®
$262/sqft
$-- HOA
What's special
Modern updatesClassic architectural characterMature south austin neighborhoodSpacious home
- 6 days
- 223
- 3
Likely to sell faster than
Zillow last checked:
Listing updated:
Listed by:
Thaddeus Lindsay (281) 772-6786,
Central Metro Realty (512) 454-6873
Source: Unlock MLS,MLS#: 3038525
Facts & features
Interior
Bedrooms & bathrooms
- Bedrooms: 3
- Bathrooms: 2
- Full bathrooms: 2
- Main level bedrooms: 3
Heating
- Central, Fireplace(s)
Cooling
- Ceiling Fan(s), Central Air
Appliances
- Included: Cooktop, Dishwasher, Dryer, Gas Cooktop, Gas Range, Microwave, Oven, Range, Refrigerator, Stainless Steel Appliance(s), Washer, Washer/Dryer
Features
- Built-in Features, Ceiling Fan(s), Tray Ceiling(s), Vaulted Ceiling(s), Granite Counters, Stone Counters, French Doors, Open Floorplan, Recessed Lighting, Soaking Tub, Walk-In Closet(s)
- Flooring: Laminate, Wood
- Windows: None
- Number of fireplaces: 1
- Fireplace features: Living Room
Interior area
- Total interior livable area: 1,906 sqft
Video & virtual tour
Property
Parking
- Total spaces: 2
- Parking features: Driveway, Garage
- Garage spaces: 2
Accessibility
- Accessibility features: None
Features
- Levels: One
- Stories: 1
- Patio & porch: Covered, Porch
- Exterior features: Garden, Private Entrance, Private Yard
- Pool features: None
- Spa features: Above Ground
- Fencing: Gate, Wood
- Has view: Yes
- View description: Neighborhood
- Waterfront features: None
Lot
- Size: 7,531 Square Feet
- Features: Back Yard, Front Yard, Public Maintained Road, Trees-Medium (20 Ft - 40 Ft)
Details
- Additional structures: Garage(s), Shed(s), Storage
- Parcel number: 04191115040000
- Special conditions: Standard
Construction
Type & style
- Home type: SingleFamily
- Property subtype: Single Family Residence
Materials
- Foundation: Slab
- Roof: Composition
Condition
- Resale
- New construction: No
- Year built: 1978
Utilities & green energy
- Sewer: Public Sewer
- Water: Public
- Utilities for property: Electricity Connected, Water Connected
Community & HOA
Community
- Features: None
- Subdivision: Buckingham Ridge Sec 05
HOA
- Has HOA: No
Location
- Region: Austin
Financial & listing details
- Price per square foot: $262/sqft
- Tax assessed value: $515,153
- Annual tax amount: $10,793
- Date on market: 10/12/2026
- Listing terms: Cash,Conventional,FHA,VA Loan
- Electric utility on property: Yes
Estimated market value
Not available
Estimated sales range
Not available
Not available
Price history
| Date | Event | Price |
|---|---|---|
| 10/12/2026 | Listed for sale | $499,000+40.6%$262/sqft |
Source:  Unlock MLS #3038525 Report a problem | ||
| 11/26/2018 | Sold | -- |
Source: Agent Provided Report a problem | ||
| 10/30/2018 | Pending sale | $354,900$186/sqft |
Source: Wes Walters Realty, Inc #9768797 Report a problem | ||
| 10/15/2018 | Listed for sale | $354,900+110.1%$186/sqft |
Source: Wes Walters Realty, Inc #9768797 Report a problem | ||
| 9/16/2009 | Listing removed | $168,900$89/sqft |
Source: Privatus, LLC #5132125 Report a problem | ||
| 7/2/2009 | Listed for sale | $168,900$89/sqft |
Source: Privatus, LLC #5132125 Report a problem | ||
Public tax history
| Year | Property taxes | Tax assessment |
|---|---|---|
| 2025 | $8,193 -3.1% | $515,153 -1.7% |
| 2024 | $8,455 +21.8% | $524,016 +10% |
| 2023 | $6,943 -6% | $476,378 +10% |
| 2022 | $7,387 | $433,071 +10% |
| 2021 | -- | $393,701 +10% |
| 2020 | $7,151 -6.9% | $357,910 |
| 2019 | $7,677 +52.7% | $357,910 +62.7% |
| 2018 | $5,029 | $220,000 -3.1% |
| 2017 | $5,029 +24.2% | $227,143 +5.5% |
| 2016 | $4,049 | $215,275 +14.5% |
| 2015 | $4,049 | $188,068 +10.5% |
| 2014 | $4,049 | $170,151 +13.8% |
| 2013 | -- | $149,582 +1.7% |
| 2012 | -- | $147,153 -9% |
| 2011 | -- | $161,726 |
| 2010 | -- | $161,726 +10.2% |
| 2009 | -- | $146,729 +10% |
| 2008 | -- | $133,390 +5.7% |
| 2007 | -- | $126,233 +10% |
| 2006 | -- | $114,757 +4.9% |
| 2005 | -- | $109,368 +6.9% |
| 2002 | $2,237 | $102,335 |
Find assessor info on the county website
Monthly payment
Est. payment
Payment breakdown
Explore the cost of this home by adjusting the details. Changes won't be saved.Climate risks
Neighborhood: Dittmar-Slaughter
Nearby schools
Schools provided by the listing agent
- Elementary: Pleasant Hill
- Middle: Bedichek
- High: Crockett
- District: Austin ISD
Source: Unlock MLS. This data may not be complete. We recommend contacting the local school district to confirm school assignments for this home.

Similar homes
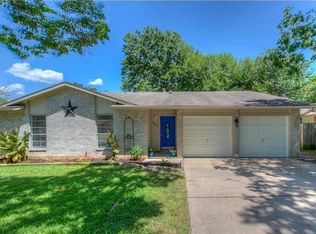
- $536,0003 bd2 ba1.5k sqft6504 Sunnysky Way, Austin, TX 78745Active
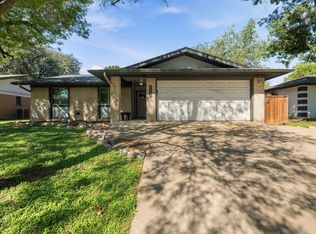
 MLS ID #7195869, Raymond Torres, Compass RE Texas, LLC. Unlock MLS
- $599,0003 bd2 ba1.5k sqft7110 Shadywood Dr, Austin, TX 78745Active
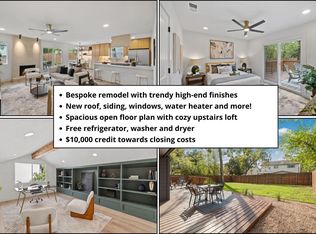 MLS ID #4566598, Max Son, Real Broker, LLC. Unlock MLS
- $499,0004 bd2 ba1.5k sqft5919 Idlewood Cv, Austin, TX 78745Active
 MLS ID #4731027, Hope Piper, Turn Key Property Group. Unlock MLS
- $500,0003 bd2 ba1.8k sqft900 Austin Highlands Blvd, Austin, TX 78745Active
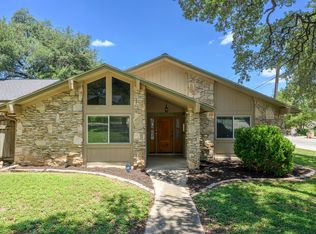 MLS ID #4282962, Kelsey Osborne, KW-Austin Portfolio Real Estate. Unlock MLS
- $385,0003 bd2 ba1.6k sqft6901 Greycloud Dr, Austin, TX 78745ActiveMLS ID #3605968, Rob Canuelle, Venture Partners R.E.. Unlock MLS
- $400,0003 bd2 ba1.4k sqft206 Clearday Dr, Austin, TX 78745ActiveMLS ID #6125094, David Bunyea, Compass RE Texas, LLC. Unlock MLS
- $445,0003 bd2 ba1.2k sqft7206 Shadywood Dr, Austin, TX 78745ActiveMLS ID #5534669, Christie Altree, Kifer Sparks Agency, LLC. Unlock MLS
- $505,0004 bd3 ba1.5k sqft6407 Bradsher #I, Austin, TX 78745ActiveMLS ID #6119545, Darsh Parikh, Compass RE Texas, LLC. Unlock MLS
- $495,0004 bd3 ba1.6k sqft6605 Woodhue Dr, Austin, TX 78745ActiveMLS ID #1154416, Chase Griesbach, ATX Realty, LLC. Unlock MLS
- $545,0003 bd2 ba1.7k sqft5109 Fort Mason Dr, Austin, TX 78745ActiveMLS ID #2610521, Carrie York, Live512 LLC. Unlock MLS
- $420,0003 bd2 ba1.3k sqft215 Cloudview Dr, Austin, TX 78745ActiveMLS ID #6245514, David Ezrailson, Bedrock Realty. Unlock MLS
- $425,0003 bd3 ba1.5k sqft7108 Shadywood Dr, Austin, TX 78745ActiveMLS ID #4922560, Tate Chiles, Tate Realty. Unlock MLS
- $386,0004 bd2 ba1.7k sqft6607 Starstreak Dr, Austin, TX 78745ActiveMLS ID #1924421, Mike Singletary, Mission Real Estate Group. Unlock MLS
- $384,0003 bd2 ba1.4k sqft6906 Moonmont Dr, Austin, TX 78745ActiveMLS ID #9199056, Kent Redding, Berkshire Hathaway TX Realty. Unlock MLS
- $425,0004 bd2 ba1.6k sqft6403 Bluesky Way, Austin, TX 78745ActiveMLS ID #6735827, Ricky Cain, Keller Williams Realty. Unlock MLS
- $450,0003 bd2 ba1.2k sqft1412 Casa Dr, Austin, TX 78745ActiveMLS ID #2733459, Rita Keenan, Moreland Properties. Unlock MLS
- $525,0004 bd3 ba2.1k sqft301 W Stassney Ln Unit 20, Austin, TX 78745ActiveMLS ID #9051743, Nicole Cooper, NBC REALTY INC. Unlock MLS
- $539,9994 bd2 ba1.6k sqft1111 Spearson Ln, Austin, TX 78745ActiveMLS ID #5424477, Jonathan Ratcliff, Keller Williams Realty. Unlock MLS
