Skip main navigation
Sold for $502,000
  • $502,000

    6901 Stansbury Ln, Landover, MD 20785

    3beds
    1,824sqft
    Townhouse
    Built in 2019
    2,953 Square Feet Lot
    $496,500 Zestimate®
    $275/sqft
    $2,924 Estimated rent

    Home value

    $496,500

    $472,000 - $521,000

    $2,924/mo

    Zestimate® history
    Loading
    Loading...

    Owner options

    List your home for rent

    $2,924/mo

    Rent Zestimate®

    Find your next renter with Zillow Rental Manager. Plus, with online applications, you can quickly screen prospective tenants – for free.

    Learn more

    $2,924/mo

    Rent Zestimate®

    Refinance and save

    $3,288/mo

    Est. payment

    Refinancing to a lower rate could help reduce your monthly payments and save thousands over the life of the loan.

    See today's rates

    $3,288/mo

    Est. payment

    Explore your selling options

    Work with a Zillow partner agent

    Leverage their expertise and Zillow's premium Showcase listings to get your home seen by more buyers.

    Get started

    List with your own agent

    Get your home in front of millions of buyers by listing it on Zillow.

    Learn how to do it

    Sell it yourself

    Take full control of how buyers see your home on Zillow by listing For Sale by Owner (FSBO).

    List your home

    What's special

    Cozy fireplaceHardwood floors throughoutModern livingDining areaLarge family roomLush front yardLower-level patio
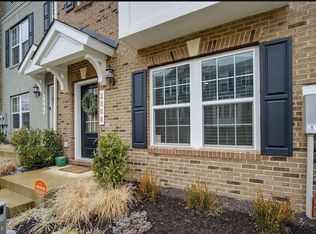
    Recent seller upgrades!! Added lower - level patio which is beautifully designed and makes for a great place to host family functions and BBQ’s. Finished garage with cable hook ups and finished metallic glass coating in the garage. Hardwood floors throughout the home. Modern light pendants throughout the home. Auto frosting rear patio door for privacy. LED lights added throughout the home. Leaving a Samsung Washer and Dryer set. LED light oversized vanity mirror in primary bathroom. Uprades to the primary and guest closets. Sonos speaker system to play music throughout the house.-- Welcome to 6901 Hansbury Lane, a stunning and meticulously maintained family home nestled in the heart of Hyattsville, Maryland. This beautiful property offers a perfect blend of contemporary comfort and timeless elegance, boasting spacious living areas, modern amenities, and a prime location within a friendly and welcoming neighborhood. Step inside the warm embrace of this meticulously designed home, where modern living meets sophisticated charm. The interiors are bathed in natural light, enhancing the open and airy ambiance throughout. The flowing floor plan effortlessly connects the living spaces, ensuring ease of movement and an ideal layout for both daily living and entertaining. The main level impresses with a welcoming foyer, leading to a spacious living room, and a cozy fireplace, perfect for chilly evenings. The gourmet kitchen is a chef's delight, equipped with high-end stainless-steel appliances, ample counter space, and an island for convenient meal preparation or dining option. A breakfast nook or dining area adds a touch of charm and functionality. The upper level houses the private quarters of the home. The luxurious primary suite is a true retreat, featuring a spa-inspired ensuite bathroom with a soaking tub, a separate walk-in shower, and a dual-sink vanity. Additionally, there are generously sized bedrooms, all featuring large windows and ample closet space. A conveniently located laundry room ensures practicality and ease. The lower - level boasts and large family room with access to the recently upgraded rear patio. The rear patio is spacious and equipped with ceiling fans to keep you cool during those summer months. Set on a manicured and verdant lot, this charming residence presents excellent curb appeal with its classic colonial-style architecture and inviting front porch. The lush front yard welcomes you to the home, and the extended driveway ensures ample parking space for family and guests. Combining elegance, modernity, and comfort, this residence presents an excellent opportunity to create cherished memories for years to come. A true must – see property! Don't miss the chance to make this dream home yours and schedule a tour today!

    Zillow last checked:

    Listing updated:

    Listed by:

    LeWayne M Magruder 240-263-4621,

    Keller Williams Capital Properties

    Bought with:

    Corina J Aguilar, 5012802

    EXP Realty, LLC

    Source: Bright MLS,MLS#: MDPG2085880MLS Logo

    Facts & features

    Interior

    Bedrooms & bathrooms
    • Bedrooms: 3
    • Bathrooms: 4
    • Full bathrooms: 3
    • 1/2 bathrooms: 1
    • Main level bathrooms: 1
    Basement
    • Area: 0
    Heating
    • Forced Air, Electric
    Cooling
    • Central Air, Electric
    Appliances
    • Included: Microwave, Dishwasher, Disposal, Dryer, Oven, Cooktop, Refrigerator, Stainless Steel Appliance(s), Washer, Electric Water Heater
    Features
    • Breakfast Area, Built-in Features, Ceiling Fan(s), Combination Kitchen/Dining, Dining Area, Open Floorplan, Kitchen - Gourmet, Kitchen Island, Primary Bath(s), Soaking Tub, Bathroom - Stall Shower, Bathroom - Tub Shower, Walk-In Closet(s), Upgraded Countertops, Dry Wall
    • Flooring: Wood
    • Basement: Finished,Garage Access,Exterior Entry,Rear Entrance,Walk-Out Access
    • Has fireplace: No
    Interior area
    • Total structure area: 2,977
    • Total interior livable area: 1,824 sqft
    • Finished area above ground: 1,824
    • Finished area below ground: 0

    Property

    Parking
    • Total spaces: 4
    • Parking features: Garage Faces Front, Basement, Inside Entrance, Garage Door Opener, Attached, Driveway
    • Attached garage spaces: 2
    • Uncovered spaces: 2
    Accessibility
    • Accessibility features: None
    Features
    • Levels: Two
    • Stories: 2
    • Pool features: None
    Lot
    • Size: 2,953 Square Feet
    Details
    • Additional structures: Above Grade, Below Grade
    • Parcel number: 17135580805
    • Zoning: LTOE
    • Special conditions: Standard

    Construction

    Type & style
    • Home type: Townhouse
    • Architectural style: Traditional
    • Property subtype: Townhouse
    Materials
    • Frame
    • Foundation: Other
    • Roof: Shingle
    Condition
    • New construction: No
    • Year built: 2019

    Utilities & green energy

    • Sewer: Public Sewer
    • Water: Public

    Community & HOA

    Community
    • Subdivision: Metro Pointe
    HOA
    • Has HOA: Yes
    • Amenities included: Tot Lots/Playground
    • Services included: Common Area Maintenance, Maintenance Structure, Maintenance Grounds, Snow Removal, Trash
    • HOA fee: $106 monthly
    • HOA name: PROPERTY MANAGEMENT PEOPLE
    Location
    • Region: Landover

    Financial & listing details

    • Price per square foot: $275/sqft
    • Tax assessed value: $402,500
    • Annual tax amount: $5,987
    • Date on market: 7/27/2023
    • Listing agreement: Exclusive Right To Sell
    • Listing terms: FHA,Cash,Conventional,VA Loan
    • Exclusions: All Sellers Property
    • Ownership: Fee Simple

    Price history

    DateEventPrice
    8/23/2023Sold$502,000+1.4%$275/sqft
    Source: Bright MLS #MDPG2085880 Report a problem
    8/4/2023Contingent$494,990$271/sqft
    Source: Bright MLS #MDPG2085880 Report a problem
    7/27/2023Listed for sale$494,990+19.6%$271/sqft
    Source: Bright MLS #MDPG2085880 Report a problem
    12/26/2018Sold$413,970$227/sqft
    Source: Public Record Report a problem

    Public tax history

    YearProperty taxesTax assessment
    2025$6,931 +46.7%$447,500 +5.3%
    2024$4,726 +5.6%$425,000 +5.6%
    2023$4,476 $402,500
    2022$4,476 +14.2%$402,500 +14.2%
    2021$3,921 +7.6%$352,567 +7.6%
    2020$3,643 -16.6%$327,600 +11.5%
    2019$4,367 +5551.4%$293,867 +5551.3%
    2018$77 $5,200
    2017$77 $5,200
    Find assessor info on the county website

    Neighborhood: 20785

    Nearby schools

    GreatSchools rating
    Schools provided by the listing agent
    • District: Prince George's County Public Schools

    Source: Bright MLS. This data may not be complete. We recommend contacting the local school district to confirm school assignments for this home.

    Get a cash offer in 3 minutes
    Find out how much your home could sell for in as little as 3 minutes with a no-obligation cash offer.
    Estimated market value
    $496,500
    Get a cash offer in 3 minutes
    Find out how much your home could sell for in as little as 3 minutes with a no-obligation cash offer.
    Estimated market value
    $496,500