SOLD BEFORE PRINT! Check out this stunner in Clinton 44216. Custom built home by Capstone Homes in 2016. This house boasts a multitude of entertaining and living spaces. Including 3 Br and 3.5 bath, a fully finished basement with walkout, bar, surround sound, dishwasher, sink and fridge, gym area and room for a 4th bedroom conversion. The entire house features granite countertops, upgraded fixtures. The main floor features a wood burning fireplace, LVP floors throughout, floor to ceiling windows in the great room. The outdoor is where this house really shines. Approximately 2.8 acres with large deck, patio and hottub. stamped concrete patio with an electric fireplace for peak relaxation. A detached 4 car garage with glass door, surround sound and more. This home will not disappoint!
Come see your new home today! Property is agent owned.
Special Note for MLS: The property info listed on the county auditors is incorrect for square footage.
Pending
$699,900
6901 Van Buren Rd, Clinton, OH 44216
3beds
4,390sqft
Single Family Residence
Built in 2016
2.74 Acres Lot
$-- Zestimate®
$159/sqft
$-- HOA
What's special
Large deckGym areaUpgraded fixturesGranite countertopsWood burning fireplaceLvp floors throughout
- 7 days
- 136
- 7
Zillow last checked:
Listing updated:
Listed by:
Tyler Krzynowek 330-224-0086 tksautos@gmail.com,
RE/MAX Infinity
Source: MLS Now,MLS#: 5245400 Originating MLS: Akron Cleveland Association of REALTORS
Originating MLS: Akron Cleveland Association of REALTORSFacts & features
Interior
Bedrooms & bathrooms
- Bedrooms: 3
- Bathrooms: 4
- Full bathrooms: 3
- 1/2 bathrooms: 1
- Main level bathrooms: 2
- Main level bedrooms: 1
Heating
- Propane
Cooling
- Central Air
Appliances
- Included: Dishwasher, Range, Refrigerator
- Laundry: Main Level
Features
- Basement: Full,Finished
- Number of fireplaces: 1
- Fireplace features: Wood Burning
Interior area
- Total structure area: 4,390
- Total interior livable area: 4,390 sqft
- Finished area above ground: 2,790
- Finished area below ground: 1,600
Video & virtual tour
Property
Parking
- Total spaces: 2
- Parking features: Attached, Concrete, Detached, Garage
- Attached garage spaces: 2
Features
- Levels: Two
- Stories: 2
- Patio & porch: Covered, Deck, Patio
- Exterior features: Gas Grill, Lighting
Lot
- Size: 2.74 Acres
- Features: Wooded
Details
- Parcel number: 2701902
Construction
Type & style
- Home type: SingleFamily
- Architectural style: Colonial
- Property subtype: Single Family Residence
Materials
- Brick, Vinyl Siding
- Foundation: Concrete Perimeter
- Roof: Asphalt
Condition
- Year built: 2016
Utilities & green energy
- Sewer: Septic Tank
- Water: Well
Community & HOA
HOA
- Has HOA: No
Location
- Region: Clinton
Financial & listing details
- Price per square foot: $159/sqft
- Tax assessed value: $405,160
- Annual tax amount: $6,944
- Date on market: 9/19/2026
- Listing terms: Cash,Conventional,FHA,VA Loan
Estimated market value
Not available
Estimated sales range
Not available
Not available
Price history
| Date | Event | Price |
|---|---|---|
| 9/19/2026 | Pending sale | $699,900$159/sqft |
Source:  MLS Now #5245400 Report a problem MLS Now #5245400 Report a problem | ||
| 9/19/2026 | Listed for sale | $699,900+1871.5%$159/sqft |
Source: MLS Now #5245400 Report a problem | ||
| 4/12/2016 | Sold | $35,500$8/sqft |
Source: Public Record Report a problem | ||
Public tax history
| Year | Property taxes | Tax assessment |
|---|---|---|
| 2025 | $6,925 -1.8% | $141,800 |
| 2024 | $7,052 +1.5% | $141,800 |
| 2023 | $6,946 +26.3% | $141,800 +43% |
| 2022 | $5,499 +11.2% | $99,162 |
| 2021 | $4,946 | $99,162 |
| 2020 | -- | $99,162 +0.6% |
| 2019 | $5,218 +0% | $98,606 +0% |
| 2018 | $5,215 | $98,600 |
| 2017 | -- | $98,600 +1774.5% |
| 2016 | -- | $5,260 |
Find assessor info on the county website
Monthly payment
Est. payment
Payment breakdown
Explore the cost of this home by adjusting the details. Changes won't be saved.Climate risks
Neighborhood: 44216
Nearby schools
Schools provided by the listing agent
- District: Northwest LSD Stark- 7612
Source: MLS Now. This data may not be complete. We recommend contacting the local school district to confirm school assignments for this home.

Similar homes
- $499,9003 bd4 ba2.5k sqft1992 Rheam Rd, Clinton, OH 44216For Sale
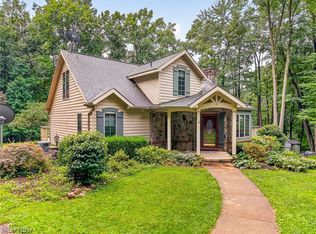 MLS ID #5235902, Jason Lacourt, Keller Williams Legacy Group Realty. MLS Now
 - $575,0003 bd3 ba2.9k sqft1089 Center Rd, Clinton, OH 44216For Sale
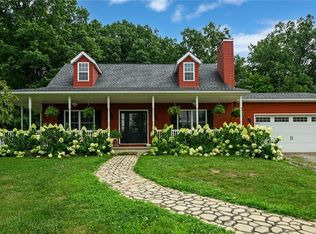 MLS ID #5236140, Eric Cooper, Plum Tree Realty, LLC. MLS Now
 - $739,0004 bd5 ba4k sqft5277 Manchester Ave NW, North Lawrence, OH 44666For Sale
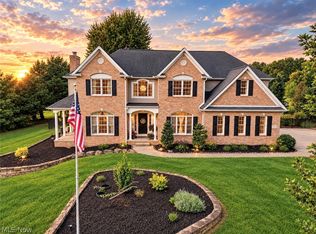 MLS ID #5245033, Tiffany A Schiele, EXP Realty, LLC.. MLS Now
 - $475,0004 bd3 ba2.8k sqft2914 Serfass Rd, Clinton, OH 44216For Sale
 MLS ID #5242435, Jeffrey Peterson, Berkshire Hathaway HomeServices Stouffer Realty. MLS Now
