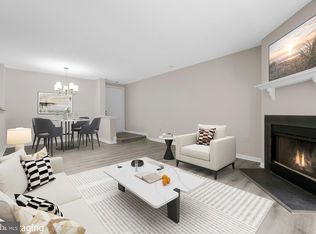
This beautifully renovated ground level condo offers 2 bedrooms, 2 full baths, wood burning fireplace and convenience in a highly desirable community. The kitchen features quartz countertop, pantry, energy-efficient stainless steel appliances, a French door refrigerator with water and ice dispenser, Samsung cooktop, oven, and dishwasher, built-in microwave, and classic white shaker cabinetry complemented by a modern backsplash. The open-concept layout includes a spacious living room and a separate dining area, ideal for both everyday living and entertaining. The primary suite offers a walk-in closet, linen closet and a spa-like en-suite bath, complete with a glass-enclosed shower and elegant finishes. A second bedroom and full bathroom provide additional comfort and flexibility. Enjoy outdoor living with a private patio and beautifully maintained landscaping. Community amenities include an outdoor pool, tennis courts, basketball courts, volleyball court, gym, playgrounds, pet green areas and grills. Located by Manchester Lake Park. Furnace 2018, all new windows June 2023. 3 parking passes-1 assigned spot right in front of condo. Located near Kingston Center, residents have easy access to public transportation, a variety of shopping and dining options. Commuters will appreciate the close proximity to Old Town Alexandria, Crystal City, Reagan National Airport, and Washington, D.C.
Sold for $360,000
Street View
$360,000
6901 Victoria Dr Unit A, Alexandria, VA 22310
2beds
833sqft
Condominium
Built in 1988
-- sqft lot
$360,200 Zestimate®
$432/sqft
$2,304 Estimated rent
Home value
$360,200
$342,000 - $378,000
$2,304/mo
Zestimate® history
Owner options
List your home for rent
$2,304/mo
Rent Zestimate®
Find your next renter with Zillow Rental Manager. Plus, with online applications, you can quickly screen prospective tenants – for free.
$2,304/mo
Rent Zestimate®
Refinance and save
$2,253/mo
Est. payment
Refinancing to a lower rate could help reduce your monthly payments and save thousands over the life of the loan.
$2,253/mo
Est. payment
Explore your selling options
Work with a Zillow partner agent
Leverage their expertise and Zillow's premium Showcase listings to get your home seen by more buyers.
Get startedList with your own agent
Get your home in front of millions of buyers by listing it on Zillow.
Learn how to do itSell it yourself
Take full control of how buyers see your home on Zillow by listing For Sale by Owner (FSBO).
List your homeWhat's special
Zillow last checked:
Listing updated:
Listed by:
Stephanie Smith 703-831-6806,
Select Premium Properties, Inc
Bought with:
Nicole Canole, 664101
KW Metro Center
Laura Richardson, 0225271497
KW Metro Center
Source: Bright MLS,MLS#: VAFX2306274
Facts & features
Interior
Bedrooms & bathrooms
- Bedrooms: 2
- Bathrooms: 2
- Full bathrooms: 2
- Main level bathrooms: 2
- Main level bedrooms: 2
Rooms
- Room types: Living Room, Dining Room, Primary Bedroom, Bedroom 2, Kitchen, Laundry, Utility Room
Primary bedroom
- Level: Main
Bedroom 2
- Level: Main
Dining room
- Level: Main
Kitchen
- Level: Main
Laundry
- Level: Main
Living room
- Level: Main
Utility room
- Level: Main
Heating
- Heat Pump, Forced Air, Electric
Cooling
- Central Air, Electric
Appliances
- Included: Microwave, Disposal, Energy Efficient Appliances, ENERGY STAR Qualified Dishwasher, ENERGY STAR Qualified Refrigerator, Oven/Range - Electric, Stainless Steel Appliance(s), Washer/Dryer Stacked, Water Heater, Electric Water Heater
- Laundry: Main Level, Washer In Unit, Dryer In Unit, Laundry Room, In Unit
Features
- Dining Area, Entry Level Bedroom, Flat, Open Floorplan, Kitchen - Galley, Primary Bath(s), Primary Bedroom - Bay Front, Pantry, Recessed Lighting, Upgraded Countertops, Walk-In Closet(s), Dry Wall
- Windows: Bay/Bow, ENERGY STAR Qualified Windows, Window Treatments
- Has basement: No
- Number of fireplaces: 1
- Fireplace features: Wood Burning
Interior area
- Total structure area: 833
- Total interior livable area: 833 sqft
- Finished area above ground: 833
- Finished area below ground: 0
Property
Parking
- Parking features: Assigned, Free, Lighted, Driveway, Parking Lot
- Has uncovered spaces: Yes
- Details: Assigned Parking
Accessibility
- Accessibility features: Accessible Entrance
Features
- Levels: One
- Stories: 1
- Patio & porch: Patio
- Exterior features: Barbecue, Lighting, Play Area, Play Equipment, Storage, Sidewalks, Sport Court, Street Lights, Tennis Court(s)
- Pool features: Community
Lot
- Features: Level
Details
- Additional structures: Above Grade, Below Grade
- Parcel number: 0911 14 6901A
- Zoning: 308
- Special conditions: Standard
Construction
Type & style
- Home type: Condo
- Property subtype: Condominium
- Attached to another structure: Yes
Materials
- Vinyl Siding
Condition
- New construction: No
- Year built: 1988
Utilities & green energy
- Sewer: Public Sewer
- Water: Community
Community & HOA
Community
- Security: Carbon Monoxide Detector(s), Smoke Detector(s), Window Bars
- Condo and coop fee: $480 monthly
- Subdivision: Surrey At Manchester Lakes
HOA
- Has HOA: No
- Amenities included: Basketball Court, Common Grounds, Community Center, Fitness Center, Party Room, Picnic Area, Pool, Tennis Court(s), Volleyball Courts
- Services included: Maintenance Structure, Maintenance Grounds, Management, Parking Fee, Reserve Funds, Road Maintenance, Snow Removal, Trash, Water
Location
- Region: Alexandria
Financial & listing details
- Price per square foot: $432/sqft
- Tax assessed value: $337,140
- Annual tax amount: $3,784
- Date on market: 4/30/2026
- Listing agreement: Exclusive Agency
- Ownership: Condominium
Price history
| Date | Event | Price |
|---|---|---|
| 6/25/2026 | Sold | $360,000$432/sqft |
Source:  Bright MLS #VAFX2306274 Report a problem Bright MLS #VAFX2306274 Report a problem | ||
| 6/2/2026 | Pending sale | $360,000$432/sqft |
Source: Bright MLS #VAFX2306274 Report a problem | ||
| 5/12/2026 | Contingent | $360,000$432/sqft |
Source: Bright MLS #VAFX2306274 Report a problem | ||
| 5/11/2026 | Pending sale | $360,000$432/sqft |
Source: Bright MLS #VAFX2306274 Report a problem | ||
| 4/30/2026 | Listed for sale | $360,000+10.8%$432/sqft |
Source: Bright MLS #VAFX2306274 Report a problem | ||
| 10/12/2022 | Sold | $325,000$390/sqft |
Source: Bright MLS #VAFX2091910 Report a problem | ||
| 9/29/2022 | Contingent | $325,000$390/sqft |
Source: Bright MLS #VAFX2091910 Report a problem | ||
| 9/21/2022 | Listed for sale | $325,000$390/sqft |
Source: Bright MLS #VAFX2091910 Report a problem | ||
| 9/15/2022 | Contingent | $325,000$390/sqft |
Source: Bright MLS #VAFX2091910 Report a problem | ||
| 9/6/2022 | Listed for sale | $325,000+35.4%$390/sqft |
Source: Bright MLS #VAFX2091910 Report a problem | ||
| 6/2/2022 | Sold | $240,000-4.8%$288/sqft |
Source: Bright MLS #VAFX2066276 Report a problem | ||
| 5/2/2022 | Pending sale | $252,000$303/sqft |
Source: Bright MLS #VAFX2066276 Report a problem | ||
| 5/2/2022 | Listed for sale | $252,000$303/sqft |
Source: Bright MLS #VAFX2066276 Report a problem | ||
Public tax history
| Year | Property taxes | Tax assessment |
|---|---|---|
| 2025 | $3,784 +2.8% | $327,320 +3% |
| 2024 | $3,682 +8.8% | $317,790 +6% |
| 2023 | $3,383 +14% | $299,800 +15.5% |
| 2022 | $2,968 | $259,560 +6% |
| 2021 | -- | $244,870 +4% |
| 2020 | $2,787 | $235,450 |
| 2019 | $2,787 +4.5% | $235,450 +4.5% |
| 2018 | $2,667 +3.5% | $225,310 +1.5% |
| 2017 | $2,577 +4.2% | $221,980 +4% |
| 2016 | $2,473 +0.7% | $213,440 -3% |
| 2015 | $2,456 +4.2% | $220,040 +4% |
| 2014 | $2,356 | $211,580 +16% |
| 2013 | -- | $182,400 -2.5% |
| 2012 | -- | $187,150 -5% |
| 2011 | -- | $197,000 +15% |
| 2010 | -- | $171,300 -22% |
| 2009 | -- | $219,620 -13% |
| 2008 | -- | $252,440 -8% |
| 2007 | -- | $274,510 +97.7% |
| 2003 | -- | $138,830 +33.1% |
| 2002 | -- | $104,305 |
Find assessor info on the county website
Neighborhood: Franconia
Nearby homes
- $346,0002 bd2 ba857 sqft6901 Victoria Dr UNIT I, Alexandria, VA 22310Sold

- $340,0002 bd2 ba857 sqft6901 Victoria Dr, Alexandria, VA 22310Sold

- $342,0002 bd2 ba928 sqft6901 Victoria Dr UNIT G, Alexandria, VA 22310Sold
- $340,0002 bd2 ba857 sqft6901 Victoria Dr #6901H, Alexandria, VA 22310Sold
- $353,6002 bd2 ba928 sqft6901 Victoria Dr UNIT B, Alexandria, VA 22310Off Market
- $340,4002 bd2 ba928 sqft6901 Victoria Dr #6901F, Alexandria, VA 22310Off Market
- $345,5002 bd2 ba928 sqft6901 Victoria Dr UNIT J, Alexandria, VA 22310Off Market
- $351,8002 bd2 ba928 sqft6901 Victoria Dr UNIT K, Alexandria, VA 22310Off Market
Nearby schools
GreatSchools rating
- 6/10Franconia Elementary SchoolGrades: PK-6Distance: 1 mi
- 7/10Twain Middle SchoolGrades: 7-8Distance: 2.5 mi
- 4/10Edison High SchoolGrades: 9-12Distance: 1.4 mi
Schools provided by the listing agent
- District: Fairfax County Public Schools
Source: Bright MLS. This data may not be complete. We recommend contacting the local school district to confirm school assignments for this home.
Get a cash offer in 3 minutes
Find out how much your home could sell for in as little as 3 minutes with a no-obligation cash offer.
Estimated market value
$360,200
Get a cash offer in 3 minutes
Find out how much your home could sell for in as little as 3 minutes with a no-obligation cash offer.
Estimated market value
$360,200
- Virginia
- Fairfax County
- Alexandria
- 22310
- Franconia
- 6901 Victoria Dr Unit A
Nearby cities
Nearby neighborhoods
Nearby zip codes
Other Alexandria Topics
