Tucked within the desirable gated community of Vista Ridge, this beautifully maintained single-story home offers the perfect blend of comfort, style, and convenience—just moments from top-rated schools, shopping, and hospitals.
Designed with an open and inviting floor plan, the home showcases rich hardwood floors and a spacious living area enhanced by thoughtfully crafted custom built-ins, providing both character and abundant storage. The large kitchen serves as the heart of the home, featuring a center island, granite countertops, and ample space for gathering and entertaining.
Every detail has been carefully considered, including fully remodeled bathrooms that offer a fresh, modern feel. Elegant woodwork and crown molding add warmth and sophistication throughout.
The private primary suite is a true retreat, now enhanced with custom built-ins in both the bedroom and luxurious bath, offering added functionality and refined design. A generous walk-in closet completes the space. Secondary bedrooms are spacious and thoughtfully positioned within a split-bedroom layout for added privacy.
Enjoy year-round relaxation in the enclosed sunroom, or take advantage of the oversized, rear-entry three-car garage—perfect for additional storage or hobbies.
A rare opportunity to own a move-in ready home with timeless finishes in a secure and convenient location.
Sold
Price Unknown
6901 Vista Ridge Dr W, Fort Worth, TX 76132
4beds
2,491sqft
Single Family Residence
Built in 2002
10,572 Square Feet Lot
$559,600 Zestimate®
$--/sqft
$2,975 Estimated rent
Home value
$559,600
$520,000 - $599,000
$2,975/mo
Zestimate® history
Owner options
List your home for rent
$2,975/mo
Rent Zestimate®
Find your next renter with Zillow Rental Manager. Plus, with online applications, you can quickly screen prospective tenants – for free.
$2,975/mo
Rent Zestimate®
Refinance and save
$600/mo
Est. payment
Refinancing to a lower rate could help reduce your monthly payments and save thousands over the life of the loan.
$600/mo
Est. payment
Explore your selling options
Work with a Zillow partner agent
Leverage their expertise and Zillow's premium Showcase listings to get your home seen by more buyers.
Get startedList with your own agent
Get your home in front of millions of buyers by listing it on Zillow.
Learn how to do itSell it yourself
Take full control of how buyers see your home on Zillow by listing For Sale by Owner (FSBO).
List your homeWhat's special
Rich hardwood floorsFully remodeled bathroomsEnclosed sunroomGranite countertopsOversized rear-entry three-car garageGenerous walk-in closetLarge kitchen
Zillow last checked:
Listing updated:
Listed by:
Jana Stidman 0693035 817-731-8466,
Briggs Freeman Sotheby's Int'l 817-731-8466
Bought with:
Deeann Moore
Moore Real Estate
Source: NTREIS,MLS#: 21214402
Facts & features
Interior
Bedrooms & bathrooms
- Bedrooms: 4
- Bathrooms: 3
- Full bathrooms: 3
Primary bedroom
- Features: Dual Sinks, Double Vanity, En Suite Bathroom, Separate Shower, Walk-In Closet(s)
- Level: First
- Dimensions: 19 x 14
Bedroom
- Features: Ceiling Fan(s), En Suite Bathroom, Split Bedrooms
- Level: Second
- Dimensions: 16 x 11
Bedroom
- Features: Ceiling Fan(s)
- Level: First
- Dimensions: 12 x 11
Bedroom
- Features: Ceiling Fan(s)
- Level: First
- Dimensions: 12 x 11
Primary bathroom
- Features: Built-in Features, Dual Sinks, Double Vanity, En Suite Bathroom, Stone Counters, Separate Shower
- Level: First
- Dimensions: 13 x 8
Breakfast room nook
- Level: First
- Dimensions: 15 x 9
Dining room
- Level: First
- Dimensions: 11 x 10
Other
- Features: Built-in Features, En Suite Bathroom, Stone Counters
- Level: First
- Dimensions: 10 x 4
Other
- Level: First
- Dimensions: 10 x 4
Kitchen
- Features: Built-in Features, Eat-in Kitchen, Granite Counters, Kitchen Island
- Level: First
- Dimensions: 15 x 13
Living room
- Level: First
- Dimensions: 24 x 16
Sunroom
- Level: First
- Dimensions: 13 x 9
Utility room
- Features: Built-in Features, Closet, Utility Room
- Level: First
- Dimensions: 8 x 7
Heating
- Electric
Cooling
- Central Air, Ceiling Fan(s)
Appliances
- Included: Dishwasher, Electric Cooktop, Electric Oven, Disposal, Gas Water Heater, Microwave
- Laundry: Laundry in Utility Room
Features
- Built-in Features, Eat-in Kitchen, High Speed Internet, Kitchen Island, Open Floorplan, Pantry, Cable TV, Walk-In Closet(s)
- Flooring: Ceramic Tile, Wood
- Windows: Window Coverings
- Has basement: No
- Number of fireplaces: 1
- Fireplace features: Gas Log, Gas Starter
Interior area
- Total interior livable area: 2,491 sqft
Property
Parking
- Total spaces: 3
- Parking features: Additional Parking, Door-Multi, Door-Single, Epoxy Flooring, Garage, Kitchen Level, Oversized, Side By Side, Storage
- Attached garage spaces: 3
Features
- Levels: One
- Stories: 1
- Patio & porch: Glass Enclosed
- Exterior features: Rain Gutters
- Pool features: None
- Fencing: Wood
Lot
- Size: 10,572 Square Feet
- Features: Interior Lot, Landscaped, Native Plants, Subdivision, Sprinkler System, Few Trees
Details
- Parcel number: 07070586
Construction
Type & style
- Home type: SingleFamily
- Architectural style: Detached
- Property subtype: Single Family Residence
Materials
- Brick
- Foundation: Slab
- Roof: Composition
Condition
- Year built: 2002
Utilities & green energy
- Sewer: Public Sewer
- Water: Public
- Utilities for property: Natural Gas Available, Sewer Available, Separate Meters, Water Available, Cable Available
Community & HOA
Community
- Features: Fenced Yard, Curbs, Gated
- Security: Security System Owned, Gated Community
- Subdivision: Vista Ridge Add
HOA
- Has HOA: Yes
- Services included: Association Management, Maintenance Grounds, Security
- HOA fee: $600 annually
- HOA name: Vista Ridge HOA VRHOA
- HOA phone: 682-930-1654
Location
- Region: Fort Worth
Financial & listing details
- Tax assessed value: $475,298
- Annual tax amount: $8,149
- Date on market: 3/24/2026
- Cumulative days on market: 2 days
- Listing terms: Cash,Conventional,VA Loan
- Exclusions: Mineral Rights
Price history
| Date | Event | Price |
|---|---|---|
| 4/28/2026 | Sold | -- |
Source: NTREIS #21214402 Report a problem | ||
| 4/2/2026 | Pending sale | $585,000$235/sqft |
Source: NTREIS #21214402 Report a problem | ||
| 3/27/2026 | Contingent | $585,000$235/sqft |
Source: NTREIS #21214402 Report a problem | ||
| 3/24/2026 | Listed for sale | $585,000+58.2%$235/sqft |
Source: NTREIS #21214402 Report a problem | ||
| 10/11/2017 | Listing removed | $369,900$148/sqft |
Source: Keller Williams Realty Ft. Wor #13668519 Report a problem | ||
| 9/6/2017 | Pending sale | $369,900$148/sqft |
Source: Keller Williams Realty Ft. Wor #13668519 Report a problem | ||
| 8/17/2017 | Listed for sale | $369,900$148/sqft |
Source: Keller Williams Realty Ft. Wor #13668519 Report a problem | ||
Public tax history
| Year | Property taxes | Tax assessment |
|---|---|---|
| 2025 | $8,149 -6.7% | $475,298 |
| 2024 | $8,733 -4.1% | $475,298 -3.3% |
| 2023 | $9,110 -11% | $491,406 +9.3% |
| 2022 | $10,231 +5.6% | $449,676 +2.9% |
| 2021 | $9,692 +7.6% | $436,907 +21% |
| 2020 | $9,006 -3.4% | $361,035 -2.4% |
| 2019 | $9,327 +1.6% | $370,000 +5.8% |
| 2018 | $9,179 +12.7% | $349,600 -1.9% |
| 2017 | $8,144 +9.5% | $356,237 +23.4% |
| 2016 | $7,439 +6.7% | $288,578 +13.2% |
| 2015 | $6,970 | $255,000 |
| 2014 | $6,970 | $255,000 |
| 2013 | -- | $255,000 -5.5% |
| 2012 | -- | $269,800 |
| 2011 | -- | $269,800 |
| 2010 | -- | $269,800 -2.2% |
| 2009 | -- | $276,000 +2.3% |
| 2008 | -- | $269,800 |
| 2007 | -- | $269,800 +5.8% |
| 2006 | -- | $255,000 |
| 2005 | -- | $255,000 |
| 2004 | -- | $255,000 +121.4% |
| 2003 | -- | $115,200 +158.6% |
| 2002 | -- | $44,550 |
| 2001 | -- | $44,550 |
| 2000 | -- | $44,550 |
Find assessor info on the county website
Neighborhood: Vista Ridge
Nearby homes
- $627,4004 bd3 ba2.9k sqft6821 Vista Ridge Dr W, Fort Worth, TX 76132Off Market
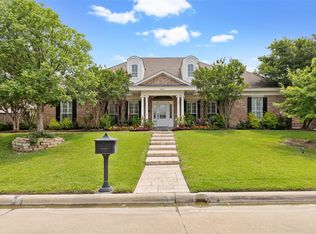
- $--3 bd5 ba3.6k sqft6905 Vista Ridge Dr W, Fort Worth, TX 76132Sold
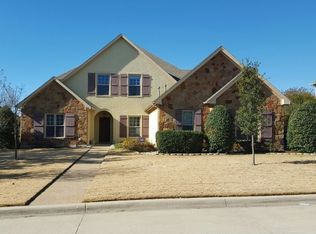
- $636,4004 bd3 ba3.2k sqft6916 Vista Ridge Ct, Fort Worth, TX 76132Off Market
- $724,0004 bd4 ba3.8k sqft6912 Vista Ridge Ct, Fort Worth, TX 76132Off Market
- $733,2004 bd3 ba3.6k sqft6817 Vista Ridge Dr W, Fort Worth, TX 76132Off Market
- $545,0003 bd2 ba2.5k sqft6908 Vista Ridge Ct, Fort Worth, TX 76132Off Market
- $640,8004 bd5 ba4.1k sqft6900 Vista Ridge Dr W, Fort Worth, TX 76132Off Market
- $769,7005 bd6 ba4.2k sqft6904 Vista Ridge Dr W, Fort Worth, TX 76132Off Market
Nearby schools
GreatSchools rating
- 6/10Sue Crouch Intermediate SchoolGrades: PK-5Distance: 2.1 mi
- 3/10Summer Creek Middle SchoolGrades: 6-8Distance: 3.6 mi
- 3/10North Crowley High SchoolGrades: 9-12Distance: 3.5 mi
Schools provided by the listing agent
- Elementary: Oakmont
- Middle: Crowley
- High: North Crowley
- District: Crowley ISD
Source: NTREIS. This data may not be complete. We recommend contacting the local school district to confirm school assignments for this home.
Get a cash offer in 3 minutes
Find out how much your home could sell for in as little as 3 minutes with a no-obligation cash offer.
Estimated market value
$559,600
Get a cash offer in 3 minutes
Find out how much your home could sell for in as little as 3 minutes with a no-obligation cash offer.
Estimated market value
$559,600
- Texas
- Tarrant County
- Fort Worth
- 76132
- Vista Ridge
- 6901 Vista Ridge Dr W
