Rare Country-Style Setting in the Heart of Tinley Park! Enjoy the best of both worlds-peaceful, country-like living on an oversized, wooded 1+ acre fenced lot (160' x 265') just blocks from downtown, the Metra train, I-80, and elementary and middle schools. This eye-catching home welcomes you with a relaxing covered front porch, dramatic rooflines, and a striking palladium window. A side-load garage and expansive driveway provide parking for 10+ vehicles, perfect for cars, recreational toys, or gatherings. Inside, a center foyer opens to a vaulted-ceiling living room and a comfortable main-level family room with a wood-burning fireplace. The spacious dining room features patio doors to the backyard and flows into an efficient kitchen overlooking the yard, along with a bright breakfast room-also with patio access. The main level includes first-floor laundry (no basement trips) and a convenient guest half bath. A graceful circular staircase leads to four generously sized bedrooms and two full baths, including a large primary suite with three closets and a private 3/4 bath. The finished basement adds flexibility with a recreation room, space for a second kitchen, two additional bedrooms, and a 3/4 bath ready for your finishing touches. Recent updates include new flooring, a furnace, a hot water heater, and a roof. Low low heat bills with Energy efficient home with R19 insulation in the walls and R60 insulation in the Attic. LED lighting for low electric bills.Take a look at this home offering this much space, land, and location-rarely found at this price point. Book a tour today!
Closed
$420,000
6901 W 179th St, Tinley Park, IL 60477
6beds
2,309sqft
Single Family Residence
Built in 1992
1 Acres Lot
$424,100 Zestimate®
$182/sqft
$3,476 Estimated rent
Home value
$424,100
$386,000 - $467,000
$3,476/mo
Zestimate® history
Owner options
List your home for rent
$3,476/mo
Rent Zestimate®
Find your next renter with Zillow Rental Manager. Plus, with online applications, you can quickly screen prospective tenants – for free.
$3,476/mo
Rent Zestimate®
Refinance and save
$3,002/mo
Est. payment
Refinancing to a lower rate could help reduce your monthly payments and save thousands over the life of the loan.
$3,002/mo
Est. payment
Explore your selling options
Work with a Zillow partner agent
Leverage their expertise and Zillow's premium Showcase listings to get your home seen by more buyers.
Get startedList with your own agent
Get your home in front of millions of buyers by listing it on Zillow.
Learn how to do itSell it yourself
Take full control of how buyers see your home on Zillow by listing For Sale by Owner (FSBO).
List your homeWhat's special
Side-load garageFour generously sized bedroomsGraceful circular staircaseRelaxing covered front porchStriking palladium windowDramatic rooflines
Zillow last checked:
Listing updated:
Listed by:
Charles Groebe 312-981-5500,
Coldwell Banker Realty,
John Groebe 708-878-7711,
Coldwell Banker Realty
Bought with:
Molly Casner
Real Broker, LLC
Source: MRED as distributed by MLS GRID,MLS#: 12548163
Facts & features
Interior
Bedrooms & bathrooms
- Bedrooms: 6
- Bathrooms: 4
- Full bathrooms: 3
- 1/2 bathrooms: 1
Rooms
- Room types: Bedroom 5, Bedroom 6, Den, Family Room
Primary bedroom
- Features: Flooring (Carpet), Bathroom (Full)
- Level: Second
- Area: 234 Square Feet
- Dimensions: 13X18
Bedroom 2
- Features: Flooring (Carpet)
- Level: Second
- Area: 143 Square Feet
- Dimensions: 11X13
Bedroom 3
- Features: Flooring (Carpet)
- Level: Second
- Area: 143 Square Feet
- Dimensions: 11X13
Bedroom 4
- Features: Flooring (Carpet)
- Level: Second
- Area: 100 Square Feet
- Dimensions: 10X10
Bedroom 5
- Features: Flooring (Carpet)
- Level: Basement
- Area: 108 Square Feet
- Dimensions: 12X9
Bedroom 6
- Features: Flooring (Carpet)
- Level: Basement
- Area: 130 Square Feet
- Dimensions: 13X10
Den
- Features: Flooring (Carpet)
- Level: Basement
- Area: 209 Square Feet
- Dimensions: 19X11
Dining room
- Features: Flooring (Engineered Hardwood)
- Level: Main
- Area: 156 Square Feet
- Dimensions: 12X13
Family room
- Level: Main
- Area: 208 Square Feet
- Dimensions: 16X13
Other
- Features: Flooring (Carpet)
- Level: Basement
- Area: 220 Square Feet
- Dimensions: 20X11
Kitchen
- Features: Kitchen (Eating Area-Table Space, Pantry-Butler), Flooring (Engineered Hardwood)
- Level: Main
- Area: 90 Square Feet
- Dimensions: 10X9
Laundry
- Features: Flooring (Engineered Hardwood)
- Level: Main
- Area: 18 Square Feet
- Dimensions: 3X6
Living room
- Features: Flooring (Engineered Hardwood)
- Level: Main
- Area: 234 Square Feet
- Dimensions: 18X13
Heating
- Natural Gas, Forced Air
Cooling
- Central Air
Appliances
- Laundry: Main Level, Gas Dryer Hookup, In Unit
Features
- Vaulted Ceiling(s), Separate Dining Room, Pantry
- Flooring: Hardwood, Laminate
- Basement: Finished,Bath/Stubbed,Rec/Family Area,Full
- Number of fireplaces: 1
- Fireplace features: Wood Burning, Family Room
Interior area
- Total structure area: 3,700
- Total interior livable area: 2,309 sqft
- Finished area below ground: 1,200
Property
Parking
- Total spaces: 2
- Parking features: Asphalt, Side Driveway, Garage Door Opener, Yes, Attached, Garage
- Attached garage spaces: 2
- Has uncovered spaces: Yes
Accessibility
- Accessibility features: No Disability Access
Features
- Stories: 2
- Fencing: Fenced
Lot
- Size: 1 Acres
- Dimensions: 165x265
- Features: Wooded
Details
- Additional structures: Shed(s)
- Additional parcels included: 28313010340000,28313010360000
- Parcel number: 28313010320000
- Special conditions: None
Construction
Type & style
- Home type: SingleFamily
- Architectural style: Traditional
- Property subtype: Single Family Residence
Materials
- Brick
- Foundation: Concrete Perimeter
- Roof: Asphalt
Condition
- New construction: No
- Year built: 1992
Details
- Builder model: 2 story
Utilities & green energy
- Electric: Circuit Breakers, 100 Amp Service
- Sewer: Septic Tank
- Water: Well
Community & HOA
Community
- Features: Street Lights, Street Paved
HOA
- Services included: None
Location
- Region: Tinley Park
Financial & listing details
- Price per square foot: $182/sqft
- Annual tax amount: $14,282
- Date on market: 1/16/2026
- Listing terms: Conventional
- Ownership: Fee Simple
Price history
| Date | Event | Price |
|---|---|---|
| 5/7/2026 | Sold | $420,000-2.3%$182/sqft |
Source:  MRED as distributed by MLS GRID #12548163 Report a problem MRED as distributed by MLS GRID #12548163 Report a problem | ||
| 4/11/2026 | Pending sale | $430,000$186/sqft |
Source: MRED as distributed by MLS GRID #12548163 Report a problem | ||
| 2/17/2026 | Price change | $430,000-4.4%$186/sqft |
Source: MRED as distributed by MLS GRID #12548163 Report a problem | ||
| 1/16/2026 | Listed for sale | $449,900$195/sqft |
Source: MRED as distributed by MLS GRID #12548163 Report a problem | ||
Public tax history
Tax history is unavailable.
Neighborhood: 60477
Nearby homes
- $328,2002 bd3 ba1.8k sqft6851 179th St, Tinley Park, IL 60477Off Market
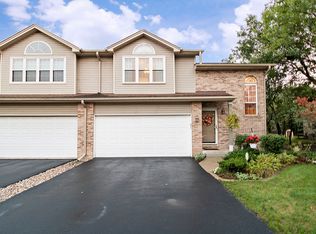
- $325,4004 bd2 ba1.7k sqft6849 179th St, Tinley Park, IL 60477Off Market
- $328,8004 bd2 ba1.8k sqft6847 179th St, Tinley Park, IL 60477Off Market
- $426,0005 bd3 ba-- sqft6842 179th Pl, Tinley Park, IL 60477Sold
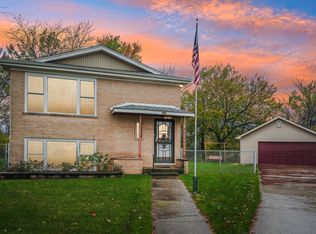
- $--3 bd2 ba-- sqft6842 179th Pl #2, Tinley Park, IL 60477Off Market
- $--3 bd1 ba-- sqft6842 179th Pl #1, Tinley Park, IL 60477Off Market
- $455,8006 bd3 ba-- sqft6842 179th Pl, Tinley Park, IL 60477Off Market
- $424,9004 bd2 ba2.3k sqft6901 179th St, Tinley Park, IL 60477Off Market
- $71,940-- bd-- ba-- sqft6901 179th St, Tinley Park, IL 60477Off Market
Nearby schools
GreatSchools rating
- 7/10Memorial Elementary SchoolGrades: PK-5Distance: 0.2 mi
- 8/10Central Middle SchoolGrades: 6-8Distance: 0.3 mi
- 8/10Tinley Park High SchoolGrades: 9-12Distance: 1.1 mi
Schools provided by the listing agent
- District: 146
Source: MRED as distributed by MLS GRID. This data may not be complete. We recommend contacting the local school district to confirm school assignments for this home.
Get a cash offer in 3 minutes
Find out how much your home could sell for in as little as 3 minutes with a no-obligation cash offer.
Estimated market value
$424,100
Get a cash offer in 3 minutes
Find out how much your home could sell for in as little as 3 minutes with a no-obligation cash offer.
Estimated market value
$424,100
- Illinois
- Cook County
- Tinley Park
- 60477
- 6901 W 179th St
Nearby cities
Nearby neighborhoods
Nearby zip codes
Other Tinley Park Topics
