This CHARMING 1940 Farmhouse awaits your imagination and vision for its renovations & repairs. Set on 1.26 acres in Castle Hills, this property is understood to have been the center of a dairy farm and its well still provides sweet, fresh water to this home. In fact, the City of Castle Hills will even allow a horse here! An oversized 3 car carport with attached storage, built in 1970, offers vehicle cover from the elements. The Gary Pool, (currently under review/in process of inspection), will be a delightful setting for summer parties. The guest house, also built in 1940, with one bedroom ad bath, a living area open to the small kitchen and porch will be a fine place for long term company, a home office, of even college age offspring when its remodeling is complete. Downstairs in the main house, the two en-suite primary bedrooms, each with outside access, have ADA compliant baths which were added in 2008, bringing substance and balance to this wonderful place. Each of the primary baths offers connections for a stacked washer/fryer unit. Original to the residence, the smaller of the two primary bedrooms with its fireplace and rock accent wall could serve as a library, gathering room, or study. The kitchen has been refreshed with beautiful acacia wood countertops, white shaker style cabinets & an under stair nook suggesting an open pantry. Upstairs, the two bedrooms have easy access to the baths across the hall, one bath thought to date to 1940. The cedar lined closet is still fragrant. Mature trees shade & cool the upstairs sleeping porch. The sunroom off the kitchen opens to the covered walkway leading to parking, outbuildings, the guest quarters & outdoor living areas; it is finished with air and heat. Other than in the larger primary bedroom, the wood flooring in the rooms of this home are original, as are those in the guest house. An inherited property. the Owner has provided some system reviews. This is a rare place, a gem to be polished to your hearts desire.
Closed
Price Unknown
6901 West Ave, Castle Hills, TX 78213
4beds
2,488sqft
Single Family Residence
Built in 1940
1.26 Acres Lot
$830,600 Zestimate®
$--/sqft
$3,354 Estimated rent
Home value
$830,600
$723,000 - $963,000
$3,354/mo
Zestimate® history
Owner options
List your home for rent
$3,354/mo
Rent Zestimate®
Find your next renter with Zillow Rental Manager. Plus, with online applications, you can quickly screen prospective tenants – for free.
$3,354/mo
Rent Zestimate®
Refinance and save
Refinancing to a lower rate could help reduce your monthly payments and save thousands over the life of the loan.
Explore your selling options
Work with a Zillow partner agent
Leverage their expertise and Zillow's premium Showcase listings to get your home seen by more buyers.
Get startedList with your own agent
Get your home in front of millions of buyers by listing it on Zillow.
Learn how to do itSell it yourself
Take full control of how buyers see your home on Zillow by listing For Sale by Owner (FSBO).
List your homeWhat's special
Guest quartersSmall kitchenCedar lined closetMature trees shadeWood flooringBeautiful acacia wood countertopsGathering room
Zillow last checked:
Listing updated:
Listed by:
Yvonne Chapman (830)438-8868,
KenCom Real Estate Services, L
Bought with:
NON-MEMBER AGENT
Non Member Office
Source: Central Texas MLS,MLS#: 527457 Originating MLS: Four Rivers Association of REALTORS
Originating MLS: Four Rivers Association of REALTORSFacts & features
Interior
Bedrooms & bathrooms
- Bedrooms: 4
- Bathrooms: 5
- Full bathrooms: 4
- 1/2 bathrooms: 1
Rooms
- Room types: Sunroom
Primary bedroom
- Level: Main
- Dimensions: 17x15
Primary bedroom
- Level: Main
- Dimensions: 21x13
Bedroom 2
- Level: Upper
- Dimensions: 15x12
Bedroom 3
- Level: Upper
- Dimensions: 15x12
Primary bathroom
- Level: Main
- Dimensions: 16x11
Breakfast room nook
- Level: Main
- Dimensions: 10x8
Dining room
- Level: Main
- Dimensions: 15x12
Other
- Level: Main
- Dimensions: 40x15
Kitchen
- Level: Main
- Dimensions: 17x8
Living room
- Level: Main
- Dimensions: 15x15
Other
- Level: Main
- Dimensions: 24x10
Other
- Level: Upper
- Dimensions: 11x11
Heating
- Central, Electric
Cooling
- 2 Units
Appliances
- Included: Electric Range, Refrigerator, Some Electric Appliances, Range
- Laundry: Washer Hookup, Electric Dryer Hookup, Inside, Main Level, Stacked
Features
- Beamed Ceilings, Ceiling Fan(s), Separate/Formal Dining Room, Double Vanity, Primary Downstairs, Multiple Living Areas, Multiple Dining Areas, Main Level Primary, Multiple Primary Suites, Split Bedrooms, Vanity, Walk-In Closet(s), Breakfast Bar, Bedroom on Main Level, Sun Room
- Flooring: Ceramic Tile, Linoleum, Wood
- Attic: None
- Number of fireplaces: 1
- Fireplace features: Bedroom, Wood Burning
Interior area
- Total interior livable area: 2,488 sqft
Property
Parking
- Total spaces: 3
- Parking features: Circular Driveway, Detached Carport
- Carport spaces: 3
- Has uncovered spaces: Yes
Accessibility
- Accessibility features: Grab Bars, Levered Handles, Low Threshold Shower
Features
- Levels: Two
- Stories: 2
- Patio & porch: Balcony
- Exterior features: Balcony
- Has private pool: Yes
- Pool features: Diving Board, In Ground, Private
- Fencing: Partial,Privacy
- Has view: Yes
- View description: None
- Body of water: None
Lot
- Size: 1.26 Acres
Details
- Additional structures: Outbuilding
- Parcel number: 057780010011
- Zoning description: Residential
- Horses can be raised: Yes
Construction
Type & style
- Home type: SingleFamily
- Architectural style: Traditional
- Property subtype: Single Family Residence
Materials
- Vinyl Siding
- Foundation: Pillar/Post/Pier
- Roof: Composition,Shingle
Condition
- Resale
- Year built: 1940
Details
- Builder name: 1940 Farmhouse
Utilities & green energy
- Sewer: Aerobic Septic
- Water: Private, Well
- Utilities for property: Cable Available, Electricity Available, High Speed Internet Available, Trash Collection Public
Community & HOA
Community
- Features: None
- Subdivision: Castle Hills
HOA
- Has HOA: No
Location
- Region: Castle Hills
Financial & listing details
- Tax assessed value: $375,000
- Date on market: 11/26/2023
- Cumulative days on market: 55 days
- Listing agreement: Exclusive Right To Sell
- Listing terms: Cash,Conventional,FHA
- Electric utility on property: Yes
Price history
| Date | Event | Price |
|---|---|---|
| 2/8/2024 | Sold | -- |
Source:  Central Texas MLS #527457 Report a problem Central Texas MLS #527457 Report a problem | ||
| 12/26/2023 | Pending sale | $629,500$253/sqft |
Source:  LERA MLS #1733167 Report a problem LERA MLS #1733167 Report a problem | ||
| 12/14/2023 | Contingent | $629,500$253/sqft |
Source: LERA MLS #1733167 Report a problem | ||
| 11/13/2023 | Listed for sale | $629,500$253/sqft |
Source: LERA MLS #1733167 Report a problem | ||
Public tax history
| Year | Property taxes | Tax assessment |
|---|---|---|
| 2025 | -- | $375,000 -35.8% |
| 2024 | $371 -97.2% | $583,810 +2.9% |
| 2023 | $13,031 +159.8% | $567,170 +20.2% |
| 2022 | $5,015 +2.6% | $471,867 +10% |
| 2021 | $4,889 | $428,970 +4.9% |
| 2020 | $4,889 +1.1% | $409,010 +4.6% |
| 2019 | $4,836 | $391,060 +4.6% |
| 2018 | $4,836 +2.2% | $373,840 +7.5% |
| 2017 | $4,732 +5.2% | $347,884 +10% |
| 2016 | $4,497 +6.3% | $316,258 +10% |
| 2015 | $4,230 | $287,507 +10% |
| 2014 | $4,230 | $261,370 -1.6% |
| 2013 | -- | $265,500 +0.8% |
| 2012 | -- | $263,420 -1.6% |
| 2011 | -- | $267,680 -5.4% |
| 2010 | -- | $282,900 +38.8% |
| 2008 | -- | $203,788 -10.1% |
| 2007 | -- | $226,670 +34.6% |
| 2006 | -- | $168,420 +0.3% |
| 2005 | -- | $168,000 |
| 2004 | -- | -- |
| 2003 | -- | -- |
| 2002 | -- | -- |
| 2001 | -- | -- |
| 2000 | -- | -- |
Find assessor info on the county website
Neighborhood: 78213
Nearby homes
- $--3 bd2 ba1.6k sqft6905 West Ave, Castle Hills, TX 78213Sold
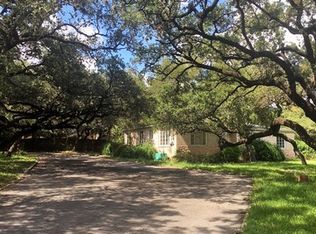
- $---- bd-- ba-- sqft6905 West Ave, San Antonio, TX 78213Off Market
- $295,2003 bd1 ba1.4k sqft105 W Castle Ln, Castle Hills, TX 78213Off Market
- $408,9004 bd2 ba2.5k sqft104 Dani Ln, Castle Hills, TX 78213Off Market

- $439,1004 bd2 ba2k sqft106 Dani Ln, Castle Hills, TX 78213Off Market
- $635,5003 bd3 ba2.3k sqft6821 West Ave, Castle Hills, TX 78213Off Market
- $527,1005 bd3 ba3.3k sqft102 W Castle Ln, Castle Hills, TX 78213Off Market
- $259,4002 bd1 ba1k sqft106 W Castle Ln, Castle Hills, TX 78213Off Market
Nearby schools
GreatSchools rating
- 9/10Castle Hills Elementary SchoolGrades: K-5Distance: 0.8 mi
- 3/10Jackson Middle SchoolGrades: 6-8Distance: 1.2 mi
- 3/10Legacy of Educational Excellence High SchoolGrades: 9-12Distance: 1.8 mi
Schools provided by the listing agent
- District: North East ISD
Source: Central Texas MLS. This data may not be complete. We recommend contacting the local school district to confirm school assignments for this home.
Get a cash offer in 3 minutes
Find out how much your home could sell for in as little as 3 minutes with a no-obligation cash offer.
Estimated market value
$830,600
Get a cash offer in 3 minutes
Find out how much your home could sell for in as little as 3 minutes with a no-obligation cash offer.
Estimated market value
$830,600
- Texas
- Bexar County
- Castle Hills
- 78213
- 6901 West Ave
Nearby cities
Nearby zip codes
Other Castle Hills Topics
