Skip main navigation
Closed
  • $583,000

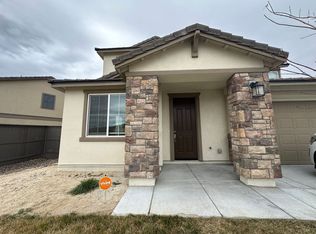
    6901 Wild River Way, Sparks, NV 89436

    4beds
    2,323sqft
    Single Family Residence
    Built in 2022
    7,840 Square Feet Lot
    $595,500 Zestimate®
    $251/sqft
    $2,964 Estimated rent

    Home value

    $595,500

    $542,000 - $655,000

    $2,964/mo

    Zestimate® history
    Loading
    Loading...

    Owner options

    List your home for rent

    $2,964/mo

    Rent Zestimate®

    Find your next renter with Zillow Rental Manager. Plus, with online applications, you can quickly screen prospective tenants – for free.

    Learn more

    $2,964/mo

    Rent Zestimate®

    Refinance and save

    $3,385/mo

    Est. payment

    Refinancing to a lower rate could help reduce your monthly payments and save thousands over the life of the loan.

    See today's rates

    $3,385/mo

    Est. payment

    Explore your selling options

    Work with a Zillow partner agent

    Leverage their expertise and Zillow's premium Showcase listings to get your home seen by more buyers.

    Get started

    List with your own agent

    Get your home in front of millions of buyers by listing it on Zillow.

    Learn how to do it

    Sell it yourself

    Take full control of how buyers see your home on Zillow by listing For Sale by Owner (FSBO).

    List your home

    What's special

    Modern systemsQuartz countertopsLarge primary suiteSmart home featuresNew paver patioPremium corner lotUpstairs laundry
    This move-in ready home, built in 2022, offers all the advantages of a new build—modern systems, energy efficiency, and updated finishes—without the added costs and hassle typically required after a new home purchase! Major systems like the dual-zone Rheem HVAC, a Rinnai tankless water heater, electrical, plumbing, windows, and the Eagle concrete tile roof are all less than three years old and the home already has updated lighting and ceiling fans, semi-gloss paint on the builder flat paint in the gathering areas, bedrooms, bathrooms and laundry, rain gutters installed, and a landscaped backyard with a new paver patio, grass, flowers and backyard irrigation! Added bonus, buyers will enjoy slightly lower property taxes than a new build too! This popular floorplan includes four bedrooms, multiple living areas, and a spacious kitchen with quartz countertops, soft-close cabinetry, smart home features, and a premium corner lot that not only reduces neighbors but is larger in size and provides two side yards, including one that the HOA would allow as an RV pad if a gate was installed! Smart home features include a Ring security system, Honeywell Home thermostat, keyless entry, smart appliances including the convection oven, microwave, dishwasher, washer, dryer, smart garage door opener, and smart irrigation. The home is equipped with a central data panel in the laundry room that connects the whole home via labelled hardwire internet/data connection lines. The home is also equipped with the Flo by Moen smart water system which automatically shuts off water lines to the house and sends a text message whenever there is a potential leak or faucet left on unattended. Additional home features include upstairs laundry, a large primary suite with walk-in closet and a soaking tub, and tasteful bedroom upgrades with lighting, paint, and decorative touches. The 3-car garage features an extended tandem bay for ATV parking, storage, workshop or gym. The home is centrally located between Sparks and Spanish Springs and has easy access to shopping centers, recreation, and major commute routes! Some rooms have been virtually staged to highlight the size and functionality of the space.

    Zillow last checked:

    Listing updated:

    Listed by:

    Dan Smith BS.145514 775-313-3598,

    Dickson Realty - Sparks

    Bought with:

    Michele McCarthy, BS.146763

    Dickson Realty - Carson City

    Source: NNRMLS,MLS#: 250053654MLS Logo

    Facts & features

    Interior

    Bedrooms & bathrooms
    • Bedrooms: 4
    • Bathrooms: 3
    • Full bathrooms: 2
    • 1/2 bathrooms: 1
    Heating
    • Forced Air, Natural Gas
    Cooling
    • Central Air, Refrigerated
    Appliances
    • Included: Dishwasher, Disposal, Dryer, Gas Range, Microwave, Refrigerator, Self Cleaning Oven, Smart Appliance(s), Washer
    • Laundry: Cabinets, Laundry Room, Washer Hookup
    Features
    • Breakfast Bar, Ceiling Fan(s), Kitchen Island, Pantry, Smart Thermostat, Walk-In Closet(s)
    • Flooring: Carpet, Ceramic Tile
    • Windows: Blinds, Double Pane Windows, Drapes, Rods, Vinyl Frames, Window Coverings
    • Has fireplace: No
    • Common walls with other units/homes: No Common Walls
    Interior area
    • Total structure area: 2,323
    • Total interior livable area: 2,323 sqft

    Property

    Parking
    • Total spaces: 3
    • Parking features: Attached, Garage, Garage Door Opener, Tandem
    • Attached garage spaces: 3
    Features
    • Levels: Two
    • Stories: 2
    • Patio & porch: Patio
    • Exterior features: Rain Gutters, Smart Irrigation
    • Pool features: None
    • Spa features: None
    • Fencing: Back Yard,Partial
    • Has view: Yes
    • View description: Desert, Mountain(s)
    Lot
    • Size: 7,840 Square Feet
    • Features: Corner Lot, Landscaped, Level, Sprinklers In Front, Sprinklers In Rear
    Details
    • Additional structures: None
    • Parcel number: 52853521
    • Zoning: PD

    Construction

    Type & style
    • Home type: SingleFamily
    • Property subtype: Single Family Residence
    Materials
    • Blown-In Insulation, Concrete, Frame, Stone, Stone Veneer, Stucco
    • Foundation: Slab
    • Roof: Pitched
    Condition
    • New construction: No
    • Year built: 2022

    Utilities & green energy

    • Sewer: Public Sewer
    • Water: Public
    • Utilities for property: Cable Available, Cable Connected, Electricity Available, Electricity Connected, Internet Available, Internet Connected, Natural Gas Available, Natural Gas Connected, Phone Available, Phone Connected, Sewer Available, Sewer Connected, Water Available, Water Connected, Cellular Coverage, Centralized Data Panel, Underground Utilities, Water Meter Installed

    Community & HOA

    Community
    • Security: Carbon Monoxide Detector(s), Keyless Entry, Security System, Security System Owned, Smoke Detector(s)
    • Subdivision: Amended Pioneer Meadows Village 6 Phase 2
    HOA
    • Has HOA: Yes
    • Amenities included: Maintenance Grounds
    • HOA fee: $20 monthly
    • HOA name: Pioneer Meadows
    Location
    • Region: Sparks

    Financial & listing details

    • Price per square foot: $251/sqft
    • Tax assessed value: $456,341
    • Annual tax amount: $5,376
    • Date on market: 7/25/2025
    • Cumulative days on market: 82 days
    • Listing terms: 1031 Exchange,Cash,Conventional,FHA,VA Loan

    Price history

    DateEventPrice
    10/15/2025Sold$583,000+1.4%$251/sqft
    Source: NNRMLS #250053654 Report a problem
    9/8/2025Contingent$575,000$248/sqft
    Source: NNRMLS #250053654 Report a problem
    8/27/2025Price change$575,000-2.5%$248/sqft
    Source: NNRMLS #250053654 Report a problem
    7/25/2025Listed for sale$590,000+7.3%$254/sqft
    Source: NNRMLS #250053654 Report a problem
    8/26/2022Sold$549,950$237/sqft
    Source: Public Record Report a problem
    8/10/2022Pending sale$549,950$237/sqft
    Source: RE/MAX International #220011111 Report a problem
    7/22/2022Price change$549,950-7.9%$237/sqft
    Source: Lennar Homes Report a problem
    7/16/2022Listed for sale$596,950+6.6%$257/sqft
    Source: Lennar Homes Report a problem
    8/5/2021Listing removed--
    Source: Lennar Homes Report a problem
    7/23/2021Listed for sale$559,950$241/sqft
    Source: Lennar Homes Report a problem

    Public tax history

    YearProperty taxesTax assessment
    2026$5,537 +3%$159,719 -0.6%
    2025$5,377 -1.7%$160,644 +1.9%
    2024$5,472 +8.1%$157,654 -7.4%
    2023$5,064 +432.5%$170,292 +438.1%
    2022$951 +25.2%$31,646 +52.4%
    2021$760 +4.7%$20,760 +4.7%
    2020$726 $19,824
    Find assessor info on the county website

    Neighborhood: 89436

    Nearby schools

    GreatSchools rating
    Schools provided by the listing agent
    • Elementary: John Bohach
    • Middle: Sky Ranch
    • High: Spanish Springs

    Source: NNRMLS. This data may not be complete. We recommend contacting the local school district to confirm school assignments for this home.

    Get a cash offer in 3 minutes
    Find out how much your home could sell for in as little as 3 minutes with a no-obligation cash offer.
    Estimated market value
    $595,500
    Get a cash offer in 3 minutes
    Find out how much your home could sell for in as little as 3 minutes with a no-obligation cash offer.
    Estimated market value
    $595,500