Welcome to 6901 Windrift Way! This modern-style home has beautiful vaulted ceilings, spacious rooms, and lots of natural lighting. The kitchen features brand-new Quartz countertops with a silver finish and a stunning blue backsplash that dramatically enhances the contrast. This home has been completely remodeled -2022- with a new roof, energy-efficient windows -2022- and so much more. The bathrooms were designed to give you a hotel feel with light-up features and luxurious finishes. The outdoor patio area is an excellent spot for entertaining or just relaxing after a long day. The home is in a prime location with easy access to the highway and nearby schools.
Active
$459,500
6901 Windrift Way, Austin, TX 78745
3beds
1,212sqft
Single Family Residence
Built in 1974
6,237 Square Feet Lot
$459,000 Zestimate®
$379/sqft
$-- HOA
What's special
Outdoor patio areaBrand-new quartz countertopsStunning blue backsplashVaulted ceilingsSpacious roomsNatural lighting
- 329 days
- 215
- 30
Zillow last checked:
Listing updated:
Listed by:
Aaron Jistel (877) 897-7275,
ListingSpark (877) 897-7275
Source: Unlock MLS,MLS#: 5112448
Facts & features
Interior
Bedrooms & bathrooms
- Bedrooms: 3
- Bathrooms: 2
- Full bathrooms: 2
- Main level bedrooms: 3
Primary bedroom
- Features: Double Vanity, Walk-In Closet(s), Walk-in Shower
- Level: Main
Bedroom
- Level: Main
Bedroom
- Level: Main
Primary bathroom
- Level: Main
Bathroom
- Level: Main
Dining room
- Features: Dining Area
- Level: Main
Kitchen
- Features: Stone Counters, Open to Family Room
- Level: Main
Living room
- Description: Formal Living
- Level: Main
Heating
- Central
Cooling
- Central Air
Appliances
- Included: Dishwasher, Disposal, ENERGY STAR Qualified Appliances, Microwave, Oven, Refrigerator, Vented Exhaust Fan
Features
- Beamed Ceilings, Vaulted Ceiling(s), No Interior Steps, Primary Bedroom on Main, Walk-In Closet(s)
- Flooring: Tile, Wood
- Windows: None
- Number of fireplaces: 1
- Fireplace features: Living Room
Interior area
- Total interior livable area: 1,212 sqft
Property
Parking
- Total spaces: 2
- Parking features: Attached
- Attached garage spaces: 2
Accessibility
- Accessibility features: None
Features
- Levels: One
- Stories: 1
- Patio & porch: See Remarks
- Exterior features: None
- Pool features: None
- Fencing: Privacy
- View description: None
- Waterfront features: None
Lot
- Size: 6,237 Square Feet
- Features: None
Details
- Additional structures: None
- Parcel number: 04191606140000
- Special conditions: Standard
Construction
Type & style
- Home type: SingleFamily
- Property subtype: Single Family Residence
Materials
- Foundation: Slab
- Roof: Composition, Shingle
Condition
- Updated/Remodeled
- New construction: No
- Year built: 1974
Utilities & green energy
- Sewer: Public Sewer
- Water: Public
- Utilities for property: Electricity Available
Community & HOA
Community
- Features: None
- Subdivision: Carrell Oaks Sec 02
HOA
- Has HOA: No
Location
- Region: Austin
Financial & listing details
- Price per square foot: $379/sqft
- Tax assessed value: $364,269
- Annual tax amount: $7,219
- Date on market: 11/3/2025
- Listing terms: Cash,Conventional,FHA
- Electric utility on property: Yes
Estimated market value
$459,000
$436,000 - $482,000
$2,233/mo
Price history
| Date | Event | Price |
|---|---|---|
| 8/29/2026 | Listed for sale | $459,500$379/sqft |
Source:  Unlock MLS #5112448 Report a problem Unlock MLS #5112448 Report a problem | ||
| 5/22/2026 | Pending sale | $459,500$379/sqft |
Source: Unlock MLS #5112448 Report a problem | ||
| 5/14/2026 | Contingent | $459,500$379/sqft |
Source: Unlock MLS #5112448 Report a problem | ||
| 4/28/2026 | Price change | $459,500-1.1%$379/sqft |
Source: Unlock MLS #5112448 Report a problem | ||
| 4/8/2026 | Price change | $464,500-1%$383/sqft |
Source: Unlock MLS #5112448 Report a problem | ||
| 3/3/2026 | Price change | $469,000-2.1%$387/sqft |
Source: Unlock MLS #5112448 Report a problem | ||
| 2/16/2026 | Price change | $479,000-1%$395/sqft |
Source: Unlock MLS #5112448 Report a problem | ||
| 12/4/2025 | Price change | $484,000-1%$399/sqft |
Source: Unlock MLS #5112448 Report a problem | ||
| 11/3/2025 | Price change | $489,000-1.2%$403/sqft |
Source: Unlock MLS #5112448 Report a problem | ||
| 10/9/2025 | Price change | $494,900-0.5%$408/sqft |
Source: Unlock MLS #3714197 Report a problem | ||
| 9/23/2025 | Price change | $497,400-0.5%$410/sqft |
Source: Unlock MLS #3714197 Report a problem | ||
| 8/7/2025 | Price change | $499,900-8.3%$412/sqft |
Source: Unlock MLS #3714197 Report a problem | ||
| 7/23/2025 | Price change | $544,900-0.9%$450/sqft |
Source: Unlock MLS #3714197 Report a problem | ||
| 7/2/2025 | Price change | $549,900-1.8%$454/sqft |
Source: Unlock MLS #3714197 Report a problem | ||
| 4/30/2025 | Price change | $559,900-0.9%$462/sqft |
Source: Unlock MLS #3714197 Report a problem | ||
| 4/11/2025 | Price change | $565,000-1.7%$466/sqft |
Source: Unlock MLS #3714197 Report a problem | ||
| 3/21/2025 | Price change | $575,000+4.7%$474/sqft |
Source: Unlock MLS #3714197 Report a problem | ||
| 10/12/2023 | Listing removed | -- |
Source: Unlock MLS #4156935 Report a problem | ||
| 9/12/2023 | Listed for rent | $2,990$2/sqft |
Source: Unlock MLS #4156935 Report a problem | ||
| 8/17/2023 | Price change | $549,000-1.8%$453/sqft |
Source: Unlock MLS #2192835 Report a problem | ||
| 8/5/2023 | Price change | $559,000-1.1%$461/sqft |
Source: Unlock MLS #2192835 Report a problem | ||
| 7/17/2023 | Listed for sale | $565,000-5.8%$466/sqft |
Source: Owner Report a problem | ||
| 2/16/2023 | Listing removed | -- |
Source: Owner Report a problem | ||
| 1/7/2023 | Listed for sale | $600,000$495/sqft |
Source: Owner Report a problem | ||
| 1/7/2023 | Listing removed | -- |
Source: Zillow Rentals Report a problem | ||
Public tax history
| Year | Property taxes | Tax assessment |
|---|---|---|
| 2025 | $7,455 -3.8% | $364,269 -6.9% |
| 2024 | $7,753 -0.3% | $391,194 -9% |
| 2023 | $7,776 +83.1% | $429,792 +27.7% |
| 2022 | $4,246 | $336,535 +10% |
| 2021 | -- | $305,941 +10% |
| 2020 | $5,494 +14.8% | $278,128 -3.9% |
| 2019 | $4,785 +18.2% | $289,325 +25.9% |
| 2018 | $4,050 | $229,858 +10% |
| 2017 | $4,050 +20.3% | $208,962 +10% |
| 2016 | $3,365 | $189,965 +10% |
| 2015 | $3,365 | $172,695 +10% |
| 2014 | $3,365 | $156,995 +10% |
| 2013 | -- | $142,723 +5.4% |
| 2012 | -- | $135,364 -10.2% |
| 2011 | -- | $150,818 |
| 2010 | -- | $150,818 -2.4% |
| 2009 | -- | $154,568 +10% |
| 2008 | -- | $140,516 +7.6% |
| 2007 | -- | $130,620 +10% |
| 2006 | -- | $118,745 -5.2% |
| 2005 | -- | $125,193 +17.7% |
| 2002 | $2,335 | $106,396 |
Find assessor info on the county website
Monthly payment
Est. payment
Payment breakdown
Explore the cost of this home by adjusting the details. Changes won't be saved.Climate risks
Neighborhood: Dittmar-Slaughter
Nearby schools
Schools provided by the listing agent
- Elementary: Williams
- Middle: Bedichek
- High: Crockett
- District: Austin ISD
Source: Unlock MLS. This data may not be complete. We recommend contacting the local school district to confirm school assignments for this home.
Similar homes
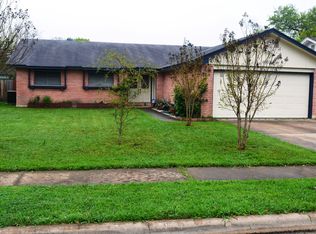
- $450,0003 bd2 ba1.4k sqft2102 Lear Ln, Austin, TX 78745Active

 MLS ID #2346919, Chris Watters, Watters International Realty. Unlock MLS
 - $438,0003 bd2 ba1.3k sqft6716 Skynook Dr, Austin, TX 78745Active
 MLS ID #8472074, Katie Daniel, Compass RE Texas, LLC. Unlock MLS
 - $489,9003 bd2 ba1.4k sqft2110 Malvern Hill Dr, Austin, TX 78745Active
 MLS ID #1118727, Amber Cosby, Keller Williams Realty Lone St. Unlock MLS
 - $440,0003 bd2 ba1.2k sqft307 Thistlewood Dr, Austin, TX 78745Active
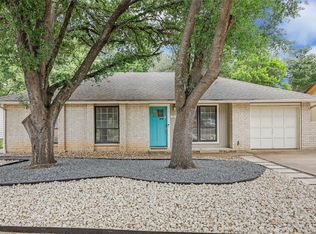 MLS ID #6952125, Kelvin Glover, Compass RE Texas, LLC. Unlock MLS
 - $450,0003 bd2 ba1.3k sqft2526 McGregor Dr, Austin, TX 78745ActiveMLS ID #9287604, Kacee Kana, Keller Williams - Lake Travis. Unlock MLS
- $525,0004 bd3 ba1.6k sqft6605 Woodhue Dr, Austin, TX 78745ActiveMLS ID #1154416, Chase Griesbach, ATX Realty, LLC. Unlock MLS
- $425,0003 bd2 ba1.4k sqft6300 Merriwood Dr, Austin, TX 78745ActiveMLS ID #2812374, Robert Van Swelm, Flex Group Real Estate. Unlock MLS
- $550,0004 bd2 ba1.6k sqft1111 Spearson Ln, Austin, TX 78745ActiveMLS ID #5424477, Jonathan Ratcliff, Keller Williams Realty. Unlock MLS
- $535,0003 bd2 ba1.1k sqft2333 Aldford Dr, Austin, TX 78745ActiveMLS ID #9246291, Jeff McElroy, Real Broker, LLC. Unlock MLS
- $573,0003 bd2 ba1.4k sqft7611 Oak Hedge Pl, Austin, TX 78745ActiveMLS ID #8281733, Gray Adkins, Kuper Sotheby's Int'l Realty. Unlock MLS
- $530,0003 bd2 ba1.3k sqft7310 Broken Arrow Ln, Austin, TX 78745ActiveMLS ID #8786141, Hanalei Myers, Coldwell Banker Realty. Unlock MLS
- $575,0003 bd2 ba1.6k sqft6507 Pevensey Dr, Austin, TX 78745ActiveMLS ID #8480761, Jonathan Ratcliff, Keller Williams Realty. Unlock MLS
- $386,0004 bd2 ba1.7k sqft6607 Starstreak Dr, Austin, TX 78745ActiveMLS ID #1924421, Mike Singletary, Mission Real Estate Group. Unlock MLS
- $549,0003 bd2 ba1.3k sqft8305 Fort Sumter Rd, Austin, TX 78745ActiveMLS ID #8092985, Drew Nelson, Serhant Texas, LLC. Unlock MLS
- $549,9003 bd2 ba1.5k sqft7900 Finch Trl, Austin, TX 78745ActiveMLS ID #8468893, Samaira Gilani, Redfin Corporation. Unlock MLS
- $550,0003 bd2 ba1.5k sqft6108 Bridlington Cir, Austin, TX 78745ActiveMLS ID #3581012, Kristie Bryant, Keller Williams Realty. Unlock MLS
- $420,0003 bd2 ba1.3k sqft7906 Wycombe Dr, Austin, TX 78749ActiveMLS ID #2738921, Tausha Carlson, Marathon Real Estate - Tausha. Unlock MLS
- $479,0003 bd3 ba1.4k sqft8406 Washita Dr, Austin, TX 78749ActiveMLS ID #7519031, Mario Perica, Keller Williams Realty. Unlock MLS
- $599,0004 bd2 ba1.6k sqft7901 Seminary Ridge Dr, Austin, TX 78745ActiveMLS ID #3800133, Arden Pray, Compass RE Texas, LLC. Unlock MLS
- $515,0003 bd2 ba1.3k sqft7901 Woodcroft Dr, Austin, TX 78749ActiveMLS ID #2635882, Howard Weston, Texstar Austin Realty. Unlock MLS
