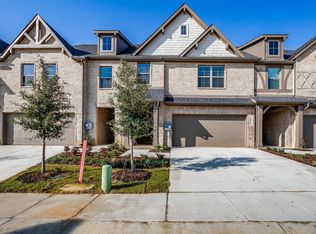
Welcome to this gorgeous townhome at Knight’s Landing on Eden Rd., where luxury and convenience come together seamlessly. The exterior captivates with its classic blend of brick and stone, a cozy front porch, anStep inside to find a stunning main level designed with luxury vinyl plank flooring and a bright, open-concept layout. The living room is filled with natural light, making it perfect for relaxing or entertaining. The gourmet kitchen features stainless steel appliances, custom-painted cabinets, granite countertops, and a generous pantry, while a stylish powder bath adds extra convenience.d a two-car garage on a corner lot, offering both charm and practicality.The first-floor primary suite provides a private retreat, boasting a double vanity, elegant 12x24 tile, a large glass-enclosed shower, and an expansive walk-in closet.Upstairs, you’ll discover two spacious bedrooms, a full bathroom, and a large storage closet, offering plenty of room for everyone.Step outside to enjoy the roomy yard—ideal for kids to play or pets to roam—with lawn care included for low-maintenance living.Situated in a rapidly growing area, this townhome is just minutes from restaurants, coffee shops, grocery stores, walking trails, parks, and more. Whether you’re starting a new chapter or looking to downsize, the Knight’s Landing community offers the perfect combination of comfort, style, and convenience.
Sold
Price Unknown
6901 Yellow Hammer Way, Arlington, TX 76001
3beds
1,745sqft
Townhouse
Built in 2024
5,227 Square Feet Lot
$344,200 Zestimate®
$--/sqft
$2,561 Estimated rent
Home value
$344,200
$327,000 - $361,000
$2,561/mo
Zestimate® history
Owner options
List your home for rent
$2,561/mo
Rent Zestimate®
Find your next renter with Zillow Rental Manager. Plus, with online applications, you can quickly screen prospective tenants – for free.
$2,561/mo
Rent Zestimate®
Refinance and save
$270/mo
Est. payment
Refinancing to a lower rate could help reduce your monthly payments and save thousands over the life of the loan.
$270/mo
Est. payment
Explore your selling options
Work with a Zillow partner agent
Leverage their expertise and Zillow's premium Showcase listings to get your home seen by more buyers.
Get startedList with your own agent
Get your home in front of millions of buyers by listing it on Zillow.
Learn how to do itSell it yourself
Take full control of how buyers see your home on Zillow by listing For Sale by Owner (FSBO).
List your homeWhat's special
Roomy yardStainless steel appliancesSpacious bedroomsGranite countertopsExpansive walk-in closetNatural lightLarge glass-enclosed shower
Zillow last checked:
Listing updated:
Listed by:
Alan Simonton 0641626 214-534-8758,
Knob & Key Realty Partners LLC 214-534-8758
Bought with:
Stacey DuVal
One West Real Estate Co. LLC
Source: NTREIS,MLS#: 20725589
Facts & features
Interior
Bedrooms & bathrooms
- Bedrooms: 3
- Bathrooms: 3
- Full bathrooms: 2
- 1/2 bathrooms: 1
Primary bedroom
- Features: Dual Sinks, Garden Tub/Roman Tub, Separate Shower, Walk-In Closet(s)
- Level: First
- Dimensions: 1 x 1
Kitchen
- Features: Breakfast Bar, Stone Counters
- Level: First
- Dimensions: 1 x 1
Living room
- Level: First
- Dimensions: 1 x 1
Utility room
- Features: Utility Room
- Level: First
- Dimensions: 1 x 1
Heating
- Central, Electric, Heat Pump
Cooling
- Central Air, Ceiling Fan(s), Electric, Heat Pump
Appliances
- Included: Dishwasher, Electric Water Heater, Disposal, Microwave
Features
- Decorative/Designer Lighting Fixtures, High Speed Internet, Cable TV
- Flooring: Carpet, Ceramic Tile, Wood
- Has basement: No
- Has fireplace: No
Interior area
- Total interior livable area: 1,745 sqft
Property
Parking
- Total spaces: 2
- Parking features: Garage, Garage Faces Side
- Attached garage spaces: 2
Features
- Levels: Two
- Stories: 2
- Patio & porch: Covered
- Exterior features: Rain Gutters
- Pool features: None
- Fencing: Wood
Lot
- Size: 5,227 Square Feet
- Features: Landscaped, Subdivision, Sprinkler System, Few Trees
Details
- Parcel number: 43038240
Construction
Type & style
- Home type: Townhouse
- Architectural style: Traditional
- Property subtype: Townhouse
Materials
- Brick, Rock, Stone
- Foundation: Slab
- Roof: Composition
Condition
- New construction: Yes
- Year built: 2024
Utilities & green energy
- Sewer: Public Sewer
- Water: Public
- Utilities for property: Sewer Available, Underground Utilities, Water Available, Cable Available
Green energy
- Energy efficient items: Appliances, HVAC, Insulation, Thermostat, Windows
Community & HOA
Community
- Features: Curbs, Sidewalks
- Security: Prewired, Security System
- Subdivision: Knight's Landing on Eden Rd Phase 2
HOA
- Has HOA: Yes
- Services included: Association Management
- HOA fee: $270 monthly
- HOA name: KNIGHT'S LANDING HOA
- HOA phone: 866-699-3838
Location
- Region: Arlington
Financial & listing details
- Tax assessed value: $183,500
- Annual tax amount: $2,743
- Date on market: 9/10/2024
- Cumulative days on market: 178 days
- Listing terms: Cash,Conventional,FHA,VA Loan
Price history
| Date | Event | Price |
|---|---|---|
| 4/25/2025 | Sold | -- |
Source: NTREIS #20725589 Report a problem | ||
| 3/7/2025 | Pending sale | $354,990$203/sqft |
Source: NTREIS #20725589 Report a problem | ||
| 9/30/2024 | Listed for sale | $354,990$203/sqft |
Source: NTREIS #20725589 Report a problem | ||
| 6/25/2024 | Listing removed | $354,990$203/sqft |
Source: NTREIS #20560369 Report a problem | ||
| 3/14/2024 | Listed for sale | $354,990$203/sqft |
Source: NTREIS #20560369 Report a problem | ||
Public tax history
| Year | Property taxes | Tax assessment |
|---|---|---|
| 2025 | $2,743 +135.6% | $183,500 +249.5% |
| 2024 | $1,164 | $52,500 |
Find assessor info on the county website
Neighborhood: Southwest
Nearby homes
- $--3 bd3 ba1.7k sqft6903 Yellow Hammer Way, Arlington, TX 76001Sold
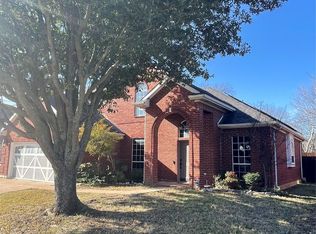
- $369,1003 bd2 ba1.8k sqft7023 Echo Lake Ct, Arlington, TX 76001Off Market
- $--4 bd3 ba2.3k sqft7022 Echo Lake Ct, Arlington, TX 76001Sold
- $350,6004 bd2 ba1.9k sqft7028 Echo Lake Ct, Arlington, TX 76001Off Market
- $427,8004 bd2 ba2.6k sqft7024 Echo Lake Ct, Arlington, TX 76001Off Market
- $343,2004 bd2 ba1.7k sqft7021 Echo Lake Ct, Arlington, TX 76001Off Market
- $411,4003 bd2 ba2.7k sqft7026 Echo Lake Ct, Arlington, TX 76001Off Market
- $339,4003 bd2 ba2.1k sqft7020 Echo Lake Ct, Arlington, TX 76001Off Market
Nearby schools
GreatSchools rating
- 9/10Carol Holt Elementary SchoolGrades: PK-4Distance: 0.6 mi
- 5/10T A Howard Middle SchoolGrades: 7-8Distance: 0.7 mi
- 5/10Summit High SchoolGrades: 9-12Distance: 1.7 mi
Schools provided by the listing agent
- Elementary: Patterson
- High: Kennedale
- District: Kennedale ISD
Source: NTREIS. This data may not be complete. We recommend contacting the local school district to confirm school assignments for this home.
Get a cash offer in 3 minutes
Find out how much your home could sell for in as little as 3 minutes with a no-obligation cash offer.
Estimated market value
$344,200
Get a cash offer in 3 minutes
Find out how much your home could sell for in as little as 3 minutes with a no-obligation cash offer.
Estimated market value
$344,200
- Texas
- Tarrant County
- Arlington
- 76001
- Southwest
- 6901 Yellow Hammer Way
Nearby cities
Nearby neighborhoods
Nearby zip codes
Other Arlington Topics
