Located on prime corner lot, Home has spacious bedrooms, bright and open kitchen,perfect for entertaining, home has walk in closet. private balcony. enjoy the covered patio and fully walled backyard. Spacious backyard offers potential for outdoor enjoyment and gardening. Home just got a new roof, new paint inside and out. New refrigerated air, new carpet, remodeled bathrooms, new granite counter tops in kitchen, new ceiling fans. new hardware and doors. Home is move in ready. come and see it before it sells.
For sale
$389,900
6901 Zinnia Pl NW, Albuquerque, NM 87121
3beds
1,964sqft
Single Family Residence
Built in 1998
6,098 Square Feet Lot
$-- Zestimate®
$199/sqft
$-- HOA
What's special
- 14 days
- 143
- 2
Zillow last checked:
Listing updated:
Listed by:
Leopoldo Martinez 505-850-6202,
Martinez Realty 505-304-4490
Source: SWMLS,MLS#: 1109808
Facts & features
Interior
Bedrooms & bathrooms
- Bedrooms: 3
- Bathrooms: 4
- Full bathrooms: 1
- 3/4 bathrooms: 2
- 1/2 bathrooms: 1
Primary bedroom
- Level: Upper
- Area: 252
- Dimensions: 12 x 21
Bedroom 2
- Level: Upper
- Area: 132
- Dimensions: 12 x 11
Bedroom 3
- Level: Upper
- Area: 132
- Dimensions: 12 x 11
Dining room
- Level: Main
- Area: 132
- Dimensions: 11 x 12
Kitchen
- Level: Main
- Area: 121
- Dimensions: 11 x 11
Living room
- Level: Main
- Area: 357
- Dimensions: 17 x 21
Heating
- Central, Forced Air
Cooling
- Refrigerated
Appliances
- Included: Free-Standing Gas Range, Disposal
- Laundry: Washer Hookup, Electric Dryer Hookup, Gas Dryer Hookup
Features
- Attic, Ceiling Fan(s), Separate/Formal Dining Room, Shower Only, Separate Shower, Walk-In Closet(s)
- Flooring: Carpet, Tile
- Windows: Double Pane Windows, Insulated Windows
- Has basement: No
- Has fireplace: No
Interior area
- Total structure area: 1,964
- Total interior livable area: 1,964 sqft
Property
Parking
- Total spaces: 2
- Parking features: Attached, Garage
- Attached garage spaces: 2
Accessibility
- Accessibility features: None
Features
- Levels: Two
- Stories: 2
- Patio & porch: Balcony, Covered, Patio
- Exterior features: Balcony, Private Yard
- Fencing: Wall
Lot
- Size: 6,098 Square Feet
- Features: Corner Lot, Landscaped
Details
- Parcel number: 101005832518841036
- Zoning description: R-1B*
Construction
Type & style
- Home type: SingleFamily
- Property subtype: Single Family Residence
Materials
- Frame, Stucco
- Foundation: Slab
- Roof: Pitched,Shingle
Condition
- Resale
- New construction: No
- Year built: 1998
Utilities & green energy
- Sewer: Public Sewer
- Water: Public
- Utilities for property: Electricity Connected, Natural Gas Connected, Sewer Connected, Water Connected
Green energy
- Energy generation: None
Community & HOA
Community
- Security: Smoke Detector(s)
- Subdivision: Blk G Plat Of Cedar Ridge Estates
Location
- Region: Albuquerque
Financial & listing details
- Price per square foot: $199/sqft
- Tax assessed value: $233,398
- Annual tax amount: $3,286
- Date on market: 8/25/2026
- Listing terms: Cash,Conventional,FHA
- Road surface type: Paved
Estimated market value
Not available
Estimated sales range
Not available
$2,118/mo
Price history
| Date | Event | Price |
|---|---|---|
| 9/8/2026 | Listed for sale | $389,900+30%$199/sqft |
Source:  SWMLS #1109808 Report a problem SWMLS #1109808 Report a problem | ||
| 5/16/2022 | Sold | -- |
Source: SWMLS #1009567 Report a problem | ||
| 2/28/2022 | Pending sale | $300,000$153/sqft |
Source: SWMLS #1009567 Report a problem | ||
| 2/25/2022 | Listed for sale | $300,000+39.5%$153/sqft |
Source: SWMLS #1009567 Report a problem | ||
| 5/12/2020 | Sold | -- |
Source: SWMLS #965958 Report a problem | ||
| 4/9/2020 | Pending sale | $215,000$109/sqft |
Source: The Maez Group #965958 Report a problem | ||
| 4/7/2020 | Listed for sale | $215,000$109/sqft |
Source: The Maez Group #965958 Report a problem | ||
| 10/7/2004 | Sold | -- |
Source: Public Record Report a problem | ||
Public tax history
| Year | Property taxes | Tax assessment |
|---|---|---|
| 2025 | $3,287 +3.2% | $77,791 +3% |
| 2024 | $3,187 -1.3% | $75,526 |
| 2023 | $3,227 +9.2% | $75,526 +8.7% |
| 2022 | $2,956 -0.5% | $69,493 -0.9% |
| 2021 | $2,970 +45.2% | $70,159 +47.1% |
| 2020 | $2,045 | $47,684 +3% |
| 2019 | -- | $46,295 |
| 2018 | $1,828 -7.3% | $46,295 |
| 2017 | $1,972 +5% | $46,295 +4.9% |
| 2016 | $1,878 -95.6% | $44,148 +3% |
| 2015 | $42,862 +2255% | $42,862 |
| 2014 | $1,820 | $42,862 -0.8% |
| 2013 | $1,820 | $43,195 +0.9% |
| 2012 | -- | $42,829 +2.7% |
| 2011 | -- | $41,696 +3% |
| 2010 | -- | $40,485 -20.6% |
| 2009 | -- | $50,995 +1.3% |
| 2008 | -- | $50,362 +3% |
| 2007 | -- | $48,895 +35.9% |
| 2006 | -- | $35,972 +3% |
| 2005 | -- | $34,925 +3% |
| 2004 | -- | $33,908 +3% |
| 2003 | -- | $32,920 +3% |
| 2002 | -- | $31,961 +3% |
| 2001 | -- | $31,030 -17.6% |
| 2000 | -- | $37,663 |
Find assessor info on the county website
Monthly payment
Est. payment
Payment breakdown
Explore the cost of this home by adjusting the details. Changes won't be saved.Climate risks
Neighborhood: Los Volcanes
Nearby schools
Schools provided by the listing agent
- Elementary: S R Marmon (y)
- Middle: Jimmy Carter
- High: West Mesa
Source: SWMLS. This data may not be complete. We recommend contacting the local school district to confirm school assignments for this home.
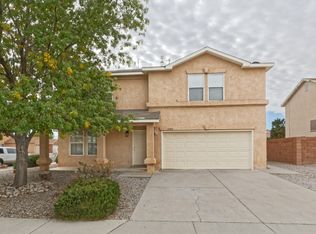
Similar homes
- $374,9004 bd3 ba2.3k sqft527 Parkland View St NW, Albuquerque, NM 87120For Sale
 MLS ID #1108920, Ivo Kunzle, TAL Realty, LLC. SWMLS
 - $325,0003 bd3 ba2.1k sqft7615 Via Cometa SW, Albuquerque, NM 87121For Sale
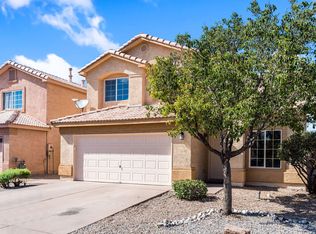 MLS ID #1109263, Venturi Realty Group, Real Broker, LLC. SWMLS
 - $384,9994 bd3 ba1.9k sqft7315 Inwood Ct NW, Albuquerque, NM 87120For Sale
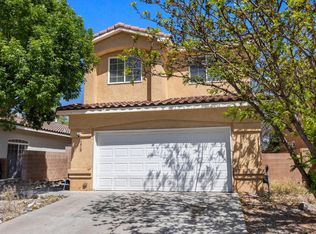 MLS ID #1101627, K2 Omni Group, EXP Realty, LLC. SWMLS
 - $374,0003 bd3 ba2k sqft6808 Astair Ave NW, Albuquerque, NM 87120For Sale
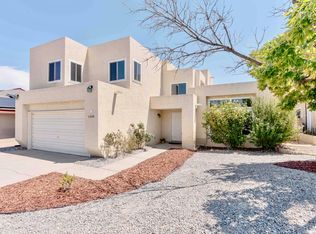 MLS ID #1108526, Bernadette Marie Chavez, Realty One Group Concierge. SWMLS
