Skip main navigation
Sold for $258,000
  • $258,000

    69011 Stone St, Richmond, MI 48062

    3beds
    1,131sqft
    Single Family Residence
    Built in ----
    6,969 Square Feet Lot
    $266,700 Zestimate®
    $228/sqft
    $1,405 Estimated rent

    Home value

    $266,700

    $251,000 - $285,000

    $1,405/mo

    Zestimate® history
    Loading
    Loading...

    Owner options

    List your home for rent

    $1,405/mo

    Rent Zestimate®

    Find your next renter with Zillow Rental Manager. Plus, with online applications, you can quickly screen prospective tenants – for free.

    Learn more

    $1,405/mo

    Rent Zestimate®

    Refinance and save

    $1,673/mo

    Est. payment

    Refinancing to a lower rate could help reduce your monthly payments and save thousands over the life of the loan.

    See today's rates

    $1,673/mo

    Est. payment

    Explore your selling options

    Work with a Zillow partner agent

    Leverage their expertise and Zillow's premium Showcase listings to get your home seen by more buyers.

    Get started

    List with your own agent

    Get your home in front of millions of buyers by listing it on Zillow.

    Learn how to do it

    Sell it yourself

    Take full control of how buyers see your home on Zillow by listing For Sale by Owner (FSBO).

    List your home

    What's special

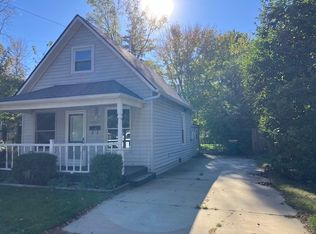
    Wrap-around porchCustom trimUnique wood ceilingsOutdoor living spaceStunning kitchenLarge layoutOpen flow
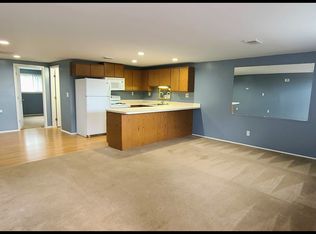
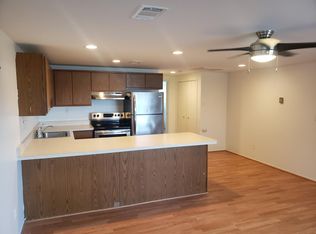
    New on the market - Open house Saturday Oct. 4th 12-2pm. -Completely Remodeled – Modern Comfort Meets Timeless Charm- This beautifully remodeled home offers the perfect blend of character, convenience, and brand-new updates that make it completely move-in ready. Every major system has been upgraded for your peace of mind, including new plumbing, electrical, drywall, flooring, furnace, and central A/C. With all the hard work already done, you can simply move in and start enjoying the comfort of a home that feels brand new while still showcasing unique character details. The heart of the home is the stunning kitchen, designed to impress both everyday cooks and those who love to entertain. Featuring a large layout, farmhouse sink, and beautiful finishes, this kitchen is as functional as it is stylish. The open flow allows for easy hosting and conversation while preparing meals, and the abundance of counter and cabinet space ensures everything has a place. Throughout the home, you’ll find unique wood ceilings and custom trim that add warmth, depth, and personality—features that set this property apart from cookie-cutter remodels. The main level also includes a convenient first-floor bedroom, laundry, and 1st full bath making the home accessible and practical for all stages of life. Upstairs, additional bedrooms provide space for family, guests, or even a home office, offering flexibility to meet your needs. Each space feels bright and inviting thanks to the new flooring and fresh finishes throughout. Step outside to enjoy one of the home’s most charming features: the wrap-around porch. Perfect for morning coffee, evening relaxation, or gathering with friends, it’s an outdoor living space that adds to the home’s welcoming appeal. With so many brand-new updates, thoughtful design choices, and timeless character details, this home is a rare find.

    Zillow last checked:

    Listing updated:

    Listed by:

    Lisa Nolff 586-615-3555,

    Keller Williams Realty Lakeside

    Bought with:

    Joe Cracchiolo, 6501443672

    Keller Williams Paint Creek

    Source: MiRealSource,MLS#: 50190138MLS LogoOriginating MLS: MiRealSource

    Facts & features

    Interior

    Bedrooms & bathrooms
    • Bedrooms: 3
    • Bathrooms: 2
    • Full bathrooms: 2
    Rooms
    • Room types: Bedroom, Laundry, Master Bedroom, Bathroom, Second Flr Full Bathroom, Breakfast Nook/Room, Dining "L"
    Primary bedroom
    • Level: First
    Bedroom 1
    • Level: Entry
    • Area: 99
    • Dimensions: 9 x 11
    Bedroom 2
    • Level: Second
    • Area: 176
    • Dimensions: 16 x 11
    Bedroom 3
    • Level: Second
    • Area: 112
    • Dimensions: 8 x 14
    Bathroom 1
    • Level: Entry
    • Area: 90
    • Dimensions: 9 x 10
    Bathroom 2
    • Level: Second
    • Area: 77
    • Dimensions: 11 x 7
    Dining room
    • Level: Entry
    • Area: 100
    • Dimensions: 10 x 10
    Kitchen
    • Level: Entry
    • Area: 160
    • Dimensions: 10 x 16
    Living room
    • Level: Entry
    • Area: 286
    • Dimensions: 26 x 11
    Heating
    • Heat Pump, Electric
    Cooling
    • Heat Pump
    Appliances
    • Included: Range/Oven, Electric Water Heater
    • Laundry: First Floor Laundry
    Features
    • Sump Pump, Eat-in Kitchen
    • Basement: Crawl Space
    • Has fireplace: No
    Interior area
    • Total structure area: 1,131
    • Total interior livable area: 1,131 sqft
    • Finished area above ground: 1,131
    • Finished area below ground: 0

    Property

    Features
    • Levels: Two
    • Stories: 2
    • Patio & porch: Porch
    • Frontage type: Road
    • Frontage length: 77
    Lot
    • Size: 6,969 Square Feet
    • Dimensions: 77 x 130 x 21 x 141
    • Features: Corner Lot, Main Street, Subdivision, Sidewalks, City Lot
    Details
    • Additional structures: Shed(s)
    • Parcel number: 50070336353003
    • Zoning description: Residential
    • Special conditions: Private

    Construction

    Type & style
    • Home type: SingleFamily
    • Architectural style: Traditional
    • Property subtype: Single Family Residence
    Materials
    • Vinyl Siding, Vinyl Trim

    Utilities & green energy

    • Sewer: Community
    • Water: Shared Well

    Community & HOA

    Community
    • Subdivision: Em Beebes 2nd Add
    HOA
    • Has HOA: No
    Location
    • Region: Richmond

    Financial & listing details

    • Price per square foot: $228/sqft
    • Tax assessed value: $139,600
    • Annual tax amount: $4,311
    • Date on market: 10/1/2025
    • Cumulative days on market: 8 days
    • Listing agreement: Exclusive Right To Sell
    • Listing terms: Cash,Conventional,FHA,Land Contract,VA Loan

    Price history

    DateEventPrice
    11/4/2025Sold$258,000+3.2%$228/sqft
    Source: MiRealSource #50190138 Report a problem
    10/10/2025Pending sale$250,000$221/sqft
    Source: MiRealSource #50190138 Report a problem
    10/1/2025Listed for sale$250,000+331%$221/sqft
    Source: MiRealSource #50190138 Report a problem
    10/18/2023Sold$58,000-10.8%$51/sqft
    Source: MiRealSource #50122925 Report a problem
    9/30/2023Pending sale$64,999$57/sqft
    Source: MiRealSource #50122925 Report a problem
    9/23/2023Listed for sale$64,999$57/sqft
    Source: MiRealSource #50122925 Report a problem

    Public tax history

    YearProperty taxesTax assessment
    2025$4,337 +167.1%$69,800 -0.4%
    2024$1,624 +5%$70,100 +6.4%
    2023$1,547 +2.5%$65,900 +8.4%
    2022$1,508 $60,800 +4.5%
    2021-- $58,200 +8.2%
    2020-- $53,800 +8.7%
    2019-- $49,500 +10.2%
    2018$1,318 $44,900 +9.5%
    2017-- $41,000
    2016-- $41,000 +15.8%
    2015$1,181 $35,400 +27.8%
    2013$1,181 $27,700 -12.9%
    2012-- $31,800 -9.9%
    2011-- $35,300 +0.3%
    2010$1,461 $35,200 -20.5%
    2009-- $44,300 -10.4%
    2008$1,465 +17%$49,458 -2.3%
    2007$1,252 +7.4%$50,628 +2.5%
    2006$1,166 $49,399 +2.3%
    2004-- $48,290 +14.1%
    2003$1,216 -6.5%$42,315 +45.9%
    2001$1,301 +5.4%$28,995 +3.2%
    2000$1,233 $28,096
    Find assessor info on the county website

    Neighborhood: 48062

    Nearby schools

    GreatSchools rating
    Schools provided by the listing agent
    • District: Richmond Community Schools

    Source: MiRealSource. This data may not be complete. We recommend contacting the local school district to confirm school assignments for this home.

    Get a cash offer in 3 minutes
    Find out how much your home could sell for in as little as 3 minutes with a no-obligation cash offer.
    Estimated market value
    $266,700
    Get a cash offer in 3 minutes
    Find out how much your home could sell for in as little as 3 minutes with a no-obligation cash offer.
    Estimated market value
    $266,700