Skip main navigation
Closed
  • $650,000

    6902 Addenbrook Blvd, New Albany, OH 43054

    4beds
    2,546sqft
    Single Family Residence
    Built in 1998
    10,680.91 Square Feet Lot
    $715,100 Zestimate®
    $255/sqft
    $3,669 Estimated rent

    Home value

    $715,100

    $679,000 - $758,000

    $3,669/mo

    Zestimate® history
    Loading
    Loading...

    Owner options

    List your home for rent

    $3,669/mo

    Rent Zestimate®

    Find your next renter with Zillow Rental Manager. Plus, with online applications, you can quickly screen prospective tenants – for free.

    Learn more

    $3,669/mo

    Rent Zestimate®

    Refinance and save

    $3,812/mo

    Est. payment

    Refinancing to a lower rate could help reduce your monthly payments and save thousands over the life of the loan.

    See today's rates

    $3,812/mo

    Est. payment

    Explore your selling options

    Work with a Zillow partner agent

    Leverage their expertise and Zillow's premium Showcase listings to get your home seen by more buyers.

    Get started

    List with your own agent

    Get your home in front of millions of buyers by listing it on Zillow.

    Learn how to do it

    Sell it yourself

    Take full control of how buyers see your home on Zillow by listing For Sale by Owner (FSBO).

    List your home

    What's special

    Gas fireplaceGreat roomTaylor farm parkStainless appliancesAmple natural lightingDining roomGorgeous staircase
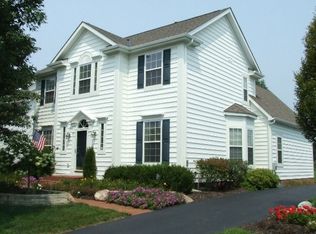
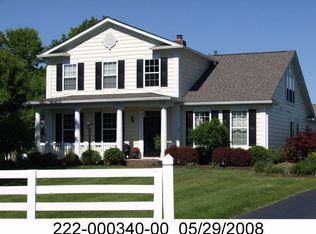
    Sitting in Hampsted Village, this beautifully appointed home is impeccable! Enter through the grand foyer and you'll find a formal living area/dining room. As you walk into the great room area, appreciate ample natural lighting and large open-concept living space with gas fireplace. The kitchen boasts a fabulous prep island, stainless appliances, and eat-in area. Convenient main floor laundry. The gorgeous staircase takes you to the large owner's retreat and ensuite bath that includes stand-alone soaking tub and custom tile shower. Three additional bedrooms and additional full bath on second level. Full unfinished basement for future additional living space! Relax in the manicured backyard oasis, perfect for entertaining. Sprinkler system. You'll find direct neighborhood access to Taylor Farm Park, where you can enjoy a great stroll!

    Zillow last checked:

    Listing updated:

    Listing Provided by:

    Tamara K Porter 740-455-3730blepi@lepirealestate.com,

    Lepi & Associates,

    Betsy Skrobot 740-704-7517,

    Lepi & Associates

    Bought with:

    Non-Member Non-Member, 9999

    Non-Member

    Betsy Skrobot, 2020002215

    Lepi & Associates

    Source: MLS Now,MLS#: 5024908MLS LogoOriginating MLS: Guernsey-Muskingum Valley Association of REALTORS

    Facts & features

    Interior

    Bedrooms & bathrooms
    • Bedrooms: 4
    • Bathrooms: 3
    • Full bathrooms: 2
    • 1/2 bathrooms: 1
    • Main level bathrooms: 1
    Primary bedroom
    • Level: Second
    Dining room
    • Features: Bookcases, Built-in Features
    • Level: First
    Eat in kitchen
    • Level: First
    Laundry
    • Level: First
    Heating
    • Forced Air
    Cooling
    • Central Air
    Appliances
    • Included: Dishwasher, Disposal, Microwave, Range, Refrigerator
    Features
    • Bookcases, Double Vanity, Entrance Foyer, Eat-in Kitchen, Granite Counters, High Ceilings, Kitchen Island, Open Floorplan, Walk-In Closet(s)
    • Basement: Full,Unfinished
    • Number of fireplaces: 1
    • Fireplace features: Gas Log
    Interior area
    • Total structure area: 2,546
    • Total interior livable area: 2,546 sqft
    • Finished area above ground: 2,546
    • Finished area below ground: 0

    Property

    Parking
    • Total spaces: 2
    • Parking features: Additional Parking, Asphalt, Attached, Garage, Garage Door Opener
    • Attached garage spaces: 2
    Features
    • Levels: Two
    • Stories: 2
    • Exterior features: Sprinkler/Irrigation
    • Pool features: None
    Lot
    • Size: 10,680 sqft
    • Dimensions: 60 x 178
    • Features: Back Yard
    Details
    • Additional structures: None
    • Parcel number: 545237750

    Construction

    Type & style
    • Home type: SingleFamily
    • Architectural style: Colonial,Traditional
    • Property subtype: Single Family Residence
    Materials
    • Brick, Vinyl Siding
    • Roof: Shingle
    Condition
    • Year built: 1998

    Utilities & green energy

    • Sewer: Public Sewer
    • Water: Public

    Community & neighborhood

    Security
    • Security features: Smoke Detector(s)
    Location
    • Region: New Albany
    • Subdivision: West Hamsted

    HOA & financial

    HOA
    • Has HOA: Yes
    • HOA fee: $300 annually
    • Services included: Common Area Maintenance
    • Association name: Hampsted Village

    Other

    Other facts
    • Listing terms: Cash,Conventional,FHA,VA Loan

    Price history

    DateEventPrice
    4/20/2024Pending sale$649,9000%$255/sqft
    Source: MLS Now #5024908 Report a problem
    4/19/2024Sold$650,000+0%$255/sqft
    Source: MLS Now #5024908 Report a problem
    4/1/2024Contingent$649,900$255/sqft
    Source: Columbus and Central Ohio Regional MLS #224007748 Report a problem
    4/1/2024Listed for sale$649,900$255/sqft
    Source: MLS Now #5024908 Report a problem
    3/25/2024Contingent$649,900$255/sqft
    Source: Columbus and Central Ohio Regional MLS #224007748 Report a problem
    3/22/2024Listed for sale$649,900+118.1%$255/sqft
    Source: Columbus and Central Ohio Regional MLS #224007748 Report a problem
    6/19/2002Sold$298,000+12.7%$117/sqft
    Source: Public Record Report a problem
    12/23/1998Sold$264,500$104/sqft
    Source: Public Record Report a problem

    Public tax history

    YearProperty taxesTax assessment
    2024$10,613 +3.5%$195,170
    2023$10,254 +8.3%$195,170 +39.8%
    2022$9,466 +4.5%$139,580
    2021$9,059 +0.7%$139,580
    2020$8,997 +10.4%$139,580 +20.9%
    2019$8,149 -3.3%$115,430
    2018$8,425 $115,430
    2017$8,425 +5.1%$115,430 +10.3%
    2016$8,020 -4.9%$104,620
    2015$8,431 $104,620
    2014$8,431 +102.8%$104,620 +5%
    2013$4,158 -45.8%$99,645
    2011$7,677 +3%$99,645 -0.1%
    2010$7,454 -6.6%$99,750 -15.2%
    2008$7,981 +1.1%$117,565
    2007$7,896 -0.1%--
    2006$7,903 +13.8%--
    2005$6,946 +9.3%--
    2004$6,353 +0.9%--
    2003$6,298 +14.5%--
    2002$5,502 -1%--
    2001$5,558 +3%--
    2000$5,395 --

    Find assessor info on the county website

    Neighborhood: Fodor

    Nearby schools

    GreatSchools rating
    Schools provided by the listing agent
    • District: New Albany-Plain LSD - 2508

    Source: MLS Now. This data may not be complete. We recommend contacting the local school district to confirm school assignments for this home.

    Get a cash offer in 3 minutes
    Find out how much your home could sell for in as little as 3 minutes with a no-obligation cash offer.
    Estimated market value
    $715,100
    Get a cash offer in 3 minutes
    Find out how much your home could sell for in as little as 3 minutes with a no-obligation cash offer.
    Estimated market value
    $715,100