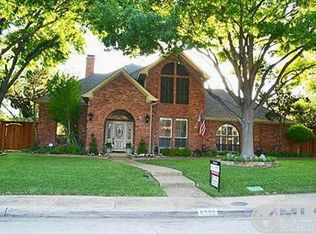
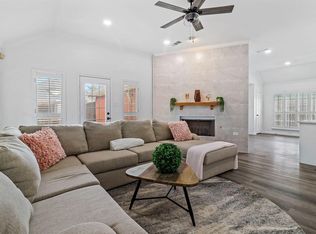
Move in ready! Prime location near private schools, UTD, the Texas Heart Hospital,Texas A&M Agrilife Center. Nestled on an oversized lot with mature trees, this beautiful home features 4 bedrooms, 3.5 baths, 3 flexible living areas, a wet bar, and abundant natural light throughout. The chef’s kitchen is a showstopper with a 6-burner gas stove, griddle, double ovens, Bosch dishwasher, microwave drawer, pot filler, and custom lighting. Spacious laundry room with sink and storage! Flex space for butler's pantry, homework station, so many options! The causal living area is made for family movie night, or watching your favorite sports teams, with room to serve snacks and beverages.
The spacious downstairs primary suite includes a light-filled bath and private garden view, plus a secondary bedroom for a nursery, home office, etc. Upstairs offers 2 bedrooms, a full bath, and ample storage. Outdoor living shines with a heated pool, spa, and extended parking or storage. The oversized yard is large enough for the pool AND yard games, or playground equipment. The large attic offers potential for future expansion. A rare opportunity in a sought-after, established neighborhood, this home blends lifestyle, location, and luxury.
Sold
Price Unknown
6902 Blue Mesa Dr, Dallas, TX 75252
4beds
3,576sqft
Single Family Residence
Built in 1981
0.37 Acres Lot
$977,300 Zestimate®
$--/sqft
$7,142 Estimated rent
Home value
$977,300
$919,000 - $1.05M
$7,142/mo
Zestimate® history
Owner options
List your home for rent
$7,142/mo
Rent Zestimate®
Find your next renter with Zillow Rental Manager. Plus, with online applications, you can quickly screen prospective tenants – for free.
$7,142/mo
Rent Zestimate®
Refinance and save
$120/mo
Est. payment
Refinancing to a lower rate could help reduce your monthly payments and save thousands over the life of the loan.
$120/mo
Est. payment
Explore your selling options
Work with a Zillow partner agent
Leverage their expertise and Zillow's premium Showcase listings to get your home seen by more buyers.
Get startedList with your own agent
Get your home in front of millions of buyers by listing it on Zillow.
Learn how to do itSell it yourself
Take full control of how buyers see your home on Zillow by listing For Sale by Owner (FSBO).
List your homeWhat's special
Heated poolPrivate garden viewAbundant natural lightFlex spaceOversized lotMature treesDouble ovens
Zillow last checked:
Listing updated:
Listed by:
Tina Daniels 972-276-3983,
HomeSmart Stars 972-798-5333
Bought with:
Travis Plumb
eXp Realty LLC
Source: NTREIS,MLS#: 20944628
Facts & features
Interior
Bedrooms & bathrooms
- Bedrooms: 4
- Bathrooms: 4
- Full bathrooms: 3
- 1/2 bathrooms: 1
Primary bedroom
- Features: Ceiling Fan(s), En Suite Bathroom, Fireplace
- Level: First
- Dimensions: 21 x 15
Living room
- Features: Built-in Features, Ceiling Fan(s), Fireplace
- Level: First
- Dimensions: 24 x 18
Appliances
- Included: Some Gas Appliances, Double Oven, Dishwasher, Gas Cooktop, Disposal, Ice Maker, Microwave, Plumbed For Gas, Warming Drawer
- Laundry: Washer Hookup, Electric Dryer Hookup, Laundry in Utility Room
Features
- Wet Bar, Cathedral Ceiling(s), Decorative/Designer Lighting Fixtures, Eat-in Kitchen, Granite Counters, High Speed Internet, Kitchen Island, Pantry, Paneling/Wainscoting, Vaulted Ceiling(s), Walk-In Closet(s)
- Flooring: Wood
- Has basement: Yes
- Number of fireplaces: 2
- Fireplace features: Living Room, Masonry, Primary Bedroom
Interior area
- Total interior livable area: 3,576 sqft
Property
Parking
- Total spaces: 3
- Parking features: Additional Parking, Alley Access, Driveway, Electric Gate, Garage, Garage Door Opener, Garage Faces Rear
- Attached garage spaces: 3
- Has uncovered spaces: Yes
Features
- Levels: One and One Half
- Stories: 1.5
- Pool features: Fenced, Gunite, Heated, In Ground, Outdoor Pool, Pool, Pool/Spa Combo
- Has spa: Yes
- Spa features: Hot Tub
Lot
- Size: 0.37 Acres
Details
- Parcel number: R020800101801
Construction
Type & style
- Home type: SingleFamily
- Architectural style: Detached
- Property subtype: Single Family Residence
Materials
- Foundation: Slab
- Roof: Composition
Condition
- Year built: 1981
Utilities & green energy
- Sewer: Public Sewer
- Water: Public
- Utilities for property: Sewer Available, Water Available
Community & HOA
Community
- Features: Sidewalks, Trails/Paths
- Security: Smoke Detector(s)
- Subdivision: Highlands Of Mckamy Ph IV
HOA
- Has HOA: Yes
- Services included: Association Management
- HOA fee: $120 semi-annually
- HOA name: Property Management
- HOA phone: 214-368-4030
Location
- Region: Dallas
Financial & listing details
- Tax assessed value: $904,269
- Annual tax amount: $12,996
- Date on market: 5/22/2025
- Cumulative days on market: 3 days
- Exclusions: Large green doors, all refrigerators, freezer, and personal belongings.
Price history
| Date | Event | Price |
|---|---|---|
| 6/17/2025 | Sold | -- |
Source: NTREIS #20944628 Report a problem | ||
| 5/31/2025 | Pending sale | $999,000$279/sqft |
Source: NTREIS #20944628 Report a problem | ||
| 5/25/2025 | Contingent | $999,000$279/sqft |
Source: NTREIS #20944628 Report a problem | ||
| 5/22/2025 | Listed for sale | $999,000-3.9%$279/sqft |
Source: NTREIS #20944628 Report a problem | ||
| 9/18/2023 | Listing removed | -- |
Source: NTREIS #20373776 Report a problem | ||
| 7/14/2023 | Listed for sale | $1,040,000+177.3%$291/sqft |
Source:  HomeSmart #20373776 Report a problem HomeSmart #20373776 Report a problem | ||
| 7/26/2013 | Sold | -- |
Source: Agent Provided Report a problem | ||
| 5/25/2013 | Listed for sale | $375,000$105/sqft |
Source: RSC Realty Group, LLC #11957742 Report a problem | ||
| 5/24/2005 | Sold | -- |
Source: Agent Provided Report a problem | ||
Public tax history
| Year | Property taxes | Tax assessment |
|---|---|---|
| 2025 | $7,511 +5.3% | $722,830 +10% |
| 2024 | $7,132 +8.7% | $657,118 +10% |
| 2023 | $6,563 -13.1% | $597,380 +10% |
| 2022 | $7,554 +2.4% | $543,073 +10% |
| 2021 | $7,375 +10% | $493,703 +10% |
| 2020 | $6,706 -2.3% | $448,821 -1.3% |
| 2019 | $6,866 -8.6% | $454,574 -2.3% |
| 2018 | $7,511 -23.6% | $465,403 +0.8% |
| 2017 | $9,826 | $461,773 +5.1% |
| 2016 | $9,826 +58.2% | $439,451 +11.2% |
| 2015 | $6,210 | $395,307 +7.8% |
| 2014 | $6,210 | $366,597 +4.7% |
| 2013 | -- | $350,233 +1.9% |
| 2012 | -- | $343,689 +5.2% |
| 2011 | -- | $326,741 -2.9% |
| 2010 | -- | $336,417 -4.7% |
| 2009 | -- | $352,912 -1% |
| 2008 | -- | $356,640 +1.2% |
| 2007 | -- | $352,470 +8.5% |
| 2006 | -- | $324,965 +7.4% |
| 2005 | -- | $302,685 +6.7% |
| 2004 | -- | $283,579 -3.8% |
| 2003 | -- | $294,878 +0.4% |
| 2002 | -- | $293,693 +10% |
| 2001 | -- | $266,994 +6.3% |
| 2000 | -- | $251,237 |
Find assessor info on the county website
Neighborhood: Highlands of McKamy
Nearby homes
- $829,4004 bd3 ba2.8k sqft6906 Blue Mesa Dr, Dallas, TX 75252Off Market
- $809,9004 bd3 ba2.8k sqft6834 Blue Mesa Dr, Dallas, TX 75252Off Market
- $383,6002 bd1 ba2.2k sqft17706 Hillcrest Rd, Dallas, TX 75252Off Market
- $508,9003 bd2 ba2k sqft17708 Hillcrest Rd, Dallas, TX 75252Off Market
- $469,100-- bd-- ba1.8k sqft17704 Hillcrest Rd, Dallas, TX 75252Off Market
- $449,8003 bd3 ba2.2k sqft17710 Hillcrest Rd, Dallas, TX 75252Off Market
- $952,4004 bd4 ba3.5k sqft6910 Blue Mesa Dr, Dallas, TX 75252Off Market
- $428,6003 bd2 ba1.9k sqft17712 Hillcrest Rd, Dallas, TX 75252Off Market
Nearby schools
GreatSchools rating
- 5/10Jackson Elementary SchoolGrades: PK-5Distance: 2.3 mi
- 5/10Frankford Middle SchoolGrades: 6-8Distance: 0.7 mi
- 5/10Shepton High SchoolGrades: 9-10Distance: 2.5 mi
Schools provided by the listing agent
- Middle: Frankford
- High: Shepton
- District: Plano ISD
Source: NTREIS. This data may not be complete. We recommend contacting the local school district to confirm school assignments for this home.
Get a cash offer in 3 minutes
Find out how much your home could sell for in as little as 3 minutes with a no-obligation cash offer.
Estimated market value
$977,300
Get a cash offer in 3 minutes
Find out how much your home could sell for in as little as 3 minutes with a no-obligation cash offer.
Estimated market value
$977,300
- Texas
- Collin County
- Dallas
- 75252
- Highlands of McKamy
- 6902 Blue Mesa Dr
Nearby cities
Nearby neighborhoods
Nearby zip codes
Other Dallas Topics
