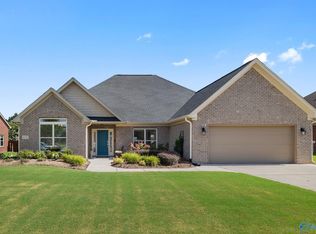
MLS HOME OF THE WEEK! Don’t miss this beautifully upgraded 3-bed, 2-bath home with a 2-car garage in Carrington, OXR. Enjoy an open layout with designer finishes like granite counters, a custom backsplash, new flooring, fresh paint, and a cozy electric fireplace. Entertain outdoors under the pergola or relax on the screened porch. A storm shelter, privacy fence, raised herb gardens, and storage shed add safety and convenience. With a level of quality and care rarely found at this price point and 45 upgrades, every detail has been thoughtfully considered for comfort and style. This home has been immaculately maintained, pre-inspected, and all repairs completed.
Pending
$360,000
6902 Breyerton Way, Owens Cross Roads, AL 35763
3beds
2,226sqft
Single Family Residence
Built in 2012
8,712 Square Feet Lot
$-- Zestimate®
$162/sqft
$19/mo HOA
What's special
Fresh paintNew flooringCozy electric fireplaceDesigner finishesRaised herb gardensCustom backsplashGranite counters
- 107 days |
- 283 |
- 18 |
Zillow last checked:
Listing updated:
Listed by:
Marsha Buxton 256-337-9432,
KW Huntsville,
Paul Buxton 256-797-5168,
KW Huntsville
Source: ValleyMLS,MLS#: 21911510
Facts & features
Interior
Bedrooms & bathrooms
- Bedrooms: 3
- Bathrooms: 2
- Full bathrooms: 2
Rooms
- Room types: Foyer, Master Bedroom, Bedroom 2, Dining Room, Bedroom 3, Kitchen, Family Room, Office/Study, Laundry
Primary bedroom
- Features: 9’ Ceiling, Ceiling Fan(s), Crown Molding, Smooth Ceiling, Tray Ceiling(s), Wood Floor
- Level: First
- Area: 225
- Dimensions: 15 x 15
Bedroom 2
- Features: 9’ Ceiling, Ceiling Fan(s), Crown Molding, Smooth Ceiling, Wood Floor, Walk-In Closet(s)
- Level: First
- Area: 234
- Dimensions: 18 x 13
Bedroom 3
- Features: 9’ Ceiling, Ceiling Fan(s), Crown Molding, Smooth Ceiling, Wood Floor, Walk-In Closet(s)
- Level: First
- Area: 225
- Dimensions: 15 x 15
Dining room
- Features: Crown Molding, Chair Rail, Smooth Ceiling, Vaulted Ceiling(s), Wood Floor
- Level: First
- Area: 169
- Dimensions: 13 x 13
Family room
- Features: Ceiling Fan(s), Fireplace, Smooth Ceiling, Vaulted Ceiling(s), Wood Floor
- Level: First
- Area: 294
- Dimensions: 14 x 21
Kitchen
- Features: Granite Counters, Pantry, Smooth Ceiling, Vaulted Ceiling(s), LVP
- Level: First
- Area: 210
- Dimensions: 14 x 15
Laundry room
- Features: 9’ Ceiling, Smooth Ceiling, LVP
- Level: First
- Area: 54
- Dimensions: 6 x 9
Heating
- Central 1, Electric
Cooling
- Central 1, Electric
Features
- Open Floorplan
- Has basement: No
- Number of fireplaces: 1
- Fireplace features: Electric, One, See Remarks
Interior area
- Total interior livable area: 2,226 sqft
Video & virtual tour
Property
Parking
- Parking features: Garage-Two Car, Garage-Attached, Garage Door Opener, Garage Faces Front
Features
- Levels: One
- Stories: 1
Lot
- Size: 8,712 Square Feet
- Dimensions: 63 x 141
Details
- Parcel number: 2301020000002.148
Construction
Type & style
- Home type: SingleFamily
- Architectural style: Ranch
- Property subtype: Single Family Residence
Materials
- Foundation: Slab
Condition
- New construction: No
- Year built: 2012
Details
- Builder name: ADAMS HOMES LLC
Utilities & green energy
- Sewer: Public Sewer
- Water: Public
Community & HOA
Community
- Subdivision: Carrington
HOA
- Has HOA: Yes
- HOA fee: $225 annually
- HOA name: Elevate Management Solutions
Location
- Region: Owens Cross Roads
Financial & listing details
- Price per square foot: $162/sqft
- Date on market: 4/6/2026
Estimated market value
Not available
Estimated sales range
Not available
Not available
Price history
| Date | Event | Price |
|---|---|---|
| 7/8/2026 | Pending sale | $360,000$162/sqft |
Source:  ValleyMLS #21911510 Report a problem ValleyMLS #21911510 Report a problem | ||
| 4/10/2026 | Listed for sale | $360,000$162/sqft |
Source: ValleyMLS #21911510 Report a problem | ||
| 3/9/2026 | Listing removed | $360,000$162/sqft |
Source: ValleyMLS #21911510 Report a problem | ||
| 3/6/2026 | Listed for sale | $360,000+80%$162/sqft |
Source: ValleyMLS #21911510 Report a problem | ||
| 3/22/2018 | Sold | $200,000$90/sqft |
Source: ValleyMLS #1087618 Report a problem | ||
Public tax history
Tax history is unavailable.
Monthly payment
Est. payment
Payment breakdown
Explore the cost of this home by adjusting the details. Changes won't be saved.Climate risks
Neighborhood: 35763
Nearby schools
GreatSchools rating
- 7/10Goldsmith-Schiffman Elementary SchoolGrades: PK-5Distance: 0.8 mi
- 10/10Hampton Cove Middle SchoolGrades: 6-8Distance: 1.8 mi
- 8/10Huntsville High SchoolGrades: 9-12Distance: 7.7 mi
Schools provided by the listing agent
- Elementary: Goldsmith-Schiffman
- Middle: Hampton Cove
- High: Huntsville
Source: ValleyMLS. This data may not be complete. We recommend contacting the local school district to confirm school assignments for this home.
- $361,4003 bd2 ba2.2k sqft6902 Breyerton Way SE, Owens Cross Roads, AL 35763Off Market

- $305,0003 bd2 ba1.6k sqft6904 Breyerton Way, Owens Cross Roads, AL 35763Sold

- $318,5004 bd2 ba1.7k sqft6838 Wintercrest Way SE, Owens Cross Roads, AL 35763Off Market

- $305,0003 bd2 ba1.5k sqft6904 Breyerton Way SE, Owens Cross Roads, AL 35763Sold

- $327,7003 bd2 ba1.6k sqft6910 Breyerton Way, Owens Cross Roads, AL 35763Off Market
- $315,7004 bd2 ba1.6k sqft6836 Wintercrest Way SE, Owens Cross Roads, AL 35763Off Market
- $374,1003 bd2 ba2.1k sqft6906 Breyerton Way, Owens Cross Roads, AL 35763Off Market
- $273,0003 bd2 ba2.2k sqft6906 Breyerton Way SE, Owens Cross Roads, AL 35763Sold
A local agent can set up tours, give advice and negotiate with sellers.
A local lender can help you make sure your offer is ready when you are.
Similar homes
- $335,0003 bd2 ba1.7k sqft6805 Wintercrest Way, Owens Cross Roads, AL 35763For Sale
 MLS ID #21923361, Stephanie McGuire. ValleyMLS
 - $424,8223 bd3 ba2.3k sqft6735 McEachern Ln SE, Owens Cross Roads, AL 35763For Sale
 MLS ID #21921943, Allison Click. ValleyMLS
 - $384,0004 bd2 ba2.1k sqft2406 Little Cove Rd, Owens Cross Roads, AL 35763For Sale
 MLS ID #21922588, Missy Ehrenbeit. ValleyMLS
 - $420,0004 bd3 ba2.3k sqft6701 McEachern Ln SE, Owens Cross Roads, AL 35763For Sale
 MLS ID #21921279, Carey Rosenblum. ValleyMLS
 - $429,9003 bd2 ba2.7k sqft6606 Lizzie Ln SE, Owens Cross Roads, AL 35763For SaleMLS ID #21913061, Julie Brown. ValleyMLS
- $487,0004 bd3 ba2.9k sqft7106 Mossy Bank Trl SE, Owens Cross Roads, AL 35763For SaleMLS ID #21909992, Leah Waldrop. ValleyMLS
- $450,0003 bd3 ba2.1k sqft7063 Meadow Way Ln, Owens Cross Roads, AL 35763For SaleMLS ID #21920638, Clinton Verge. ValleyMLS
- $489,9005 bd4 ba2.8k sqft7553 Crestridge Dr, Owens Cross Roads, AL 35763For SaleMLS ID #21922601, Kayla Baugh. ValleyMLS
- $499,9003 bd3 ba2.3k sqft120 Ada Dr SE, Owens Cross Roads, AL 35763For SaleMLS ID #21918070, Jennifer Murdock. ValleyMLS
- $500,0004 bd4 ba3k sqft7509 Parktrace Ln SE, Owens Cross Roads, AL 35763For SaleMLS ID #21918831, Robert Hussey. ValleyMLS
- $379,0004 bd2 ba2.7k sqft1119 Chesterfield Rd SE, Huntsville, AL 35803For SaleMLS ID #21915889, Kathy Passon. ValleyMLS
- $389,9003 bd2 ba2.2k sqft2301 Villaret Dr SW, Huntsville, AL 35803For SaleMLS ID #21920741, Amanda Wasenius. ValleyMLS
- $400,0003 bd3 ba2.2k sqft14007 Congress Sq SE, Huntsville, AL 35803For SaleMLS ID #21919354, Kelsey Zwack Pizzato. ValleyMLS
- $445,0004 bd2 ba2.2k sqft3010 Greenway Cir SE, Owens Cross Roads, AL 35763For SaleMLS ID #21923131, Whitney Harris. ValleyMLS
- $334,9004 bd2 ba2k sqft108 Samuel Rice Ct, New Market, AL 35761For SaleMLS ID #21921116, Kim Savage. ValleyMLS
- $359,8004 bd3 ba2.3k sqftAt&t, New Market, AL 35761For Sale
 MLS ID #21445419, Nebrazy Adams, RealtySouth-I459 Southwest. GALMLS
 - $375,0004 bd2 ba2.5k sqft117 Genesis Dr, Huntsville, AL 35811For SaleMLS ID #21915660, Heather Dozhier. ValleyMLS
- $360,0002 bd2 ba1.7k sqft24 Laurel Ln #24, Brownsboro, AL 35741For SaleMLS ID #21921274, Angela Mokhtari. ValleyMLS
- $370,0003 bd3 ba2.1k sqft114 Headen Ln, Huntsville, AL 35811For SaleMLS ID #21907129, Amanda Power. ValleyMLS
- $359,9003 bd2 ba1.9k sqft136 Canterbury Dr, Madison, AL 35758For SaleMLS ID #21923382, Estelle Phillips. ValleyMLS
