Beautiful one-level brick home in Steeplegate community, perfectly situated on a level cul-de-sac lot. Enjoy the inviting front porch overlooking a meticulously landscaped yard. Inside, a spacious foyer leads to a formal dining area, soaring cathedral ceilings, and a cozy living room with a gas log fireplace. The kitchen offers a sunny breakfast nook, granite countertops, and abundant cabinet space. New hardwood floors throughout. The large primary bedroom features walk-in closet, trey ceiling, and an ensuite bath with dual vanities, a garden tub, and a separate vanity area. A secondary bedroom connects to a Jack-and-Jill bath for added convenience. New quartz vanity top, lighting, fixtures, and flooring in all bathrooms. Additional highlights include a two-car attached garage, a generous patio, and a private backyard with mature trees. Community amenities include tennis courts, fishing ponds, and bike-friendly paths. Conveniently located near highways, shopping, and dining.
Sold for $425,000
$425,000
6902 Bridlewood Dr, Trinity, NC 27370
3beds
1,910sqft
Stick/Site Built, Residential, Single Family Residence
Built in 2003
0.93 Acres Lot
$440,200 Zestimate®
$--/sqft
$2,263 Estimated rent
Home value
$440,200
$370,000 - $528,000
$2,263/mo
Zestimate® history
Owner options
List your home for rent
$2,263/mo
Rent Zestimate®
Find your next renter with Zillow Rental Manager. Plus, with online applications, you can quickly screen prospective tenants – for free.
$2,263/mo
Rent Zestimate®
Refinance and save
$3,000/mo
Est. payment
Refinancing to a lower rate could help reduce your monthly payments and save thousands over the life of the loan.
$3,000/mo
Est. payment
Explore your selling options
Work with a Zillow partner agent
Leverage their expertise and Zillow's premium Showcase listings to get your home seen by more buyers.
Get startedList with your own agent
Get your home in front of millions of buyers by listing it on Zillow.
Learn how to do itSell it yourself
Take full control of how buyers see your home on Zillow by listing For Sale by Owner (FSBO).
List your homeWhat's special
Gas log fireplaceInviting front porchSoaring cathedral ceilingsJack-and-jill bathMeticulously landscaped yardSunny breakfast nookAbundant cabinet space
Zillow last checked:
Listing updated:
Listed by:
Christopher Pappalardo 336-525-1289,
Keller Williams One,
Nick M. Jordan 336-254-1309,
Keller Williams One
Bought with:
Chrystiana Morgan, 313278
Keller Williams Realty
Source: Triad MLS,MLS#: 1187853 Originating MLS: Greensboro
Originating MLS: GreensboroFacts & features
Interior
Bedrooms & bathrooms
- Bedrooms: 3
- Bathrooms: 3
- Full bathrooms: 2
- 1/2 bathrooms: 1
- Main level bathrooms: 3
Primary bedroom
- Level: Main
- Dimensions: 22.5 x 15.92
Bedroom 2
- Level: Main
- Dimensions: 14.92 x 11.67
Bedroom 3
- Level: Main
- Dimensions: 14 x 11.75
Breakfast
- Level: Main
- Dimensions: 11.92 x 8.17
Dining room
- Level: Main
- Dimensions: 15.08 x 11.67
Entry
- Level: Main
- Dimensions: 11.67 x 6.83
Kitchen
- Level: Main
- Dimensions: 11.92 x 11.92
Laundry
- Level: Main
- Dimensions: 8.75 x 6.17
Living room
- Level: Main
- Dimensions: 17.92 x 13.92
Heating
- Heat Pump, Electric
Cooling
- Heat Pump
Appliances
- Included: Electric Water Heater
- Laundry: Dryer Connection, Main Level, Washer Hookup
Features
- Ceiling Fan(s), Dead Bolt(s), Soaking Tub, Vaulted Ceiling(s)
- Doors: Arched Doorways
- Basement: Crawl Space
- Number of fireplaces: 1
- Fireplace features: Gas Log, Living Room
Interior area
- Total structure area: 1,910
- Total interior livable area: 1,910 sqft
- Finished area above ground: 1,910
Property
Parking
- Total spaces: 2
- Parking features: Driveway, Garage, Paved, Attached
- Attached garage spaces: 2
- Has uncovered spaces: Yes
Features
- Levels: One
- Stories: 1
- Patio & porch: Porch
- Exterior features: Garden
- Pool features: None
- Fencing: None
Lot
- Size: 0.93 Acres
- Features: City Lot
Details
- Parcel number: 6796393558
- Zoning: R-40
- Special conditions: Owner Sale
Construction
Type & style
- Home type: SingleFamily
- Property subtype: Stick/Site Built, Residential, Single Family Residence
Materials
- Brick
Condition
- Year built: 2003
Utilities & green energy
- Sewer: Public Sewer
- Water: Public
Community & HOA
Community
- Subdivision: Steeplegate
HOA
- Has HOA: Yes
- HOA fee: $425 annually
Location
- Region: Trinity
Financial & listing details
- Tax assessed value: $406,880
- Annual tax amount: $3,183
- Date on market: 7/17/2025
- Cumulative days on market: 19 days
- Listing agreement: Exclusive Right To Sell
- Listing terms: Cash,Conventional,FHA,USDA Loan,VA Loan
Price history
| Date | Event | Price |
|---|---|---|
| 10/2/2025 | Sold | $425,000 |
Source:  Triad MLS #1187853 Report a problem Triad MLS #1187853 Report a problem | ||
| 8/6/2025 | Pending sale | $425,000 |
Source: Triad MLS #1187853 Report a problem | ||
| 7/17/2025 | Listed for sale | $425,000+70.1% |
Source: Triad MLS #1187853 Report a problem | ||
| 10/7/2019 | Sold | $249,900 |
Source: Triad MLS #950111 Report a problem | ||
| 9/23/2019 | Pending sale | $249,900$131/sqft |
Source: Keller Williams of Greensboro #950111 Report a problem | ||
| 9/20/2019 | Listed for sale | $249,900$131/sqft |
Source: Keller Williams of Greensboro #950111 Report a problem | ||
| 5/31/2005 | Sold | $249,900+524.8% |
Source: Triad MLS #H316223 Report a problem | ||
| 11/26/2003 | Sold | $40,000$21/sqft |
Source: Public Record Report a problem | ||
Public tax history
| Year | Property taxes | Tax assessment |
|---|---|---|
| 2025 | $3,142 | $406,880 |
| 2024 | $3,142 | $406,880 |
| 2023 | $3,142 +19.9% | $406,880 +44% |
| 2022 | $2,620 | $282,650 |
| 2021 | $2,620 | $282,650 |
| 2020 | $2,620 | $282,650 +0.7% |
| 2019 | -- | $280,630 +22.3% |
| 2016 | $2,148 -0.3% | $229,472 |
| 2015 | $2,154 | -- |
| 2014 | -- | $229,472 -19% |
| 2012 | -- | $283,200 |
| 2011 | -- | $283,200 |
| 2010 | -- | $283,200 |
| 2008 | -- | -- |
| 2007 | -- | -- |
| 2006 | -- | -- |
| 2005 | -- | -- |
| 2004 | -- | -- |
| 2003 | -- | -- |
| 2002 | -- | -- |
| 2001 | -- | -- |
Find assessor info on the county website
Neighborhood: 27370
Nearby homes
- $508,1004 bd3 ba2.6k sqft6906 Bridlewood Dr, TRINITY, NC 27370Off Market
- $3,827,0000.26 Acres6811 Quarter Horse Dr, Trinity, NC 27370Sold
- $470,2003 bd3 ba3k sqft6917 Bridlewood Dr, Trinity, NC 27370Off Market
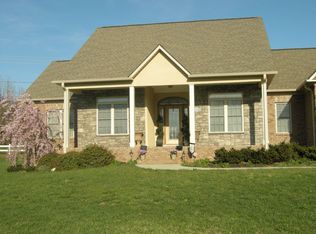
- $328,5005 bd3 ba2.5k sqft6825 Quarter Horse Dr, Trinity, NC 27370Sold
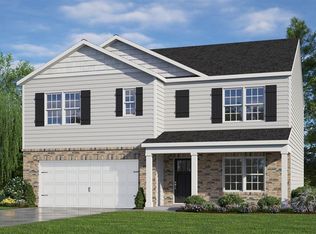
- $306,300-- bd2 ba1.4k sqft5450 Finch Farm Rd, Trinity, NC 27370Off Market
- $625,0005 bd3 ba4k sqft7222 Tanner Ct, Trinity, NC 27370Sold
- $356,100-- bd2 ba2.8k sqft6903 Quarter Horse Dr, Trinity, NC 27370Off Market
- $215,0003 bd2 ba1k sqft5456 Finch Farm Rd, Trinity, NC 27370Sold
Nearby schools
GreatSchools rating
- 9/10Hopewell Elementary SchoolGrades: K-5Distance: 1.5 mi
- 3/10Wheatmore Middle SchoolGrades: 6-8Distance: 4.9 mi
- 7/10Wheatmore HighGrades: 9-12Distance: 2.7 mi
Schools provided by the listing agent
- Elementary: Hopewell
- Middle: Wheatmore
- High: Wheatmore
Source: Triad MLS. This data may not be complete. We recommend contacting the local school district to confirm school assignments for this home.
Get a cash offer in 3 minutes
Find out how much your home could sell for in as little as 3 minutes with a no-obligation cash offer.
Estimated market value
$440,200
Get a cash offer in 3 minutes
Find out how much your home could sell for in as little as 3 minutes with a no-obligation cash offer.
Estimated market value
$440,200
- North Carolina
- Randolph County
- Trinity
- 27370
- 6902 Bridlewood Dr
Nearby cities
Nearby zip codes
Other Trinity Topics
