Skip main navigation
Sold for $440,000
  • $440,000

    6902 Dartmouth Ave, Richmond, VA 23226

    4beds
    1,912sqft
    Single Family Residence
    Built in 2001
    7,718 Square Feet Lot
    $442,700 Zestimate®
    $230/sqft
    $2,777 Estimated rent

    Home value

    $442,700

    $403,000 - $483,000

    $2,777/mo

    Zestimate® history
    Loading
    Loading...

    Owner options

    List your home for rent

    $2,777/mo

    Rent Zestimate®

    Find your next renter with Zillow Rental Manager. Plus, with online applications, you can quickly screen prospective tenants – for free.

    Learn more

    $2,777/mo

    Rent Zestimate®

    Refinance and save

    $2,740/mo

    Est. payment

    Refinancing to a lower rate could help reduce your monthly payments and save thousands over the life of the loan.

    See today's rates

    $2,740/mo

    Est. payment

    Explore your selling options

    Work with a Zillow partner agent

    Leverage their expertise and Zillow's premium Showcase listings to get your home seen by more buyers.

    Get started

    List with your own agent

    Get your home in front of millions of buyers by listing it on Zillow.

    Learn how to do it

    Sell it yourself

    Take full control of how buyers see your home on Zillow by listing For Sale by Owner (FSBO).

    List your home

    What's special

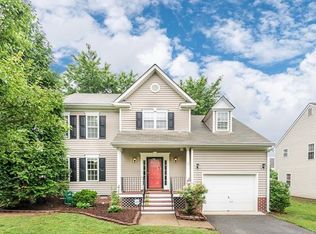
    Charming & Affordable 4BR Home in Sought-After Crestview! Don’t miss this rare opportunity to own a 4BR/2.5BA two-story home in the desirable Crestview / Charles Glen neighborhood. It is ideally located between the Far West End and Richmond City. A welcoming country-style front porch wraps gracefully around the entrance, offering the perfect spot to relax and unwind. Inside, hardwood floors highlight the foyer and formal dining room, while a carpeted flexible living room that can be enclosed offers the option for a home office, guest space, or playroom. The spacious family room opens to a tiled kitchen with a cozy breakfast nook, perfect for everyday living. Upstairs features four comfortable bedrooms, including a generous primary suite with private bath and walk-in closet. Natural gas water heater (2025) located in hallway closet. Step outside to enjoy a large, fully fenced backyard, perfect for entertaining, gardening, or relaxing outdoors. The kitchen cabinets could benefit from refinishing, and the upstairs carpeting is ready for replacement. Property has been priced accordingly, offering great potential to customize and build equity.

    Zillow last checked:

    Listing updated:

    Listed by:

    Lin Brann 804-647-7970,

    First Choice Realty

    Bought with:

    Iris Hernandez, 0225215165

    United Real Estate Richmond

    Source: CVRMLS,MLS#: 2607914MLS LogoOriginating MLS: Central Virginia Regional MLS

    Facts & features

    Interior

    Bedrooms & bathrooms
    • Bedrooms: 4
    • Bathrooms: 3
    • Full bathrooms: 2
    • 1/2 bathrooms: 1
    Primary bedroom
    • Description: en suite bathroom, walk-in closet, carpet
    • Level: Second
    • Dimensions: 19.6 x 12.5
    Bedroom 2
    • Description: Carpet
    • Level: Second
    • Dimensions: 9.10 x 9.0
    Bedroom 3
    • Description: Carpet
    • Level: Second
    • Dimensions: 11.4 x 9.5
    Bedroom 4
    • Description: Carpet
    • Level: Second
    • Dimensions: 12.4 x 10.10
    Dining room
    • Description: Hardwood
    • Level: First
    • Dimensions: 12.4 x 10.7
    Family room
    • Description: Carpet, access to backyard, open to kitchen, CF
    • Level: First
    • Dimensions: 12.5 x 11.2
    Foyer
    • Description: Hardwood, Half Bath, Coat Closet
    • Level: First
    • Dimensions: 15.0 x 6.8
    Other
    • Description: Tub & Shower
    • Level: Second
    Half bath
    • Level: First
    Kitchen
    • Description: Tiled, all appliances, large breakfast nook w/ CF
    • Level: First
    • Dimensions: 19.6 x 10.11
    Living room
    • Description: Enclosed. Access through foyer and family room
    • Level: First
    • Dimensions: 18.8 x 12.6
    Heating
    • Forced Air, Natural Gas
    Cooling
    • Central Air
    Appliances
    • Included: Dryer, Exhaust Fan, Electric Cooking, Gas Water Heater, Oven, Refrigerator, Range Hood, Smooth Cooktop, Washer
    Features
    • Breakfast Area, Ceiling Fan(s), Dining Area, Separate/Formal Dining Room, Eat-in Kitchen, Kitchen Island, Laminate Counters, Bath in Primary Bedroom, Walk-In Closet(s), Window Treatments
    • Flooring: Partially Carpeted, Tile, Wood
    • Windows: Thermal Windows, Window Treatments
    • Basement: Crawl Space
    • Attic: Pull Down Stairs
    Interior area
    • Total interior livable area: 1,912 sqft
    • Finished area above ground: 1,912
    • Finished area below ground: 0

    Property

    Parking
    • Parking features: Driveway, No Garage, Paved, On Street
    • Has uncovered spaces: Yes
    Features
    • Levels: Two
    • Stories: 2
    • Patio & porch: Front Porch
    • Exterior features: Paved Driveway
    • Pool features: None
    • Fencing: Back Yard,Fenced
    Lot
    • Size: 7,718 Square Feet
    • Dimensions: 7720
    • Features: Level
    Details
    • Parcel number: 7657439401
    • Zoning description: R3

    Construction

    Type & style
    • Home type: SingleFamily
    • Architectural style: Two Story,Transitional
    • Property subtype: Single Family Residence
    Materials
    • Aluminum Siding, Drywall, Frame, Vinyl Siding
    • Roof: Composition,Shingle
    Condition
    • Resale
    • New construction: No
    • Year built: 2001

    Utilities & green energy

    • Sewer: Public Sewer
    • Water: Public

    Community & HOA

    Community
    • Features: Home Owners Association
    • Security: Smoke Detector(s)
    • Subdivision: Crestview
    HOA
    • Has HOA: Yes
    • Services included: Association Management, Insurance, Maintenance Structure, Reserve Fund
    • HOA fee: $85 quarterly
    Location
    • Region: Richmond

    Financial & listing details

    • Price per square foot: $230/sqft
    • Tax assessed value: $442,900
    • Annual tax amount: $3,676
    • Date on market: 4/21/2026
    • Ownership: Individuals
    • Ownership type: Sole Proprietor

    Price history

    DateEventPrice
    4/24/2026Sold$440,000+0.9%$230/sqft
    Source: CVRMLS #2607914 Report a problem
    4/13/2026Pending sale$435,900$228/sqft
    Source: CVRMLS #2607914 Report a problem
    4/10/2026Listed for sale$435,900-10.7%$228/sqft
    Source: CVRMLS #2607914 Report a problem
    3/11/2026Listing removed$488,000$255/sqft
    Source: CVRMLS #2533173 Report a problem
    2/26/2026Price change$488,000-2%$255/sqft
    Source: CVRMLS #2533173 Report a problem
    1/4/2026Price change$498,000-2.2%$260/sqft
    Source: CVRMLS #2533173 Report a problem
    12/14/2025Listed for sale$509,000+95.8%$266/sqft
    Source: CVRMLS #2533173 Report a problem
    8/20/2007Sold$260,000+64.6%$136/sqft
    Source: Public Record Report a problem
    9/4/2001Sold$157,966$83/sqft
    Source: Public Record Report a problem

    Public tax history

    YearProperty taxesTax assessment
    2025$3,479 +6%$419,100 +8.5%
    2024$3,283 +3.2%$386,200 +3.2%
    2023$3,180 +4.7%$374,100 +4.7%
    2022$3,037 +4.7%$357,300 +7.1%
    2021$2,901 +16.5%$333,500 +10.4%
    2020$2,490 $302,200 +5.6%
    2019$2,490 $286,200
    2018$2,490 +120.9%$286,200 +10.5%
    2017$1,127 -48.6%$259,100 +2.9%
    2016$2,192 +7.6%$251,900 +7.6%
    2015$2,038 $234,200
    2014$2,038 $234,200 +3.5%
    2013-- $226,300
    2012-- $226,300 -6%
    2011-- $240,800
    2010-- $240,800 -2.2%
    2009-- $246,200
    2008-- --
    2006-- --
    2005-- --
    2004-- --
    2003-- --
    2002-- --
    2001-- $26,000 -44.1%
    2000-- $46,500
    Find assessor info on the county website

    Neighborhood: Crestview

    Nearby schools

    GreatSchools rating
    Schools provided by the listing agent
    • Elementary: Crestview
    • Middle: Tuckahoe
    • High: Freeman

    Source: CVRMLS. This data may not be complete. We recommend contacting the local school district to confirm school assignments for this home.

    Get a cash offer in 3 minutes
    Find out how much your home could sell for in as little as 3 minutes with a no-obligation cash offer.
    Estimated market value
    $442,700
    Get a cash offer in 3 minutes
    Find out how much your home could sell for in as little as 3 minutes with a no-obligation cash offer.
    Estimated market value
    $442,700