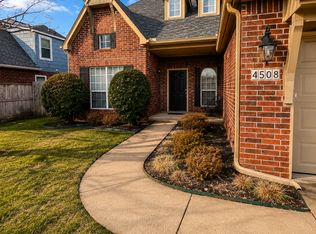
Executive Lease or Purchase. Luxury Modern Transitional home with coastal-inspired finishes, tucked behind the gates of Devonshire at Graystone. Sitting on a half acre and surrounded by mature trees and exceptional curb appeal, this stunning estate welcomes you with a circular drive and 4-car garage. Enjoy outside with your own private resort-style backyard an entertainer's dream featuring a saltwater infinity pool, sports court, covered patio with outdoor kitchen, and multiple green spaces for pets and play.Inside, white oak floors, elevated ceilings, and expansive windows flood the home with natural light. Inviting formal spaces lead to a beautiful living room overlooking the backyard, highlighted by a double-sided fireplace flowing seamlessly into the chef's kitchen. Designed for both everyday living and entertaining, the kitchen features stainless appliances, side-by-side refrigerator/freezer, 5-burner gas range with griddle, walk-in pantry, wine fridge, coffee bar, abundant storage, and gorgeous granite countertops. The main level also offers an entertainment room with wet bar, full powder bath, home office, and a spacious laundry room with sink, storage, and hanging space. Retreat to the private luxurious master suite complete with fireplace and separate private living area. The spa-inspired bath is truly exceptional double vanity, makeup vanity, oversized walk-in shower, jetted tub, two private water closets, and expansive his-and-hers closets. Upstairs also includes four additional bedrooms, two full baths, and a second laundry room. The lower level is ideal for a media room or fitness space with half bath, plus a large secure shelter for safety and prep. Lower level has walkout potential.
House for rent
Singlefamily
Available now
Air conditioner, central air, zoned
Garage parking
Natural gas
What's special
Saltwater infinity poolPrivate resort-style backyardTwo private water closetsCoastal-inspired finishesMakeup vanitySpa-inspired bathPrivate luxurious master suite
- 63 days |
- -- |
- -- |
Zillow last checked:
Listing updated:
Travel times

Let’s turn your rent into credit progress
Build credit history with every on-time payment and get credit for the payment you’re already making.
Facts & features
Interior
Bedrooms & bathrooms
- Bedrooms: 5
- Bathrooms: 5
- Full bathrooms: 4
- 1/2 bathrooms: 1
Heating
- Natural Gas
Cooling
- Air Conditioner, Central Air, Zoned
Features
- Bar, Vaulted Ceiling(s), Wet Bar
- Has basement: Yes
Interior area
- Total interior livable area: 6,530 sqft
Property
Parking
- Parking features: Garage
- Has garage: Yes
- Details: Contact manager
Features
- Stories: 3
- Exterior features: Basement
Details
- Additional structures: Garage(s)
Construction
Type & style
- Home type: SingleFamily
- Property subtype: SingleFamily
Condition
- Year built: 2002
Community & HOA
Location
- Region: Bixby
Financial & listing details
- Lease term: Contact For Details
Nearby apartments for rent


Price history
| Date | Event | Price |
|---|---|---|
| 8/20/2026 | Listed for rent | $8,000$1/sqft |
Source: MLS Technology, Inc. #2630971 Report a problem | ||