Perfectly situated on a corner lot in desirable Rockhurst, this full brick ranch offers exceptional comfort, quality, and value. Meticulously maintained and thoughtfully updated, this 3-bedroom, 2 full and 2 half bath home features a versatile floor plan perfect for first-time home buyers or those looking to downsize. Step inside to discover warm hardwood floors, neutral decor, and an abundance of natural sunlight streaming through updated windows. The spacious living room showcases a striking painted white brick wood-burning fireplace flanked by windows, soaring vaulted ceilings, and rich cedar beam accents. The kitchen is well suited for any cook, featuring quartz countertops, new Whirlpool appliances, a gray subway tile backsplash, under-cabinet lighting, and convenient pull-out cabinet drawers. A nearby main floor powder room off the kitchen adds everyday convenience. Retreat to a lovely primary suite complete with a walk-in closet and a well-appointed en suite bath offering dual sinks, granite countertops, and a tiled shower with rain head. A flexible bonus room between the living area and primary suite provides the perfect space for a home office, main floor playroom, or nursery. Two additional bedrooms and a full hall bath complete the main level. The partially finished basement expands your living space with a large family/rec room, wet bar, half bath, and generous storage area. Enjoy outdoor living in the private, north-facing, fully fenced backyard featuring a covered patio, sprinkler system and elegant landscape lighting—ideal for relaxing or entertaining. There's a workbench and additional shelving in the garage for more storage. Additional updates include replaced windows, a 3-year-old HVAC system, 1-year-old water heater, fresh exterior paint, new concrete front patio and porch, and a brand-new composition roof. Centrally located close to schools, churches, shopping, and dining, the pride of ownership shines throughout this move-in ready home! Don't miss!
Sold-co-op w/mbr
Price Unknown
6902 E 14th St N, Wichita, KS 67206
3beds
2,486sqft
Single Family Onsite Built
Built in 1978
10,454 Square Feet Lot
$315,800 Zestimate®
$--/sqft
$2,219 Estimated rent
Home value
$315,800
$287,000 - $347,000
$2,219/mo
Zestimate® history
Owner options
List your home for rent
$2,219/mo
Rent Zestimate®
Find your next renter with Zillow Rental Manager. Plus, with online applications, you can quickly screen prospective tenants – for free.
$2,219/mo
Rent Zestimate®
Refinance and save
Refinancing to a lower rate could help reduce your monthly payments and save thousands over the life of the loan.
Explore your selling options
Work with a Zillow partner agent
Leverage their expertise and Zillow's premium Showcase listings to get your home seen by more buyers.
Get startedList with your own agent
Get your home in front of millions of buyers by listing it on Zillow.
Learn how to do itSell it yourself
Take full control of how buyers see your home on Zillow by listing For Sale by Owner (FSBO).
List your homeWhat's special
Zillow last checked:
Listing updated:
Listed by:
Kelly Kemnitz 316-978-9777,
Reece Nichols South Central Kansas
Bought with:
Marcus Baysinger, 00239418
Source: SCKMLS as distributed by MLS GRID,MLS#: 670046
Facts & features
Interior
Bedrooms & bathrooms
- Bedrooms: 3
- Bathrooms: 4
- Full bathrooms: 2
- 1/2 bathrooms: 2
Primary bedroom
- Description: Carpet
- Level: Main
- Area: 204
- Dimensions: 12x17
Bedroom
- Description: Carpet
- Level: Main
- Area: 160
- Dimensions: 16x10
Bedroom
- Description: Carpet
- Level: Main
- Area: 130
- Dimensions: 13x10
Dining room
- Description: Tile
- Level: Main
- Area: 95
- Dimensions: 10x9.5
Kitchen
- Description: Tile
- Level: Main
- Area: 108
- Dimensions: 12x9
Living room
- Description: Wood
- Level: Main
- Area: 425
- Dimensions: 25x17
Office
- Description: Wood
- Level: Main
- Area: 105
- Dimensions: 10x10.5
Recreation room
- Description: Carpet
- Level: Basement
- Area: 525
- Dimensions: 35x15
Heating
- Forced Air, Natural Gas
Cooling
- Central Air, Electric
Appliances
- Included: Dishwasher, Disposal, Microwave, Refrigerator, Range, Humidifier
- Laundry: Main Level, Laundry Room, Gas Dryer Hookup, 220 equipment
Features
- Ceiling Fan(s), Central Vacuum, Walk-In Closet(s), Vaulted Ceiling(s), Wet Bar
- Flooring: Hardwood
- Doors: Storm Door(s)
- Windows: Window Coverings-All
- Basement: Finished
- Number of fireplaces: 1
- Fireplace features: One, Living Room, Wood Burning, Gas Starter, Glass Doors
Interior area
- Total interior livable area: 2,486 sqft
- Finished area above ground: 1,823
- Finished area below ground: 663
Property
Parking
- Total spaces: 2
- Parking features: Attached, Garage Door Opener, Side Load
- Garage spaces: 2
Features
- Levels: One
- Stories: 1
- Patio & porch: Patio, Covered
- Exterior features: Guttering - ALL, Sprinkler System
- Fencing: Wood
Lot
- Size: 10,454 Square Feet
- Features: Corner Lot
Details
- Parcel number: 1130703104040.00
Construction
Type & style
- Home type: SingleFamily
- Architectural style: Ranch
- Property subtype: Single Family Onsite Built
Materials
- Frame w/More than 50% Mas, Brick
- Foundation: Partial, No Egress Window(s)
- Roof: Composition
Condition
- Year built: 1978
Utilities & green energy
- Gas: Natural Gas Available
- Utilities for property: Sewer Available, Natural Gas Available, Public
Community & HOA
Community
- Features: Sidewalks
- Security: Smoke Detector(s)
- Subdivision: ROCKHURST
HOA
- Has HOA: No
Location
- Region: Wichita
Financial & listing details
- Tax assessed value: $305,000
- Annual tax amount: $3,784
- Date on market: 3/20/2026
- Cumulative days on market: 2 days
- Ownership: Individual
- Total actual rent: 0
- Road surface type: Paved
Price history
Price history is unavailable.
Public tax history
| Year | Property taxes | Tax assessment |
|---|---|---|
| 2025 | $3,788 -1.5% | $35,075 0% |
| 2024 | $3,845 +12.5% | $35,076 +15.2% |
| 2023 | $3,419 +13.6% | $30,453 |
| 2022 | $3,010 +4.6% | -- |
| 2021 | $2,879 +10.5% | -- |
| 2020 | $2,605 +5.9% | $22,667 +6% |
| 2019 | $2,459 +3.8% | $21,379 +4% |
| 2018 | $2,369 | $20,551 |
| 2017 | -- | -- |
| 2016 | $1,184 -51.1% | -- |
| 2015 | $2,422 +2.1% | -- |
| 2014 | $2,372 | -- |
| 2013 | -- | -- |
| 2012 | -- | -- |
| 2011 | -- | $21,184 0% |
| 2008 | -- | $21,186 +5.3% |
| 2007 | -- | $20,126 +12.2% |
| 2006 | -- | $17,941 +3% |
| 2005 | -- | $17,423 +3% |
| 2004 | -- | $16,917 |
| 2003 | -- | $16,917 +6% |
| 2002 | -- | $15,963 +3% |
| 2000 | -- | $15,503 |
Find assessor info on the county website
Neighborhood: Rockhurst
Nearby homes
- $315,3003 bd4 ba2.6k sqft6910 E 14th St N, Wichita, KS 67206Off Market

- $377,8004 bd3 ba2.6k sqft1516 N Lawrence Ct, Wichita, KS 67206Off Market
- $316,5003 bd3 ba2.1k sqft6907 E 14th St N, Wichita, KS 67206Off Market
- $347,1003 bd3 ba3.3k sqft6914 E 14th St N, Wichita, KS 67206Off Market
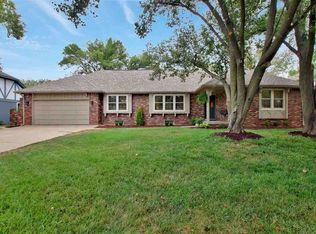
- $--3 bd3 ba2.8k sqft6903 E 14th St N, Wichita, KS 67206Sold
- $282,7003 bd3 ba1.9k sqft6911 E 14th St N, Wichita, KS 67206Off Market
- $--3 bd4 ba3.4k sqft6915 E 14th St N, Wichita, KS 67206Sold
- $269,9003 bd2 ba1.7k sqft6918 E 14th St N, Wichita, KS 67206Off Market
Nearby schools
GreatSchools rating
- 6/10Price-Harris Communications Magnet Elementary SchoolGrades: PK-5Distance: 0.8 mi
- 2/10Coleman Middle SchoolGrades: 6-8Distance: 0.3 mi
- 1/10Heights High SchoolGrades: 9-12Distance: 5.4 mi
Schools provided by the listing agent
- Elementary: Price-Harris
- Middle: Coleman
- High: Southeast
Source: SCKMLS as distributed by MLS GRID. This data may not be complete. We recommend contacting the local school district to confirm school assignments for this home.
Sell for more on Zillow
Get a Zillow Showcase℠ listing at no additional cost and you could sell for .
$315,800
2% more
+$6,316
With Zillow Showcase(estimated)
$322,116
Sell for more on Zillow
Get a Zillow Showcase℠ listing at no additional cost and you could sell for .
$315,800
2% more
+$6,316
With Zillow Showcase(estimated)
$322,116
- Kansas
- Sedgwick County
- Wichita
- 67206
- Rockhurst
- 6902 E 14th St N
