Beautifully remodeled 3-bedroom/2-bathroom home in Mesa with new custom kitchen cabinets, quartz counter-tops, breakfast bar, new stainless-steel appliances, new under-mount sink and garbage disposal. New luxury vinyl tile flooring, many new windows, new bathroom vanities with new counter-tops with new sinks, new toilets, new faucets, new fixtures and new mirrors. Custom tile in master shower with dual shower heads, new shower glass doors, and HUGE walk-in closet! New 52'' ceiling fans with light kits, new baseboards and the interior and exterior have been freshly painted! Sellers love to close quickly so check this home out! Home was remodeled with licensed contractors!
Sold for $440,000
Street View
$440,000
6902 E FLOSSMOOR Avenue, Mesa, AZ 85208
3beds
2baths
1,898sqft
Single Family Residence
Built in 1974
7,932 Square Feet Lot
$402,300 Zestimate®
$232/sqft
$2,216 Estimated rent
Home value
$402,300
$378,000 - $422,000
$2,216/mo
Zestimate® history
Owner options
List your home for rent
$2,216/mo
Rent Zestimate®
Find your next renter with Zillow Rental Manager. Plus, with online applications, you can quickly screen prospective tenants – for free.
$2,216/mo
Rent Zestimate®
Refinance and save
$3,362/mo
Est. payment
Refinancing to a lower rate could help reduce your monthly payments and save thousands over the life of the loan.
$3,362/mo
Est. payment
Explore your selling options
Work with a Zillow partner agent
Leverage their expertise and Zillow's premium Showcase listings to get your home seen by more buyers.
Get startedList with your own agent
Get your home in front of millions of buyers by listing it on Zillow.
Learn how to do itSell it yourself
Take full control of how buyers see your home on Zillow by listing For Sale by Owner (FSBO).
List your homeWhat's special
New windowsNew fixturesLight kitsNew toiletsNew sinksBreakfast barNew shower glass doors
Zillow last checked:
Listing updated:
Listed by:
Kelly R. Jensen 480-459-0353,
KJ Elite Realty,
Kimberly L Schonhoff 623-853-7344,
KJ Elite Realty
Bought with:
Nancy D. Hunt, SA642649000
DenMar Realty
Melissa D. Sawka, SA644123000
DenMar Realty
Source: ARMLS,MLS#: 6677831
Facts & features
Interior
Bedrooms & bathrooms
- Bedrooms: 3
- Bathrooms: 2
Heating
- Electric
Cooling
- Central Air, Ceiling Fan(s), Programmable Thmstat
Features
- High Speed Internet, Granite Counters, Double Vanity, Eat-in Kitchen, Breakfast Bar, Pantry, Full Bth Master Bdrm
- Flooring: Vinyl
- Windows: Double Pane Windows
- Has basement: No
Interior area
- Total structure area: 1,898
- Total interior livable area: 1,898 sqft
Property
Parking
- Total spaces: 4
- Parking features: Garage Door Opener
- Garage spaces: 2
- Uncovered spaces: 2
Features
- Stories: 1
- Patio & porch: Patio
- Pool features: None
- Spa features: None
- Fencing: Block,Wood
Lot
- Size: 7,932 Square Feet
- Features: Desert Front, Gravel/Stone Back
Details
- Parcel number: 21855348
Construction
Type & style
- Home type: SingleFamily
- Architectural style: Ranch
- Property subtype: Single Family Residence
Materials
- Wood Frame, Painted
- Roof: Composition
Condition
- Year built: 1974
Utilities & green energy
- Electric: 220 Volts in Kitchen
- Sewer: Septic Tank
- Water: City Water
Community & HOA
Community
- Subdivision: APACHE COUNTRY CLUB ESTS 3
HOA
- Has HOA: Yes
- Services included: No Fees
- HOA fee: $800 annually
- HOA name: Golden Hills
- HOA phone: 480-820-1519
Location
- Region: Mesa
Financial & listing details
- Price per square foot: $232/sqft
- Tax assessed value: $291,600
- Annual tax amount: $1,134
- Date on market: 11/21/2025
- Cumulative days on market: 5 days
- Listing terms: Cash,Conventional,FHA,VA Loan
- Ownership: Fee Simple
- Electric utility on property: Yes
Price history
| Date | Event | Price |
|---|---|---|
| 4/22/2024 | Sold | $440,000-2.2%$232/sqft |
Source:  ARMLS #6677831 Report a problem ARMLS #6677831 Report a problem | ||
| 3/20/2024 | Pending sale | $450,000$237/sqft |
Source: ARMLS #6677831 Report a problem | ||
| 3/15/2024 | Listed for sale | $450,000+83.7%$237/sqft |
Source: ARMLS #6677831 Report a problem | ||
| 1/19/2024 | Sold | $245,000+96%$129/sqft |
Source: Public Record Report a problem | ||
| 5/15/2012 | Sold | $125,000-3.1%$66/sqft |
Source: ARMLS #4678830 Report a problem | ||
| 11/20/2011 | Listed for sale | $129,000$68/sqft |
Source: Independence Realty Professionals, Inc #4678830 Report a problem | ||
| 5/4/2011 | Listing removed | $129,000$68/sqft |
Source: Independence Realty Professionals, Inc #4515121 Report a problem | ||
| 1/8/2011 | Listed for sale | $129,000$68/sqft |
Source: Independence Realty Professionals, Inc #4515121 Report a problem | ||
Public tax history
| Year | Property taxes | Tax assessment |
|---|---|---|
| 2025 | $1,076 +0% | $29,160 -11.3% |
| 2024 | $1,076 -1.2% | $32,880 +178% |
| 2023 | $1,089 -1.9% | $11,826 -46.8% |
| 2022 | $1,110 -1.1% | $22,230 +5.6% |
| 2021 | $1,123 +7.2% | $21,050 +24.7% |
| 2020 | $1,048 +4.6% | $16,880 +16.3% |
| 2019 | $1,002 | $14,520 +12.1% |
| 2018 | $1,002 +2.8% | $12,950 +8.7% |
| 2017 | $975 +8.6% | $11,910 +7.1% |
| 2016 | $898 +0.1% | $11,120 +5.1% |
| 2015 | $897 | $10,580 +28.6% |
| 2014 | -- | $8,230 +18.8% |
| 2013 | -- | $6,930 -10.2% |
| 2012 | -- | $7,720 -13.7% |
| 2011 | -- | $8,950 -18.3% |
| 2010 | -- | $10,950 -23.5% |
| 2009 | -- | $14,320 -14.3% |
| 2008 | -- | $16,700 +16% |
| 2007 | -- | $14,400 +49.2% |
| 2006 | -- | $9,650 |
| 2005 | -- | $9,650 +15.6% |
| 2004 | -- | $8,350 |
| 2003 | -- | $8,350 +7.1% |
| 2002 | -- | $7,800 |
Find assessor info on the county website
Neighborhood: Golden Hills
Nearby homes
- $374,700-- bd2 ba1.8k sqft6866 E Flossmoor Ave, Mesa, AZ 85208Off Market
- $411,0002 bd2 ba1.8k sqft6908 E Flossmoor Ave, Mesa, AZ 85208Off Market
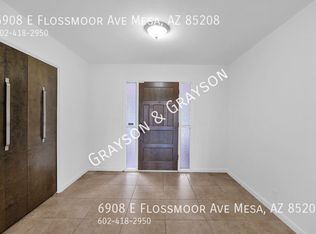
- $351,400-- bd2 ba1.3k sqft6901 E Florence Ln, Mesa, AZ 85208Off Market
- $374,9003 bd-- ba1.5k sqft6914 E Flossmoor Ave, Mesa, AZ 85208Off Market
- $381,900-- bd2 ba1.8k sqft6856 E Flossmoor Ave, Mesa, AZ 85208Off Market
- $368,300-- bd2 ba1.4k sqft6913 E Florence Ln, Mesa, AZ 85208Off Market
- $361,000-- bd2 ba1.6k sqft6901 E Flossmoor Ave, Mesa, AZ 85208Off Market
- $432,2003 bd2 ba1.5k sqft6922 E Flossmoor Ave, Mesa, AZ 85208Off Market
Nearby schools
GreatSchools rating
- 4/10Jefferson Elementary SchoolGrades: PK-6Distance: 1.2 mi
- 5/10Fremont Junior High SchoolGrades: 7-8Distance: 2.6 mi
- 4/10Skyline High SchoolGrades: 9-12Distance: 3.9 mi
Schools provided by the listing agent
- Elementary: Jefferson Elementary School
- Middle: Brimhall Junior High School
- High: Skyline High School
- District: Mesa Unified District
Source: ARMLS. This data may not be complete. We recommend contacting the local school district to confirm school assignments for this home.
Get a cash offer in 3 minutes
Find out how much your home could sell for in as little as 3 minutes with a no-obligation cash offer.
Estimated market value
$402,300
Get a cash offer in 3 minutes
Find out how much your home could sell for in as little as 3 minutes with a no-obligation cash offer.
Estimated market value
$402,300
- Arizona
- Maricopa County
- Mesa
- 85208
- Golden Hills
- 6902 E FLOSSMOOR Avenue
Nearby cities
Nearby neighborhoods
Nearby zip codes
Other Mesa Topics
