Welcome to a quiet corner of the community of Scottsdale. This home is a true oasis for anyone looking for a modern home perfect for full time residence or a “lock and leave” second home. Upon completion, this tastefully renovated home will be 2,438 sq ft. Located 6 minutes from Papago Park and 8 minutes from Old Town Scottsdale it features cathedral ceilings, an open floor plan, fully remodeled interior/ exterior in the works, 2 separate outdoor covered patio areas, an extremely spacious great room filled with natural lighting and a pool room to the left of the foyer. The landscaping for this home is immaculately selected. A ficus wall will surround the backyard while the front yard has granite pebble accents and traditional desert plants. The concrete driveway is freshly done and leads to a 2 car garage. This home features 5 bedrooms and 4.5 bathrooms. Every bedroom does have its own bathroom in addition this home has half a bathroom for guests.
Exterior:
freshly redone concrete driveway
Exterior dome lighting in matte black and gold accents
Accent windows throughout the property
Frosted garage doors
Granite accent landscaping
New roof: (get material)
Covered patio with a concrete base
Concrete exterior walls
Interior:
Open floor plan
Glass front door
Foyer opens to the flex room/5th bedroom
Cathedral ceilings
Sliding door leading to the backyard from the kitchen
Recess lighting
Bedrooms: 5
Bathrooms: 4.5
Every bedroom has its own bathroom with an additional guest half bathroom.
Master:
Access to the backyard
Garage:
2 car garage
Pool room:
To be installed, wall built up to separate the garage from flex room/5th bedroom
Sold for $852,500
Price history
| Date | Event | Price |
|---|---|---|
| 3/21/2025 | Sold | $852,500-34.4%$373/sqft |
Source: Public Record Report a problem | ||
| 1/2/2025 | Sold | $1,300,000+39.9%$569/sqft |
Source: Public Record Report a problem | ||
| 1/23/2024 | Listing removed | $929,000-33.6%$407/sqft |
Source:  ARMLS #6281056 Report a problem ARMLS #6281056 Report a problem | ||
| 12/25/2022 | Listed for sale | $1,400,000+64.7%$613/sqft |
Source: Owner Report a problem | ||
| 4/12/2022 | Sold | $850,000-8.5%$372/sqft |
Source: Public Record Report a problem | ||
| 1/13/2022 | Price change | $929,000-1.4%$407/sqft |
Source: ARMLS #6281056 Report a problem | ||
| 1/11/2022 | Price change | $942,000-0.3%$412/sqft |
Source: ARMLS #6281056 Report a problem | ||
| 1/9/2022 | Price change | $945,000-0.6%$414/sqft |
Source: ARMLS #6281056 Report a problem | ||
| 1/7/2022 | Price change | $951,000-0.4%$416/sqft |
Source: ARMLS #6281056 Report a problem | ||
| 1/6/2022 | Price change | $955,000-1%$418/sqft |
Source: ARMLS #6281056 Report a problem | ||
| 1/5/2022 | Price change | $965,000-1%$423/sqft |
Source: ARMLS #6281056 Report a problem | ||
| 1/3/2022 | Price change | $975,000-0.4%$427/sqft |
Source: ARMLS #6281056 Report a problem | ||
| 1/1/2022 | Price change | $979,000-1%$429/sqft |
Source: ARMLS #6281056 Report a problem | ||
| 12/29/2021 | Price change | $989,000-12.4%$433/sqft |
Source: ARMLS #6281056 Report a problem | ||
| 12/20/2021 | Price change | $1,129,000-1.7%$494/sqft |
Source: ARMLS #6281056 Report a problem | ||
| 12/12/2021 | Price change | $1,149,000-1.4%$503/sqft |
Source: ARMLS #6281056 Report a problem | ||
| 12/11/2021 | Price change | $1,165,000-2.8%$510/sqft |
Source: ARMLS #6281056 Report a problem | ||
| 12/7/2021 | Price change | $1,199,000-4.4%$525/sqft |
Source: ARMLS #6281056 Report a problem | ||
| 12/3/2021 | Price change | $1,254,000-2.3%$549/sqft |
Source: ARMLS #6281056 Report a problem | ||
| 11/18/2021 | Price change | $1,284,000-1.2%$562/sqft |
Source: ARMLS #6281056 Report a problem | ||
| 11/9/2021 | Price change | $1,299,000-0.4%$569/sqft |
Source: ARMLS #6281056 Report a problem | ||
| 11/5/2021 | Price change | $1,304,000-0.5%$571/sqft |
Source: ARMLS #6281056 Report a problem | ||
| 11/3/2021 | Price change | $1,310,000-0.7%$574/sqft |
Source: ARMLS #6281056 Report a problem | ||
| 11/1/2021 | Price change | $1,319,000-0.4%$577/sqft |
Source: ARMLS #6281056 Report a problem | ||
| 10/29/2021 | Price change | $1,324,000-0.1%$580/sqft |
Source: ARMLS #6281056 Report a problem | ||
| 10/27/2021 | Listed for sale | $1,325,000+330.9%$580/sqft |
Source: ARMLS #6281056 Report a problem | ||
| 12/5/2016 | Sold | $307,500$135/sqft |
Source: ARMLS #5509887 Report a problem | ||
Nearby homes
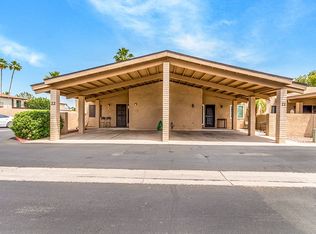
- $361,2002 bd2 ba1k sqft1217 N Miller Rd UNIT 22, Scottsdale, AZ 85257Off Market
- $730,7004 bd2 ba1.5k sqft7420 E Granada Rd, Scottsdale, AZ 85257Off Market

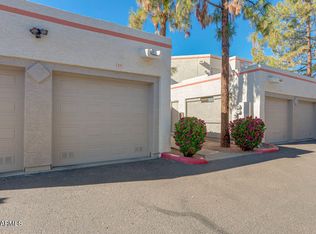
- $241,0002 bd2 ba985 sqft985 N Granite Reef Rd UNIT 134, Scottsdale, AZ 85257Sold
- $605,600-- bd-- ba1.8k sqft7802 E Culver St, Scottsdale, AZ 85257Off Market
Get a cash offer in 3 minutes
Find out how much your home could sell for in as little as 3 minutes with a no-obligation cash offer.
Estimated market value
$1,284,600
