The Spencer II is a spacious 4 bedroom home that sits on an in ground basement and is plumbed for a future bath. This first floor primary bedroom home has lots of second story living space, with three upstairs bedrooms and a large media/game room. The family room has a two-story ceiling, two stories of windows overlooking the rear yard. This home features a gas fireplace with built in bookcases. A railed catwalk on the second floor overlooks the family room and two-story foyer. Nine-foot ceilings are standard on the first floor. The primary bedroom includes a trey ceiling and large bay window overlooking the rear newly fenced yard. The luxury primary bath includes a bowfront garden tub, 4x3 shower, and a double bowl vanity. The upstairs hall bath is designed for shared use, with a door between the vanity area and the tub/shower and commode area. Priced well below reproduction cost by this builder, it will not last long.
Closing timeframe is flexible, however seller needs possession of the home until the 19th of December 2023.
Sold for $420,000
Tax assessed value
$420,000
6902 Franklin Farmer Way, Louisville, KY 40229
4beds
2,951sqft
Single Family Residence
Built in 2017
9,147 Square Feet Lot
$451,100 Zestimate®
$142/sqft
$2,654 Estimated rent
Home value
$451,100
$429,000 - $474,000
$2,654/mo
Zestimate® history
Owner options
List your home for rent
$2,654/mo
Rent Zestimate®
Find your next renter with Zillow Rental Manager. Plus, with online applications, you can quickly screen prospective tenants – for free.
$2,654/mo
Rent Zestimate®
Refinance and save
$3,031/mo
Est. payment
Refinancing to a lower rate could help reduce your monthly payments and save thousands over the life of the loan.
$3,031/mo
Est. payment
Explore your selling options
Work with a Zillow partner agent
Leverage their expertise and Zillow's premium Showcase listings to get your home seen by more buyers.
Get startedList with your own agent
Get your home in front of millions of buyers by listing it on Zillow.
Learn how to do itSell it yourself
Take full control of how buyers see your home on Zillow by listing For Sale by Owner (FSBO).
List your homeWhat's special
Trey ceilingTwo-story ceilingGas fireplaceLarge bay windowLuxury primary bathBowfront garden tubHall bath
Zillow last checked:
Listing updated:
Listed by:
Michael Kearns 502-802-6044,
BERKSHIRE HATHAWAY HomeServices, Parks & Weisberg Realtors,
Dave L Parks 502-643-5892
Bought with:
Kelley R Mathis, 268620
Red Edge Realty
Source: Metro Search Inc. LLC DBA Apex MLS,MLS#: 1648087
Facts & features
Interior
Bedrooms & bathrooms
- Bedrooms: 4
- Bathrooms: 3
- Full bathrooms: 2
- 1/2 bathrooms: 1
Primary bedroom
- Level: First
Bedroom
- Level: Second
Bedroom
- Level: Second
Bedroom
- Level: Second
Primary bathroom
- Level: First
Half bathroom
- Level: First
Full bathroom
- Level: Second
Family room
- Level: First
Kitchen
- Level: First
Laundry
- Level: First
Media room
- Level: Second
Heating
- Forced Air, Natural Gas
Cooling
- Central Air
Features
- Basement: Unfinished
- Has fireplace: No
Interior area
- Total structure area: 2,951
- Total interior livable area: 2,951 sqft
- Finished area above ground: 2,951
- Finished area below ground: 0
Property
Parking
- Total spaces: 2
- Parking features: Attached, Entry Front
- Attached garage spaces: 2
Features
- Stories: 2
- Patio & porch: Deck
- Pool features: Association
- Fencing: None
Lot
- Size: 9,147 Square Feet
- Features: Sidewalk
Details
- Parcel number: 328404910000
Construction
Type & style
- Home type: SingleFamily
- Architectural style: Traditional
- Property subtype: Single Family Residence
Materials
- Brick Veneer
- Foundation: Concrete Perimeter
- Roof: Shingle
Condition
- Year built: 2017
Utilities & green energy
- Sewer: Public Sewer, Septic Tank
- Water: Public
- Utilities for property: Natural Gas Connected
Community & HOA
Community
- Subdivision: Cooper Farms
HOA
- Has HOA: Yes
- Amenities included: Clubhouse, Pool
- HOA fee: $425 annually
Location
- Region: Louisville
Financial & listing details
- Price per square foot: $142/sqft
- Tax assessed value: $420,000
- Annual tax amount: $4,666
- Date on market: 11/3/2023
Price history
| Date | Event | Price |
|---|---|---|
| 12/19/2023 | Sold | $420,000+2.4%$142/sqft |
Source:  Metro Search Inc. LLC DBA Apex MLS #1648087 Report a problem Metro Search Inc. LLC DBA Apex MLS #1648087 Report a problem | ||
| 11/7/2023 | Contingent | $410,000$139/sqft |
Source: Metro Search Inc. LLC DBA Apex MLS #1648087 Report a problem | ||
| 11/3/2023 | Listed for sale | $410,000+10.8%$139/sqft |
Source: Metro Search Inc. LLC DBA Apex MLS #1648087 Report a problem | ||
| 7/6/2021 | Sold | $370,000+13.6%$125/sqft |
Source: Public Record Report a problem | ||
| 5/18/2018 | Sold | $325,806$110/sqft |
Source: Metro Search Inc. LLC DBA Apex MLS #1492506 Report a problem | ||
| 4/17/2018 | Pending sale | $325,806$110/sqft |
Source: BERKSHIRE HATHAWAY HomeServices, Parks & Weisberg Realtors #1492506 Report a problem | ||
| 4/17/2018 | Listed for sale | $325,806$110/sqft |
Source: BERKSHIRE HATHAWAY HomeServices, Parks & Weisberg Realtors #1492506 Report a problem | ||
Public tax history
| Year | Property taxes | Tax assessment |
|---|---|---|
| 2025 | $4,666 +11.1% | $420,000 +13.5% |
| 2024 | $4,200 -2.8% | $370,000 |
| 2023 | $4,322 -0.3% | $370,000 |
| 2022 | $4,336 +5.2% | $370,000 +13.6% |
| 2021 | $4,121 +7.5% | $325,810 |
| 2020 | $3,835 | $325,810 |
| 2019 | $3,835 +116% | $325,810 +96.5% |
| 2018 | $1,775 | $165,810 +563.2% |
| 2017 | $1,775 | $25,000 |
Find assessor info on the county website
Neighborhood: Okolona
Nearby homes
- $300,0003 bd3 ba1.5k sqft6900 Franklin Farmer Way, Louisville, KY 40229Sold
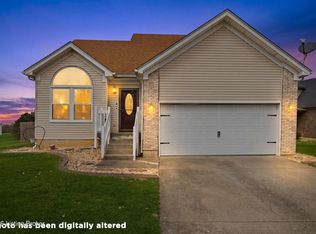
- $454,100-- bd-- ba-- sqft6904 Franklin Farmer Way, Louisville, KY 40229Off Market
- $386,6005 bd3 ba2.7k sqft11315 Top Walnut Loop, Louisville, KY 40229Off Market
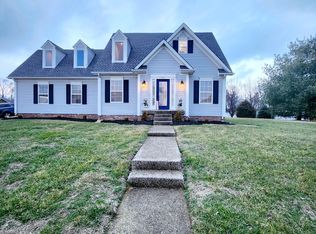
- $367,5005 bd3 ba2.6k sqft6913 Franklin Farmer Way, Louisville, KY 40229Off Market
- $445,2004 bd3 ba2.9k sqft6906 Franklin Farmer Way, Louisville, KY 40229Off Market
- $328,4003 bd3 ba1.8k sqft11209 Fox Haven Rd, Louisville, KY 40229Off Market
- $463,8005 bd4 ba3.6k sqft6908 Franklin Farmer Way, Louisville, KY 40229Off Market
- $302,3003 bd2 ba1.3k sqft11207 Fox Haven Rd, Louisville, KY 40229Off Market
Nearby schools
GreatSchools rating
- 5/10Laukhuf Elementary SchoolGrades: PK-5Distance: 1 mi
- 3/10Knight Middle SchoolGrades: 6-8Distance: 2.5 mi
- 1/10Southern High SchoolGrades: 9-12Distance: 2.8 mi


Get pre-qualified for a loan
At Zillow Home Loans, we can pre-qualify you in as little as 5 minutes with no impact to your credit score.An equal housing lender. NMLS #10287.
Sell for more on Zillow
Get a Zillow Showcase℠ listing at no additional cost and you could sell for .
$451,100
2% more
+$9,022
With Zillow Showcase(estimated)
$460,122
- Kentucky
- Jefferson County
- Louisville
- 40229
- Okolona
- 6902 Franklin Farmer Way
Nearby cities
Nearby neighborhoods
Nearby zip codes
Other Louisville Topics
