Skip main navigation
Sold for $587,500
  • $587,500

    6902 Hanover Ct, Bradenton, FL 34202

    2beds
    1,572sqft
    Single Family Residence
    Built in 2020
    9,644 Square Feet Lot
    $552,000 Zestimate®
    $374/sqft
    $4,087 Estimated rent

    Home value

    $552,000

    $502,000 - $607,000

    $4,087/mo

    Zestimate® history
    Loading
    Loading...

    Owner options

    List your home for rent

    $4,087/mo

    Rent Zestimate®

    Find your next renter with Zillow Rental Manager. Plus, with online applications, you can quickly screen prospective tenants – for free.

    Learn more

    $4,087/mo

    Rent Zestimate®

    Refinance and save

    $4,247/mo

    Est. payment

    Refinancing to a lower rate could help reduce your monthly payments and save thousands over the life of the loan.

    See today's rates

    $4,247/mo

    Est. payment

    Explore your selling options

    Work with a Zillow partner agent

    Leverage their expertise and Zillow's premium Showcase listings to get your home seen by more buyers.

    Get started

    List with your own agent

    Get your home in front of millions of buyers by listing it on Zillow.

    Learn how to do it

    Sell it yourself

    Take full control of how buyers see your home on Zillow by listing For Sale by Owner (FSBO).

    List your home

    What's special

    Pavered lanaiWater viewHeated salt-water poolWest-facing lanaiBuilt-in pantryGranite countertopsGas range
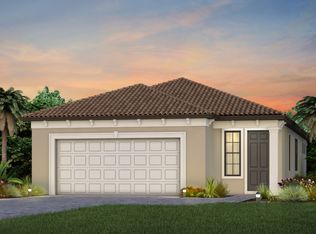
    Impeccably kept 2/2 + Den (Crestview Floorplan) on the best lot in the 55+ Resort Community of Del Webb! Only 1 neighbor, and a stunning west-facing lanai for the best sunset money can buy. Take a dunk in your Heated Salt-Water Pool or Spa year round, or dry off while watching TV outdoors. This house has been FULLY upgraded. ***Among the many UPGRADES and SPECIAL FEATURES are: Hurricane-Rated Storm Screens on Windows, Hurricane-Rated Automated Sun Screens on Lanai, Whole House Generator, Crown Molding, Laundry Room Cabinets, Tile throughout, Gas Water Heater and Dryer. Kitchen is equipped with a Custom dry bar and built-in pantry, Granite countertops, Stainless Whirlpool Appliances, Gas Range, Vented Range Hood, Soft Close Cabinets & Drawers, Luxury pendants & Chandelier, Sheet Pan/ Cutting Board Organizer, Moen fixture with under mount single basin sink, and Pull Outs. Master Bedroom and Ensuite Bathroom is perfected with an oversized Custom Walk-In Closet, Dual vanity, Water closet with Shelving. Pool & Lanai area is complete with a Gas-Heated Salt Water Pool & Spa, Water View, Electric Privacy Shade, Privacy Landscaping, Pavered Lanai, Outdoor stainless cabinet, and loads of privacy from having the last property at the end of the cul-de-sac. ****NEIGHBORHOOD FEATURES: 6 Tennis, 4 Bocce & 8 Pickle Ball Courts, Heated Resort-Style Pool & Spa, State-of-the-Art Fitness Center & Movement Studio, Clubhouse with Activity & Craft Rooms, Catering Kitchen & WiFi Cafe, Lifestyle Director, Outdoor Barefoot Bar, Fire Pit, Walking Trails, Event Lawn, BBQ Grill Area, Community Dog Park, Satellite Pool ****LOCATION: Close to grocery stores, gyms, Lakewood Ranch Premier Sports Campus, and golf courses. Short drive to all of the local beaches such as Siesta Key, Lido Key Beach, and Anna Maria Island. Quick jaunt to all of the downtown restaurants, shops, and festivities of Lakewood Ranch Main Street, UTC, and Waterside Lakewood Ranch. Approx 30 min drive to Downtown Sarasota, and approx 45 min to St Pete. Local Airports are Tampa (TPA) and Sarasota (SRQ). Room Feature: Linen Closet In Bath (Primary Bedroom).

    Zillow last checked:

    Listing updated:

    Listed by:

    Alexis Zibolis 941-725-3060,

    COLDWELL BANKER REALTY 941-907-1033

    Bought with:

    Ruth Santana, 3406224

    LPT REALTY, LLC.

    Source: Stellar MLS,MLS#: A4628775MLS LogoOriginating MLS: Sarasota - Manatee

    Facts & features

    Interior

    Bedrooms & bathrooms
    • Bedrooms: 2
    • Bathrooms: 2
    • Full bathrooms: 2
    Rooms
    • Room types: Den/Library/Office, Utility Room
    Primary bedroom
    • Features: Built-In Shelving, Ceiling Fan(s), Dual Sinks, En Suite Bathroom, Shower No Tub, Stone Counters, Water Closet/Priv Toilet, Walk-In Closet(s)
    • Level: First
    • Area: 182 Square Feet
    • Dimensions: 13x14
    Bedroom 2
    • Features: Built-in Closet
    • Level: First
    • Area: 120 Square Feet
    • Dimensions: 12x10
    Den
    • Features: Built-in Closet
    • Level: First
    • Area: 100 Square Feet
    • Dimensions: 10x10
    Kitchen
    • Features: Built-In Shelving, Pantry, Stone Counters
    • Level: First
    • Area: 126 Square Feet
    • Dimensions: 14x9
    Living room
    • Level: First
    • Area: 210 Square Feet
    • Dimensions: 14x15
    Heating
    • Natural Gas
    Cooling
    • Central Air
    Appliances
    • Included: Dishwasher, Disposal, Dryer, Gas Water Heater, Microwave, Range, Range Hood, Refrigerator, Washer
    • Laundry: Inside, Laundry Room
    Features
    • Built-in Features, Ceiling Fan(s), Dry Bar, Eating Space In Kitchen, Kitchen/Family Room Combo, Living Room/Dining Room Combo, Open Floorplan, Primary Bedroom Main Floor, Split Bedroom, Stone Counters, Thermostat, Walk-In Closet(s)
    • Flooring: Tile
    • Doors: Sliding Doors
    • Windows: Insulated Windows, Hurricane Shutters, Hurricane Shutters/Windows
    • Has fireplace: No
    Interior area
    • Total structure area: 2,358
    • Total interior livable area: 1,572 sqft

    Property

    Parking
    • Total spaces: 2
    • Parking features: Driveway, Garage Door Opener
    • Attached garage spaces: 2
    • Has uncovered spaces: Yes
    Features
    • Levels: One
    • Stories: 1
    • Patio & porch: Rear Porch, Screened
    • Exterior features: Irrigation System, Rain Gutters, Sidewalk, Sprinkler Metered
    • Has private pool: Yes
    • Pool features: Heated, In Ground, Lighting, Salt Water, Screen Enclosure
    • Has spa: Yes
    • Spa features: In Ground
    • Has view: Yes
    • View description: Water, Pond
    • Has water view: Yes
    • Water view: Water,Pond
    • Waterfront features: Pond
    Lot
    • Size: 9,644 Square Feet
    • Features: Cul-De-Sac, In County, Landscaped, Oversized Lot, Sidewalk, Street Dead-End, Above Flood Plain
    • Residential vegetation: Trees/Landscaped
    Details
    • Parcel number: 586148209
    • Zoning: PD-R
    • Special conditions: None

    Construction

    Type & style
    • Home type: SingleFamily
    • Architectural style: Florida
    • Property subtype: Single Family Residence
    Materials
    • Block, Stucco
    • Foundation: Slab
    • Roof: Tile
    Condition
    • New construction: No
    • Year built: 2020
    Details
    • Builder model: Crestview
    • Builder name: Pulte

    Utilities & green energy

    • Sewer: Public Sewer
    • Water: Public
    • Utilities for property: Cable Available, Electricity Connected, Natural Gas Connected, Sewer Connected, Water Connected
    Green energy
    • Energy efficient items: Exposure/Shade
    • Water conservation: Irrigation-Reclaimed Water, Fl. Friendly/Native Landscape

    Community & HOA

    Community
    • Features: Association Recreation - Owned, Clubhouse, Community Mailbox, Deed Restrictions, Dog Park, Fitness Center, Gated Community - Guard, Golf Carts OK, Pool, Sidewalks, Tennis Court(s)
    • Security: Smoke Detector(s)
    • Pet fee: $0 monthly
    • Senior community: Yes
    • Subdivision: DEL WEBB PH III SUBPH 3A, 3B & 3C
    HOA
    • Has HOA: Yes
    • Amenities included: Clubhouse, Fitness Center, Gated, Maintenance, Pool, Recreation Facilities, Tennis Court(s)
    • Services included: 24-Hour Guard, Community Pool, Maintenance Grounds, Manager, Pool Maintenance, Recreational Facilities
    • HOA fee: $404 monthly
    • HOA name: Castle Management
    • HOA phone: 941-739-0411
    Location
    • Region: Bradenton

    Financial & listing details

    • Price per square foot: $374/sqft
    • Tax assessed value: $514,425
    • Annual tax amount: $4,241
    • Date on market: 11/11/2024
    • Cumulative days on market: 6 days
    • Listing terms: Cash,Conventional,VA Loan
    • Ownership: Fee Simple
    • Total actual rent: 0
    • Electric utility on property: Yes
    • Road surface type: Paved

    Price history

    DateEventPrice
    1/7/2025Sold$587,500-1.3%$374/sqft
    Source: Stellar MLS #A4628775 Report a problem
    11/18/2024Pending sale$595,000$378/sqft
    Source: Stellar MLS #A4628775 Report a problem
    11/11/2024Listed for sale$595,000-11.9%$378/sqft
    Source: Stellar MLS #A4628775 Report a problem
    7/11/2024Listing removed$675,000$429/sqft
    Source: Stellar MLS #A4594926 Report a problem
    3/12/2024Listing removed--
    Source: Stellar MLS #A4594926 Report a problem
    2/21/2024Price change$675,000-2.9%$429/sqft
    Source: Stellar MLS #A4594926 Report a problem
    1/19/2024Listed for sale$694,999+119%$442/sqft
    Source: Stellar MLS #A4594926 Report a problem
    2/25/2020Sold$317,400$202/sqft
    Source: Public Record Report a problem

    Public tax history

    YearProperty taxesTax assessment
    2025$5,916 +2.8%$350,083 +2.9%
    2024$5,757 +1.1%$340,217 +3%
    2023$5,694 +2.5%$330,308 +3%
    2022$5,556 +0.3%$320,687 +3%
    2021$5,542 +127.2%$311,347 +371.7%
    2020$2,439 +69.1%$66,000 +468.6%
    2019$1,442 $11,608
    Find assessor info on the county website

    Neighborhood: 34202

    Nearby schools

    GreatSchools rating
    Schools provided by the listing agent
    • Elementary: Robert E Willis Elementary
    • Middle: Nolan Middle
    • High: Lakewood Ranch High

    Source: Stellar MLS. This data may not be complete. We recommend contacting the local school district to confirm school assignments for this home.

    Get a cash offer in 3 minutes
    Find out how much your home could sell for in as little as 3 minutes with a no-obligation cash offer.
    Estimated market value
    $552,000
    Get a cash offer in 3 minutes
    Find out how much your home could sell for in as little as 3 minutes with a no-obligation cash offer.
    Estimated market value
    $552,000