Crafted in 2023 by Santa Barbara Homes, Bob Anderson architecture, Arneson Homes, and Layered Dimensions Design group, this beauty offers more than just a place to live—it's a lifestyle. Step inside to soaring vaulted ceilings and a flood of natural light. Work from home in custom vaulted ceiling office. And those White Oak floors? Everywhere! Separate huge bar leads to a chef's kitchen with enormous island, high-end Thermador appliances, double dishwashers, and a pantry that’s so big, it has its own office AND fridge. With 5 huge bedrooms each with en-suite baths, the morning rush is a thing of the past. The primary suite is a true retreat—think massive walk-in closet with lighted shoe racks and a center island that screams luxury and storage. Outdoor entertaining? You’re all set with a heated cover area, outdoor kitchen and chic fireplace. And yes, there’s EVEN a generator ready for those Dallas storms, covering all 5,264 sq ft. They've thought of everything. Enjoy!
Sold
Price Unknown
6902 Kenwood Ave, Dallas, TX 75214
5beds
5,264sqft
Single Family Residence
Built in 2022
9,713 Square Feet Lot
$2,812,500 Zestimate®
$--/sqft
$7,820 Estimated rent
Home value
$2,812,500
$2.56M - $3.09M
$7,820/mo
Zestimate® history
Owner options
List your home for rent
$7,820/mo
Rent Zestimate®
Find your next renter with Zillow Rental Manager. Plus, with online applications, you can quickly screen prospective tenants – for free.
$7,820/mo
Rent Zestimate®
Refinance and save
Refinancing to a lower rate could help reduce your monthly payments and save thousands over the life of the loan.
Explore your selling options
Work with a Zillow partner agent
Leverage their expertise and Zillow's premium Showcase listings to get your home seen by more buyers.
Get startedList with your own agent
Get your home in front of millions of buyers by listing it on Zillow.
Learn how to do itSell it yourself
Take full control of how buyers see your home on Zillow by listing For Sale by Owner (FSBO).
List your homeWhat's special
Chic fireplaceFlood of natural lightOutdoor kitchenDouble dishwashersWhite oak floorsHuge barSoaring vaulted ceilings
Zillow last checked:
Listing updated:
Listed by:
Aimee Elkman 0558385 469-628-8429,
eXp Realty LLC 888-519-7431
Bought with:
Non-Mls Member
NON MLS
Source: NTREIS,MLS#: 20750324
Facts & features
Interior
Bedrooms & bathrooms
- Bedrooms: 5
- Bathrooms: 7
- Full bathrooms: 5
- 1/2 bathrooms: 2
Primary bedroom
- Features: Closet Cabinetry, Ceiling Fan(s), En Suite Bathroom, Walk-In Closet(s)
- Level: First
- Dimensions: 14 x 20
Bedroom
- Level: First
- Dimensions: 13 x 18
Bedroom
- Level: Second
- Dimensions: 14 x 15
Bedroom
- Level: Second
- Dimensions: 13 x 16
Bedroom
- Level: Second
- Dimensions: 14 x 14
Primary bathroom
- Features: Built-in Features, Dual Sinks, En Suite Bathroom, Granite Counters, Separate Shower
- Level: First
Game room
- Level: Second
- Dimensions: 21 x 21
Kitchen
- Features: Built-in Features, Butler's Pantry, Eat-in Kitchen, Kitchen Island, Pantry, Stone Counters, Sink, Walk-In Pantry
- Level: First
Laundry
- Features: Built-in Features, Utility Sink
- Level: Second
- Dimensions: 8 x 12
Living room
- Features: Built-in Features, Ceiling Fan(s), Fireplace
- Level: First
- Dimensions: 21 x 21
Office
- Features: Ceiling Fan(s)
- Level: First
- Dimensions: 15 x 13
Heating
- Central, Fireplace(s), Natural Gas
Cooling
- Central Air, Electric
Appliances
- Included: Dishwasher, Gas Cooktop, Ice Maker, Microwave, Refrigerator, Tankless Water Heater
- Laundry: Washer Hookup, Electric Dryer Hookup
Features
- Built-in Features, Cathedral Ceiling(s), High Speed Internet, Kitchen Island, Open Floorplan, Pantry, Paneling/Wainscoting, Smart Home, Vaulted Ceiling(s), Wired for Data, Walk-In Closet(s), Wired for Sound
- Flooring: Hardwood, Tile
- Has basement: No
- Number of fireplaces: 2
- Fireplace features: Living Room, Outside
Interior area
- Total interior livable area: 5,264 sqft
Property
Parking
- Total spaces: 2
- Parking features: Door-Single, Garage
- Garage spaces: 2
Accessibility
- Accessibility features: Smart Technology
Features
- Levels: Two
- Stories: 2
- Patio & porch: Patio, Covered
- Pool features: None
- Fencing: Back Yard
Lot
- Size: 9,713 Square Feet
- Features: Landscaped, Few Trees
Details
- Parcel number: 00000244924000000
Construction
Type & style
- Home type: SingleFamily
- Architectural style: Contemporary/Modern,Mid-Century Modern,Detached
- Property subtype: Single Family Residence
Materials
- Brick, Concrete
- Foundation: Slab
- Roof: Shingle
Condition
- Year built: 2022
Utilities & green energy
- Sewer: Public Sewer
- Water: Public
- Utilities for property: Cable Available, Electricity Available, Sewer Available, Water Available
Community & HOA
Community
- Features: Sidewalks
- Security: Prewired, Wireless
- Subdivision: North Ridge Park Estates
HOA
- Has HOA: No
Location
- Region: Dallas
Financial & listing details
- Date on market: 10/18/2024
- Cumulative days on market: 15 days
- Exclusions: All TVs and mounts, refrigerator in pantry
- Electric utility on property: Yes
Price history
| Date | Event | Price |
|---|---|---|
| 12/13/2024 | Sold | -- |
Source: NTREIS #20750324 Report a problem | ||
| 11/11/2024 | Pending sale | $2,899,000$551/sqft |
Source: NTREIS #20750324 Report a problem | ||
| 11/2/2024 | Contingent | $2,899,000$551/sqft |
Source: NTREIS #20750324 Report a problem | ||
| 10/18/2024 | Listed for sale | $2,899,000+8%$551/sqft |
Source: NTREIS #20750324 Report a problem | ||
| 5/9/2023 | Listing removed | -- |
Source: NTREIS #20295638 Report a problem | ||
| 4/20/2023 | Listed for sale | $2,685,000+313.1%$510/sqft |
Source: NTREIS #20295638 Report a problem | ||
| 3/2/2022 | Listing removed | -- |
Source: NTREIS #14505477 Report a problem | ||
| 3/13/2021 | Listing removed | $650,000$123/sqft |
Source: NTREIS #14505477 Report a problem | ||
| 1/23/2021 | Listed for sale | $650,000$123/sqft |
Source: NTREIS #14505477 Report a problem | ||
Public tax history
Tax history is unavailable.
Neighborhood: Lakewood
Nearby homes
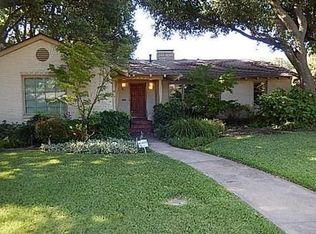
- $2,317,6003 bd2 ba2.1k sqft6902 Kenwood St, Dallas, TX 75214Off Market
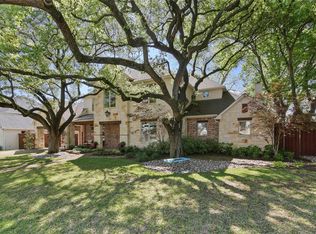
- $2,584,9004 bd3 ba4.9k sqft6908 Kenwood St, Dallas, TX 75214Off Market
- $---- bd-- ba-- sqft6908 Kenwood Ave, Dallas, TX 75214Off Market
- $2,353,4004 bd7 ba4.8k sqft6820 Kenwood St, Dallas, TX 75214Off Market
- $1,069,0003 bd2 ba2k sqft6903 Bob O Link Dr, Dallas, TX 75214Off Market
- $--5 bd6 ba4.7k sqft6909 Bob O Link Dr, Dallas, TX 75214Sold
- $952,0003 bd2 ba2k sqft6903 Kenwood St, Dallas, TX 75214Off Market
- $2,222,6002 bd2 ba1.3k sqft6920 Kenwood St, Dallas, TX 75214Off Market
Nearby schools
GreatSchools rating
- 10/10Lakewood Elementary SchoolGrades: K-5Distance: 0.5 mi
- 6/10J L Long Middle SchoolGrades: 6-8Distance: 1.8 mi
- 5/10Woodrow Wilson High SchoolGrades: 9-12Distance: 1.9 mi
Schools provided by the listing agent
- Elementary: Lakewood
- Middle: Long
- High: Woodrow Wilson
- District: Dallas ISD
Source: NTREIS. This data may not be complete. We recommend contacting the local school district to confirm school assignments for this home.
Get a cash offer in 3 minutes
Find out how much your home could sell for in as little as 3 minutes with a no-obligation cash offer.
Estimated market value
$2,812,500
Get a cash offer in 3 minutes
Find out how much your home could sell for in as little as 3 minutes with a no-obligation cash offer.
Estimated market value
$2,812,500
- Texas
- Dallas County
- Dallas
- 75214
- Lakewood
- 6902 Kenwood Ave
Nearby cities
Nearby neighborhoods
Nearby zip codes
Other Dallas Topics
