Welcome to your dream home! This exceptional two-story property boasts everything you've ever desired in a home, from modern amenities to stylish finishes and all in the heart of Eden Prairie in the Bent Creek Golf Club neighborhood! A few things to love: Complete Remodel-Every inch of this home has been carefully transformed, offering a fresh, contemporary look and feel. Gourmet Kitchen-the brand-new kitchen is a chef's dream, with quartz countertops, stainless steel appliances, a custom exhaust fan, and a center island that seats 4, providing ample storage. Primary Suite-the primary suite is a sanctuary, featuring a private bath, sitting room, and a generous walk-in closet. All New Bathrooms-all bathrooms are updated with double vanities, providing modern comfort and style. Cozy Fireplaces-enjoy the ambiance of one electric fireplace and a wood-burning fireplace. Sport Court: The two-story sport court is perfect for those with an active lifestyle. It's a walk-out lower level too!
Closed
$638,000
6902 Kingston Dr, Eden Prairie, MN 55346
4beds
3,407sqft
Single Family Residence
Built in 1961
0.86 Acres Lot
$702,000 Zestimate®
$187/sqft
$4,692 Estimated rent
Home value
$702,000
$660,000 - $751,000
$4,692/mo
Zestimate® history
Owner options
List your home for rent
$4,692/mo
Rent Zestimate®
Find your next renter with Zillow Rental Manager. Plus, with online applications, you can quickly screen prospective tenants – for free.
$4,692/mo
Rent Zestimate®
Refinance and save
$3,319/mo
Est. payment
Refinancing to a lower rate could help reduce your monthly payments and save thousands over the life of the loan.
$3,319/mo
Est. payment
Explore your selling options
Work with a Zillow partner agent
Leverage their expertise and Zillow's premium Showcase listings to get your home seen by more buyers.
Get startedList with your own agent
Get your home in front of millions of buyers by listing it on Zillow.
Learn how to do itSell it yourself
Take full control of how buyers see your home on Zillow by listing For Sale by Owner (FSBO).
List your homeWhat's special
Stylish finishesModern amenitiesQuartz countertopsCenter islandDouble vanitiesPrivate bathPrimary suite-the primary suite
Zillow last checked:
Listing updated:
Listed by:
Geoffrey S Serdar 952-258-3100,
Lakes Sotheby's International Realty,
Sabrina T Bownik 952-270-3377
Bought with:
Stephane Andre Cattelin
Coldwell Banker Realty - Lakes
Source: NorthstarMLS as distributed by MLS GRID,MLS#: 6329990
Facts & features
Interior
Bedrooms & bathrooms
- Bedrooms: 4
- Bathrooms: 3
- Full bathrooms: 1
- 3/4 bathrooms: 2
Bedroom
- Level: Main
- Area: 156 Square Feet
- Dimensions: 13 x 12
Bedroom 2
- Level: Main
- Area: 120 Square Feet
- Dimensions: 12 x 10
Bedroom 3
- Level: Lower
- Area: 156 Square Feet
- Dimensions: 13 x 12
Bedroom 4
- Level: Lower
- Area: 156 Square Feet
- Dimensions: 13 x 12
Primary bathroom
- Level: Main
- Area: 156 Square Feet
- Dimensions: 13 x 12
Bathroom
- Level: Main
- Area: 96 Square Feet
- Dimensions: 12 x 08
Bathroom
- Level: Lower
- Area: 70 Square Feet
- Dimensions: 10 x 07
Dining room
- Level: Main
- Area: 120 Square Feet
- Dimensions: 12 x 10
Exercise room
- Level: Lower
- Area: 360 Square Feet
- Dimensions: 24 x 15
Family room
- Level: Lower
- Area: 832 Square Feet
- Dimensions: 32 x 26
Flex room
- Level: Lower
- Area: 40 Square Feet
- Dimensions: 08 x 05
Kitchen
- Level: Main
- Area: 180 Square Feet
- Dimensions: 15 x 12
Laundry
- Level: Lower
- Area: 200 Square Feet
- Dimensions: 20 x 10
Living room
- Level: Main
- Area: 350 Square Feet
- Dimensions: 25 x 14
Mud room
- Level: Lower
- Area: 175 Square Feet
- Dimensions: 25 x 07
Walk in closet
- Level: Main
- Area: 168 Square Feet
- Dimensions: 14 x 12
Heating
- Forced Air
Cooling
- Central Air
Appliances
- Included: Dishwasher, Dryer, Exhaust Fan, Microwave, Range, Refrigerator, Stainless Steel Appliance(s), Washer
- Laundry: In Basement, Lower Level, Laundry Room
Features
- Basement: Egress Window(s),Finished,Full,Walk-Out Access
- Number of fireplaces: 2
- Fireplace features: Electric, Family Room, Living Room, Wood Burning
Interior area
- Total structure area: 3,407
- Total interior livable area: 3,407 sqft
- Finished area above ground: 1,436
- Finished area below ground: 1,971
Property
Parking
- Total spaces: 2
- Parking features: Attached, Driveway - Other Surface, Garage Door Opener
- Attached garage spaces: 2
- Has uncovered spaces: Yes
Accessibility
- Accessibility features: None
Features
- Levels: Multi/Split
- Patio & porch: Deck
- Pool features: None
Lot
- Size: 0.86 Acres
- Dimensions: 205 x 165 x 205 x 204
- Features: Tree Coverage - Medium
Details
- Foundation area: 1971
- Parcel number: 0311622330022
- Zoning description: Residential-Single Family
Construction
Type & style
- Home type: SingleFamily
- Property subtype: Single Family Residence
Condition
- New construction: No
- Year built: 1961
Utilities & green energy
- Gas: Natural Gas
- Sewer: City Sewer/Connected
- Water: City Water/Connected
Community & HOA
Community
- Subdivision: Kings Court 2nd Add
HOA
- Has HOA: No
Location
- Region: Eden Prairie
Financial & listing details
- Price per square foot: $187/sqft
- Tax assessed value: $604,900
- Annual tax amount: $5,061
- Date on market: 10/31/2023
- Cumulative days on market: 20 days
- Road surface type: Paved
Price history
| Date | Event | Price |
|---|---|---|
| 11/20/2023 | Sold | $638,000-1.8%$187/sqft |
Source:  NorthstarMLS as distributed by MLS GRID #6329990 Report a problem NorthstarMLS as distributed by MLS GRID #6329990 Report a problem | ||
| 10/31/2023 | Listed for sale | $649,900$191/sqft |
Source: NorthstarMLS as distributed by MLS GRID #6329990 Report a problem | ||
Public tax history
| Year | Property taxes | Tax assessment |
|---|---|---|
| 2026 | $6,531 +13% | $604,900 +16.3% |
| 2025 | $5,779 +9.6% | $519,900 +7% |
| 2024 | $5,274 +4.2% | $485,700 +6.6% |
| 2023 | $5,061 +14.3% | $455,600 +2.5% |
| 2022 | $4,430 -3% | $444,600 +22.3% |
| 2021 | $4,567 +0.9% | $363,600 -3.4% |
| 2020 | $4,527 -0.9% | $376,500 +4% |
| 2019 | $4,567 +0.9% | $362,100 +4% |
| 2018 | $4,527 +7.1% | $348,200 +8.1% |
| 2017 | $4,228 +1.5% | $322,100 +11.5% |
| 2016 | $4,164 +11.6% | $289,000 +11.9% |
| 2015 | $3,733 +8.9% | $258,200 +1.9% |
| 2014 | $3,427 -0.1% | $253,300 |
| 2013 | $3,432 +1.1% | $253,300 -1.3% |
| 2012 | $3,395 +2.9% | $256,600 |
| 2011 | $3,300 -3.5% | $256,600 -9.8% |
| 2010 | $3,418 -2.2% | $284,600 -6.5% |
| 2009 | $3,496 +4.4% | $304,300 +7.2% |
| 2006 | $3,347 +14.5% | $283,900 +11.9% |
| 2005 | $2,922 +4.5% | $253,600 +5.6% |
| 2004 | $2,796 +5.2% | $240,100 +12% |
| 2002 | $2,659 -42.7% | $214,400 |
| 2001 | $4,636 | -- |
Find assessor info on the county website
Neighborhood: 55346
Nearby homes
- $500,5004 bd3 ba1.6k sqft6901 Canterbury Ln, Eden Prairie, MN 55346Off Market
- $632,0004 bd3 ba2.6k sqft6924 Kingston Dr, Eden Prairie, MN 55346Off Market
- $642,3004 bd4 ba2k sqft6890 Kingston Dr, Eden Prairie, MN 55346Off Market
- $625,4004 bd3 ba3k sqft6901 Kingston Dr, Eden Prairie, MN 55346Off Market
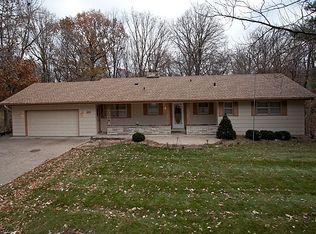
- $658,0004 bd3 ba2.7k sqft6891 Canterbury Ln, Eden Prairie, MN 55346Off Market
- $525,4005 bd3 ba1.6k sqft6923 Canterbury Ln, Eden Prairie, MN 55346Off Market
- $552,3004 bd1 ba2.2k sqft6893 Kingston Dr, Eden Prairie, MN 55346Off Market
- $525,2004 bd3 ba1.9k sqft6923 Kingston Dr, Eden Prairie, MN 55346Off Market
Nearby schools
GreatSchools rating
- 10/10Forest Hills Elementary SchoolGrades: PK-5Distance: 0.4 mi
- 7/10Central Middle SchoolGrades: 6-8Distance: 1.7 mi
- 10/10Eden Prairie High SchoolGrades: 9-12Distance: 1.7 mi
Get a cash offer in 3 minutes
Find out how much your home could sell for in as little as 3 minutes with a no-obligation cash offer.
Estimated market value
$702,000
Get a cash offer in 3 minutes
Find out how much your home could sell for in as little as 3 minutes with a no-obligation cash offer.
Estimated market value
$702,000
- Minnesota
- Hennepin County
- Eden Prairie
- 55346
- 6902 Kingston Dr
