Extremely rare golf course lot on the 4th fairway of the prestigious Lakewood Country Club, offering unobstructed views and stunning Dallas sunsets. Golden hour becomes a daily ritual from the expansive veranda and oversized balconies overlooking the course. White oak hardwood floors and warm, earthy tones create a refined and cozy home. The gourmet kitchen is a standout, featuring hand-built cabinetry, Calacatta Dulce Vita quartz countertops, WOLF® dual-fuel range, 48-inch built-in Café® refrigerator, antiqued glass and white oak dry bar with backlit shelves and beverage cooler, plus a walk-in pantry with grocery pass-through. With six bedrooms, the home easily accommodates families, guests, or multi-generational living, including a junior primary suite in addition to the secluded main primary retreat with amazing views, white Carrera Marble, white oak, vessel tub and spacious rainfall shower. Color-drenched powder bath with Rosso Alicante marble vanity and Terrazzo floors as well as a statement piece guest bedroom or office. Built for performance and peace of mind, the home includes a Control4® Smart Home system, Anderson windows, CAT-6 pre-wiring, foam insulation, dual tankless water heaters, a piered-slab foundation, and a Maverick® 1-2-10 Builder’s Warranty—an exceptional opportunity for refined golf-course living in Lakewood.
Sold
Price Unknown
6902 La Vista Dr, Dallas, TX 75214
6beds
5,042sqft
Single Family Residence
Built in 2025
8,668 Square Feet Lot
$2,667,600 Zestimate®
$--/sqft
$7,733 Estimated rent
Home value
$2,667,600
$2.45M - $2.91M
$7,733/mo
Zestimate® history
Owner options
List your home for rent
$7,733/mo
Rent Zestimate®
Find your next renter with Zillow Rental Manager. Plus, with online applications, you can quickly screen prospective tenants – for free.
$7,733/mo
Rent Zestimate®
Refinance and save
Refinancing to a lower rate could help reduce your monthly payments and save thousands over the life of the loan.
Explore your selling options
Work with a Zillow partner agent
Leverage their expertise and Zillow's premium Showcase listings to get your home seen by more buyers.
Get startedList with your own agent
Get your home in front of millions of buyers by listing it on Zillow.
Learn how to do itSell it yourself
Take full control of how buyers see your home on Zillow by listing For Sale by Owner (FSBO).
List your homeWhat's special
Warm earthy tonesExpansive verandaWhite oakWhite carrera marbleUnobstructed viewsStunning dallas sunsetsSix bedrooms
Zillow last checked:
Listing updated:
Listed by:
Matt Scobee 0611811 214-402-8935,
Iconic Real Estate, LLC 214-295-2405,
Scott Pace 0559103 214-336-5223,
Iconic Real Estate, LLC
Bought with:
Unrepresented Buyer
NON MLS
Source: NTREIS,MLS#: 21147368
Facts & features
Interior
Bedrooms & bathrooms
- Bedrooms: 6
- Bathrooms: 7
- Full bathrooms: 6
- 1/2 bathrooms: 1
Primary bedroom
- Features: En Suite Bathroom, Walk-In Closet(s)
- Level: Second
- Dimensions: 16 x 18
Primary bedroom
- Features: En Suite Bathroom
- Level: First
- Dimensions: 17 x 13
Bedroom
- Features: En Suite Bathroom
- Level: Second
- Dimensions: 14 x 12
Bedroom
- Features: En Suite Bathroom
- Level: Second
- Dimensions: 15 x 12
Bedroom
- Features: En Suite Bathroom
- Level: Second
- Dimensions: 13 x 11
Primary bathroom
- Features: Dual Sinks, En Suite Bathroom, Garden Tub/Roman Tub, Separate Shower, Walk-In Closet(s)
- Level: Second
- Dimensions: 18 x 13
Dining room
- Level: First
- Dimensions: 18 x 10
Game room
- Features: Built-in Features
- Level: Second
- Dimensions: 15 x 13
Kitchen
- Features: Built-in Features, Butler's Pantry, Kitchen Island, Stone Counters, Sink, Walk-In Pantry
- Level: First
- Dimensions: 18 x 11
Laundry
- Features: Utility Sink
- Level: Second
- Dimensions: 14 x 7
Living room
- Features: Fireplace
- Level: First
- Dimensions: 22 x 16
Heating
- Central, Electric, ENERGY STAR Qualified Equipment, Fireplace(s), Heat Pump, Zoned
Cooling
- Central Air, Electric, ENERGY STAR Qualified Equipment, Heat Pump, Multi Units, Zoned
Appliances
- Included: Built-In Refrigerator, Dishwasher, Disposal, Gas Range, Microwave, Tankless Water Heater, Vented Exhaust Fan, Wine Cooler
- Laundry: Washer Hookup, Electric Dryer Hookup, Laundry in Utility Room
Features
- Wet Bar, Chandelier, Dry Bar, Decorative/Designer Lighting Fixtures, Double Vanity, High Speed Internet, Kitchen Island, Open Floorplan, Pantry, Smart Home, Cable TV, Wired for Data, Natural Woodwork, Walk-In Closet(s), Wired for Sound
- Flooring: Hardwood, Tile
- Has basement: No
- Number of fireplaces: 1
- Fireplace features: Gas, Insert
Interior area
- Total interior livable area: 5,042 sqft
Property
Parking
- Total spaces: 2
- Parking features: Door-Single, Driveway, Garage Faces Front
- Attached garage spaces: 2
- Has uncovered spaces: Yes
Features
- Levels: Two
- Stories: 2
- Patio & porch: Covered
- Exterior features: Private Yard, Rain Gutters
- Pool features: None
- Fencing: Back Yard,Wood,Wrought Iron
Lot
- Size: 8,668 Square Feet
- Dimensions: 61 x 145
- Features: Corner Lot, Landscaped, On Golf Course, Sprinkler System, Few Trees
Details
- Parcel number: 00000229675000000
- Other equipment: Irrigation Equipment
Construction
Type & style
- Home type: SingleFamily
- Architectural style: Traditional,Detached
- Property subtype: Single Family Residence
Materials
- Other, Stucco
- Foundation: Combination, Slab
- Roof: Composition
Condition
- New construction: Yes
- Year built: 2025
Utilities & green energy
- Sewer: Public Sewer
- Water: Public
- Utilities for property: Natural Gas Available, Sewer Available, Separate Meters, Water Available, Cable Available
Green energy
- Energy efficient items: Appliances, Doors, HVAC, Insulation, Lighting, Rain/Freeze Sensors, Water Heater, Windows
- Indoor air quality: Ventilation
- Water conservation: Efficient Hot Water Distribution, Low-Flow Fixtures
Community & HOA
Community
- Features: Curbs, Sidewalks
- Security: Security System Owned, Security System, Carbon Monoxide Detector(s), Fire Alarm, Smoke Detector(s), Security Lights
- Subdivision: GASTONWOOD 5
HOA
- Has HOA: No
Location
- Region: Dallas
Financial & listing details
- Tax assessed value: $842,720
- Annual tax amount: $5,377
- Date on market: 1/16/2026
- Cumulative days on market: 5 days
- Listing terms: Cash,Conventional,FHA,Other,VA Loan
- Exclusions: Staging
Price history
| Date | Event | Price |
|---|---|---|
| 3/18/2026 | Sold | -- |
Source: NTREIS #21147368 Report a problem | ||
| 2/3/2026 | Pending sale | $2,775,000$550/sqft |
Source: NTREIS #21147368 Report a problem | ||
| 1/23/2026 | Contingent | $2,775,000$550/sqft |
Source: NTREIS #21147368 Report a problem | ||
| 1/16/2026 | Listed for sale | $2,775,000+297%$550/sqft |
Source: NTREIS #21147368 Report a problem | ||
| 2/28/2025 | Sold | -- |
Source: NTREIS #20834901 Report a problem | ||
| 2/12/2025 | Pending sale | $699,000$139/sqft |
Source: NTREIS #20834901 Report a problem | ||
| 2/7/2025 | Contingent | $699,000$139/sqft |
Source: NTREIS #20834901 Report a problem | ||
| 2/6/2025 | Listed for sale | $699,000$139/sqft |
Source: NTREIS #20834901 Report a problem | ||
Public tax history
| Year | Property taxes | Tax assessment |
|---|---|---|
| 2025 | $5,377 -8.7% | $842,720 -6.7% |
| 2024 | $5,887 +3.3% | $903,260 +11.7% |
| 2023 | $5,699 -27.4% | $808,780 +27.5% |
| 2022 | $7,851 +2.9% | $634,490 +20.2% |
| 2021 | $7,631 +4.1% | $527,810 |
| 2020 | $7,329 +5.8% | $527,810 +2.1% |
| 2019 | $6,924 +4% | $516,930 +29.1% |
| 2018 | $6,657 +0% | $400,470 |
| 2017 | $6,653 +1.8% | $400,470 +10.4% |
| 2016 | $6,533 -3.9% | $362,900 |
| 2015 | $6,795 | $362,900 +19.2% |
| 2014 | $6,795 | $304,320 |
| 2013 | -- | -- |
| 2012 | -- | -- |
| 2011 | -- | -- |
| 2010 | -- | -- |
| 2009 | -- | -- |
| 2007 | -- | -- |
| 2005 | -- | -- |
| 2004 | -- | -- |
| 2003 | -- | -- |
| 2002 | -- | -- |
| 2001 | -- | -- |
Find assessor info on the county website
Neighborhood: 75214
Nearby homes
- $--5 bd4 ba3.6k sqft6906 La Vista Dr, Dallas, TX 75214Sold

- $1,852,0004 bd4 ba4.6k sqft6858 La Vista Dr, Dallas, TX 75214Off Market

- $--5 bd4 ba4.4k sqft6910 La Vista Dr, Dallas, TX 75214Sold
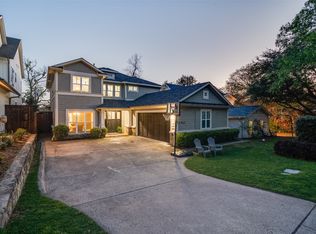
- $--4 bd5 ba4.4k sqft6914 La Vista Dr, Dallas, TX 75214Sold

- $2,126,8004 bd4 ba4.2k sqft6854 La Vista Dr, Dallas, TX 75214Off Market
- $2,510,3003 bd1 ba2k sqft6903 La Vista Dr, Dallas, TX 75214Off Market
- $1,190,3004 bd3 ba3.2k sqft6909 La Vista Dr, Dallas, TX 75214Off Market
- $694,5002 bd1 ba1.3k sqft6918 La Vista Dr, Dallas, TX 75214Off Market
Nearby schools
GreatSchools rating
- 10/10Lakewood Elementary SchoolGrades: K-5Distance: 1 mi
- 6/10J L Long Middle SchoolGrades: 6-8Distance: 0.5 mi
- 5/10Woodrow Wilson High SchoolGrades: 9-12Distance: 0.6 mi
Schools provided by the listing agent
- Elementary: Lakewood
- Middle: Long
- High: Woodrow Wilson
- District: Dallas ISD
Source: NTREIS. This data may not be complete. We recommend contacting the local school district to confirm school assignments for this home.
Get a cash offer in 3 minutes
Find out how much your home could sell for in as little as 3 minutes with a no-obligation cash offer.
Estimated market value
$2,667,600
Get a cash offer in 3 minutes
Find out how much your home could sell for in as little as 3 minutes with a no-obligation cash offer.
Estimated market value
$2,667,600
- Texas
- Dallas County
- Dallas
- 75214
- 6902 La Vista Dr
Nearby cities
Nearby neighborhoods
Nearby zip codes
Other Dallas Topics
