Skip main navigation
Closed
Street View
  • $240,000

    6902 Lantern Ln, Parma Heights, OH 44130

    3beds
    1,742sqft
    Single Family Residence
    Built in 1962
    10,441 Square Feet Lot
    $240,100 Zestimate®
    $138/sqft
    $2,123 Estimated rent

    Home value

    $240,100

    $228,000 - $252,000

    $2,123/mo

    Zestimate® history
    Loading
    Loading...

    Owner options

    List your home for rent

    $2,123/mo

    Rent Zestimate®

    Find your next renter with Zillow Rental Manager. Plus, with online applications, you can quickly screen prospective tenants – for free.

    Learn more

    $2,123/mo

    Rent Zestimate®

    Refinance and save

    $1,778/mo

    Est. payment

    Refinancing to a lower rate could help reduce your monthly payments and save thousands over the life of the loan.

    See today's rates

    $1,778/mo

    Est. payment

    Explore your selling options

    Work with a Zillow partner agent

    Leverage their expertise and Zillow's premium Showcase listings to get your home seen by more buyers.

    Get started

    List with your own agent

    Get your home in front of millions of buyers by listing it on Zillow.

    Learn how to do it

    Sell it yourself

    Take full control of how buyers see your home on Zillow by listing For Sale by Owner (FSBO).

    List your home

    What's special

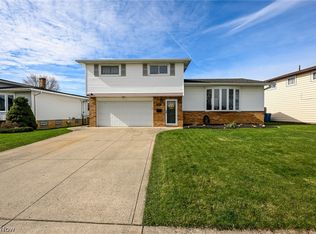
    New family-room carpetingCentrally located kitchenAttached two-car garageWorking fireplace
    Space, comfort, and an unbeatable location—this wonderful split-level home has room for everyone and everything you love to do! Children can walk to school, while shopping, restaurants, and nearby colleges are just minutes away. Inside, two spacious living areas make everyday life and entertaining easy. Host game night in the living room, gather with family and friends in the oversized family room with built-ins, or cozy up beside the working fireplace. The centrally located kitchen keeps you connected to the action, and sliding doors provide easy access to the deck—perfect for grilling, outdoor dining, and summer entertaining. The huge fenced backyard offers plenty of room for children and pets to run and play. Additional features include an attached two-car garage, two full bathrooms plus a half bath, new family-room carpeting, new central air in 2026, a new hot-water tank, garage door and opener 2026, and mechanical systems that have been well maintained. The basement adds even more usable space with two finished areas, plus a separate laundry and utility room. Simply move in, put your feet up, and start enjoying your new home! A home warranty is included for added peace of mind.

    Zillow last checked:

    Listing updated:

    Listed by:

    Rose A Leininger 216-571-9547 rose@rosietherealtorcle.com,

    RE/MAX Crossroads Properties

    Bought with:

    Navidullah Raheen, 2024006180

    Keller Williams Citywide

    Source: MLS Now,MLS#: 5241893MLS LogoOriginating MLS: Akron Cleveland Association of REALTORS

    Facts & features

    Interior

    Bedrooms & bathrooms
    • Bedrooms: 3
    • Bathrooms: 3
    • Full bathrooms: 2
    • 1/2 bathrooms: 1
    • Main level bathrooms: 1
    Bedroom
    • Description: Jack and Jill 1/2 bath,Flooring: Hardwood
    • Level: Second
    • Dimensions: 23 x 11
    Bedroom
    • Description: Flooring: Carpet
    • Level: Second
    • Dimensions: 11 x 10
    Bedroom
    • Description: Flooring: Carpet
    • Level: Second
    • Dimensions: 10 x 10
    Bathroom
    • Description: Flooring: Luxury Vinyl Tile
    • Level: Second
    • Dimensions: 3 x 7
    Bathroom
    • Description: Full bath with newly tiled shower,Flooring: Ceramic Tile
    • Level: First
    • Dimensions: 8 x 4
    Bathroom
    • Description: Tub / Shower combo,Flooring: Luxury Vinyl Tile
    • Level: Second
    • Dimensions: 3 x 5
    Basement
    • Description: Working Fireplace/free standing ventless,Flooring: Linoleum
    • Features: Fireplace
    • Level: Lower
    • Dimensions: 18 x 12
    Basement
    • Description: Finished walls and flooring,Flooring: Linoleum
    • Level: Lower
    • Dimensions: 12 x 12
    Den
    • Description: Working wood fireplace, double glass doors to deck,Flooring: Ceramic Tile,Slate
    • Features: Beamed Ceilings
    • Level: Second
    • Dimensions: 13 x 13
    Dining room
    • Description: Open with lots of light,Flooring: Luxury Vinyl Tile
    • Level: Second
    • Dimensions: 9 x 11
    Entry foyer
    • Description: Large coat closet,Flooring: Slate
    • Level: First
    • Dimensions: 11 x 4
    Kitchen
    • Description: Beautiful wood cabinets,Flooring: Luxury Vinyl Tile
    • Level: Second
    • Dimensions: 11 x 12
    Laundry
    • Description: Laundry and utility room,Flooring: Concrete
    • Level: Lower
    • Dimensions: 12 x 10
    Living room
    • Description: Bay window,Flooring: Luxury Vinyl Tile
    • Level: Second
    • Dimensions: 12 x 20
    Heating
    • Forced Air
    Cooling
    • Central Air
    Appliances
    • Included: Dryer, Dishwasher, Microwave, Range, Refrigerator, Washer
    • Laundry: In Basement, Lower Level
    Features
    • Beamed Ceilings
    • Windows: Bay Window(s), Double Pane Windows
    • Basement: Finished
    • Number of fireplaces: 1
    • Fireplace features: Basement, Family Room
    Interior area
    • Total structure area: 1,742
    • Total interior livable area: 1,742 sqft
    • Finished area above ground: 1,742

    Property

    Parking
    • Total spaces: 2
    • Parking features: Garage
    • Garage spaces: 2
    Features
    • Levels: Three Or More,Multi/Split
    • Stories: 3
    Lot
    • Size: 10,441 Square Feet
    • Dimensions: 70 x 174
    Details
    • Parcel number: 47426003

    Construction

    Type & style
    • Home type: SingleFamily
    • Architectural style: Split Level
    • Property subtype: Single Family Residence
    Materials
    • Brick
    • Roof: Asphalt,Fiberglass
    Condition
    • Year built: 1962
    Details
    • Warranty included: Yes

    Utilities & green energy

    • Sewer: Public Sewer
    • Water: Public

    Community & HOA

    Community
    • Subdivision: Barrington Dev Inc Barrington
    HOA
    • Has HOA: No
    Location
    • Region: Parma Heights

    Financial & listing details

    • Price per square foot: $138/sqft
    • Tax assessed value: $230,000
    • Annual tax amount: $4,799
    • Date on market: 9/4/2026
    • Cumulative days on market: 16 days
    • Listing terms: Cash,Conventional

    Price history

    DateEventPrice
    10/2/2026Sold$240,000-11.8%$138/sqft
    Source: MLS Now #5241893 Report a problem
    9/20/2026Pending sale$272,000$156/sqft
    Source: MLS Now #5241893 Report a problem
    9/4/2026Listed for sale$272,000+112.5%$156/sqft
    Source: MLS Now #5241893 Report a problem
    11/10/2015Sold$128,000$73/sqft
    Source: Public Record Report a problem
    9/5/2015Price change$128,000-5.9%$73/sqft
    Source: Howard Hanna - Strongsville #3737771 Report a problem
    8/13/2015Listed for sale$136,000-2.8%$78/sqft
    Source: Howard Hanna - Strongsville #3737771 Report a problem
    11/20/2010Listing removed$139,900$80/sqft
    Source: Howard Hanna - North Royalton / Parma #3135196 Report a problem
    5/21/2010Listed for sale$139,900-6.7%$80/sqft
    Source: Howard Hanna - North Royalton / Parma #3135196 Report a problem
    8/5/2009Listing removed$149,900$86/sqft
    Source: RE/MAX Classic Realty Group #3023696 Report a problem
    6/27/2009Price change$149,900+3.5%$86/sqft
    Source: RE/MAX Classic Realty Group #3023696 Report a problem
    4/25/2009Listed for sale$144,900-3.1%$83/sqft
    Source: Listhub #3023696 Report a problem
    6/12/2003Sold$149,500$86/sqft
    Source: MLS Now #2073027 Report a problem

    Public tax history

    YearProperty taxesTax assessment
    2025$4,382 -7%$80,500
    2024$4,711 +14.7%$80,500 +31.3%
    2023$4,107 +0.6%$61,320
    2022$4,082 -3.1%$61,320
    2021$4,212 +11.9%$61,320 +24%
    2020$3,764 +0.4%$49,460
    2019$3,750 -5.9%$49,460
    2018$3,986 +5.4%$49,460 +12.2%
    2017$3,783 +0.9%$44,100
    2016$3,751 $44,100
    2015$3,751 +0.3%$44,100
    2014$3,739 +0.9%$44,100
    2013$3,706 +4.4%$44,100
    2012$3,549 +835.2%$44,100 -11.4%
    2011$379 -88.7%$49,770
    2010$3,360 +0.8%$49,770
    2009$3,334 -5.3%$49,770 -11%
    2008$3,522 +2.7%$55,930
    2007$3,429 +0%$55,930
    2006$3,428 +4.2%$55,930 +9.2%
    2005$3,289 +31.9%$51,210
    2004$2,494 +8.6%$51,210
    2003$2,297 +4.3%$51,210 +6.5%
    2002$2,203 -47.9%$48,090
    2001$4,232 +0.2%$48,090
    2000$4,222 $48,090
    Find assessor info on the county website

    Neighborhood: 44130

    Nearby schools

    GreatSchools rating
    Schools provided by the listing agent
    • District: Parma CSD - 1824

    Source: MLS Now. This data may not be complete. We recommend contacting the local school district to confirm school assignments for this home.

    Get a cash offer in 3 minutes
    Find out how much your home could sell for in as little as 3 minutes with a no-obligation cash offer.
    Estimated market value

    $240,100

    Get a cash offer in 3 minutes
    Find out how much your home could sell for in as little as 3 minutes with a no-obligation cash offer.
    Estimated market value

    $240,100