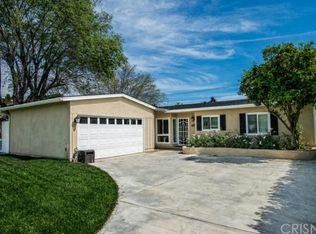
Step inside and you’re immediately welcomed by a bright open floor plan that creates a seamless flow between the living and dining spaces. Just ahead, the kitchen serves as the centerpiece of the home, featuring a chef’s layout with a five burner oven, built-in microwave, wine cooler, and a spacious walk-in pantry—perfect for both everyday living and entertaining. Continuing through the home, you’ll find a fully renovated bathroom designed with a clean, modern feel and a walk-in shower. The home also features a massive in-suite primary bedroom complete with a large walk-in closet and a private bathroom offering a ceramic tiled walk-in shower and dual sink vanity, providing both comfort and functionality. Back through the main living area, a stunning 10-foot sliding glass door opens up to the backyard, creating an effortless indoor-outdoor connection. Step outside to a fully redesigned yard finished with decomposed granite and bark, offering a low-maintenance, modern space ready for your personal touch. Vinyl fencing surrounds the backyard and side yard for added privacy. The front yard features new lush landscaping with automatic sprinklers. Throughout the home, you’ll appreciate the extensive upgrades including central heating and air, new luxury vinyl flooring, a tiled fireplace, new interior and exterior doors, new recessed lighting throughout, all new windows throughout. Major system improvements include all new complete electrical wiring, a new 200 amp electrical panel, all new plumbing throughout, and a new tankless water heater—providing peace of mind for years to come. The direct-access garage offers excellent versatility and could easily function as a home gym, office or game room. It features a new garage door and automatic opener, completely drywalled, and includes insulated ceilings, along with convenient access to laundry hookups. The garage also features a Nema 14-50 EV charging receptacle for your electric car needs. Additional improvements include a brand-new cement driveway, enhancing both curb appeal and functionality. Located in a friendly neighborhood with close proximity to Lake Balboa Recreation Area, the Orange Line, the 101 and 405 freeways, Trader Joes and Ventura Blvd. This move-in-ready home blends modern upgrades with everyday convenience.
Sold for $1,169,000
Listed by: Park Regency Realty • Steve Neuman • Contact: 818-430-0096
Bought with: HomeSmart Evergreen Realty
$1,169,000
6902 Lasaine Ave, Van Nuys, CA 91406
3beds
2,032sqft
Single Family Residence
Built in 1957
7,329 Square Feet Lot
$1,170,500 Zestimate®
$575/sqft
$5,456 Estimated rent
Home value
$1,170,500
$1.07M - $1.29M
$5,456/mo
Zestimate® history
Owner options
List your home for rent
$5,456/mo
Rent Zestimate®
Find your next renter with Zillow Rental Manager. Plus, with online applications, you can quickly screen prospective tenants – for free.
$5,456/mo
Rent Zestimate®
Refinance and save
$7,556/mo
Est. payment
Refinancing to a lower rate could help reduce your monthly payments and save thousands over the life of the loan.
$7,556/mo
Est. payment
Explore your selling options
Work with a Zillow partner agent
Leverage their expertise and Zillow's premium Showcase listings to get your home seen by more buyers.
Get startedList with your own agent
Get your home in front of millions of buyers by listing it on Zillow.
Learn how to do itSell it yourself
Take full control of how buyers see your home on Zillow by listing For Sale by Owner (FSBO).
List your homeWhat's special
Tiled fireplaceMassive in-suite primary bedroomWine coolerAll new windows throughoutLarge walk-in closetBright open floor planNew recessed lighting throughout
Zillow last checked:
Listing updated:
Listed by:
Steve Neuman DRE #00992077 818-430-0096,
Park Regency Realty
Bought with:
Heather Thompson-Morera, DRE #01942998
HomeSmart Evergreen Realty
Source: CRMLS,MLS#: SR26071152 Originating MLS: California Regional MLS
Originating MLS: California Regional MLSFacts & features
Interior
Bedrooms & bathrooms
- Bedrooms: 3
- Bathrooms: 2
- Full bathrooms: 2
- Main level bathrooms: 2
- Main level bedrooms: 3
Rooms
- Room types: Center Hall, Kitchen, Laundry, Living Room, Primary Bedroom, Pantry
Primary bedroom
- Features: Primary Suite
Bathroom
- Features: Bathroom Exhaust Fan, Dual Sinks, Low Flow Plumbing Fixtures, Quartz Counters, Remodeled, Walk-In Shower
Kitchen
- Features: Kitchen Island, Quartz Counters, Remodeled, Self-closing Cabinet Doors, Self-closing Drawers, Updated Kitchen, Walk-In Pantry
Pantry
- Features: Walk-In Pantry
Heating
- Central, Natural Gas
Cooling
- Central Air
Appliances
- Included: Built-In Range, Dishwasher, Disposal, Gas Oven, Refrigerator, Range Hood, Tankless Water Heater, Vented Exhaust Fan
- Laundry: Electric Dryer Hookup, Gas Dryer Hookup, In Garage
Features
- Breakfast Bar, Open Floorplan, Pantry, Quartz Counters, Recessed Lighting, Primary Suite, Walk-In Pantry
- Flooring: Tile, Vinyl
- Doors: Mirrored Closet Door(s), Sliding Doors
- Windows: Double Pane Windows, Screens
- Has fireplace: Yes
- Fireplace features: Gas, Living Room
- Common walls with other units/homes: 2+ Common Walls
Interior area
- Total interior livable area: 2,032 sqft
Property
Parking
- Total spaces: 2
- Parking features: Direct Access, Electric Vehicle Charging Station(s), Garage
- Attached garage spaces: 2
Features
- Levels: One
- Stories: 1
- Entry location: 1
- Patio & porch: Covered, Patio
- Pool features: None
- Spa features: None
- Fencing: Block,Vinyl
- Has view: Yes
- View description: None
Lot
- Size: 7,329 Square Feet
- Features: 6-10 Units/Acre, Front Yard, Sprinklers In Front, Lawn, Landscaped, Sprinklers Timer
Details
- Parcel number: 2229037021
- Special conditions: Standard
Construction
Type & style
- Home type: SingleFamily
- Architectural style: Contemporary
- Property subtype: Single Family Residence
- Attached to another structure: Yes
Materials
- Foundation: Slab
- Roof: Composition,Shingle
Condition
- Additions/Alterations,Building Permit,Updated/Remodeled
- New construction: No
- Year built: 1957
Utilities & green energy
- Sewer: Public Sewer
- Water: Public
- Utilities for property: Electricity Connected, Natural Gas Connected, Sewer Connected, Water Connected
Community & HOA
Community
- Features: Street Lights, Sidewalks
- Security: Closed Circuit Camera(s), Carbon Monoxide Detector(s), Smoke Detector(s)
Location
- Region: Van Nuys
Financial & listing details
- Price per square foot: $575/sqft
- Tax assessed value: $122,996
- Annual tax amount: $1,834
- Date on market: 4/3/2026
- Cumulative days on market: 22 days
- Listing terms: Cash,Cash to New Loan,Conventional
- Road surface type: Paved
Price history
| Date | Event | Price |
|---|---|---|
| 5/20/2026 | Sold | $1,169,000$575/sqft |
Source:  CRMLS #SR26071152 Report a problem CRMLS #SR26071152 Report a problem | ||
| 5/7/2026 | Pending sale | $1,169,000$575/sqft |
Source: CRMLS #SR26071152 Report a problem | ||
| 4/27/2026 | Contingent | $1,169,000$575/sqft |
Source: CRMLS #SR26071152 Report a problem | ||
| 4/7/2026 | Listed for sale | $1,169,000$575/sqft |
Source: CRMLS #SR26071152 Report a problem | ||
| 4/7/2026 | Contingent | $1,169,000$575/sqft |
Source: CRMLS #SR26071152 Report a problem | ||
| 4/3/2026 | Listed for sale | $1,169,000+54.8%$575/sqft |
Source: CRMLS #SR26071152 Report a problem | ||
| 9/25/2025 | Sold | $755,000-3.1%$372/sqft |
Source: CRMLS #SR25177766 Report a problem | ||
| 8/29/2025 | Contingent | $779,000$383/sqft |
Source: CRMLS #SR25177766 Report a problem | ||
| 8/9/2025 | Listed for sale | $779,000$383/sqft |
Source: CRMLS #SR25177766 Report a problem | ||
Public tax history
| Year | Property taxes | Tax assessment |
|---|---|---|
| 2025 | $1,834 +4.1% | $122,996 +2% |
| 2024 | $1,761 +1.7% | $120,585 +2% |
| 2023 | $1,732 +4.3% | $118,221 +2% |
| 2022 | $1,662 +1.8% | $115,904 +2% |
| 2021 | $1,632 -0.6% | $113,632 +1% |
| 2020 | $1,641 | $112,467 +2% |
| 2019 | $1,641 +11.7% | $110,263 +2% |
| 2018 | $1,470 | $108,102 +2% |
| 2017 | $1,470 +2.2% | $105,984 +2% |
| 2016 | $1,438 +3.7% | $103,907 +1.5% |
| 2015 | $1,386 +0.4% | $102,347 +2% |
| 2014 | $1,380 | $100,343 +2.5% |
| 2012 | -- | $97,933 +2% |
| 2011 | -- | $96,014 +0.8% |
| 2010 | -- | $95,297 -0.2% |
| 2009 | -- | $95,524 +2% |
| 2008 | -- | $93,652 +2% |
| 2007 | -- | $91,817 +2% |
| 2006 | -- | $90,018 |
| 2005 | -- | $90,018 +4% |
| 2004 | -- | $86,524 +1.9% |
| 2003 | -- | $84,939 +2% |
| 2002 | -- | $83,274 +4% |
| 2000 | -- | $80,043 |
Find assessor info on the county website
Neighborhood: Lake Balboa
Nearby homes
- $1,014,8004 bd2 ba1.5k sqft6858 Lasaine Ave, Van Nuys, CA 91406Off Market
- $1,096,7004 bd2 ba1.8k sqft6910 Lasaine Ave, Van Nuys, CA 91406Off Market
- $1,046,7004 bd2 ba1.8k sqft6916 Lasaine Ave, Van Nuys, CA 91406Off Market

- $945,4004 bd3 ba1.8k sqft6850 Lasaine Ave, Van Nuys, CA 91406Off Market

- $1,376,3004 bd3 ba2.4k sqft6901 Louise Ave, Van Nuys, CA 91406Off Market
- $902,9004 bd2 ba1.3k sqft6859 Louise Ave, Van Nuys, CA 91406Off Market
- $4,1004 bd2 ba1.9k sqft6903 Lasaine Ave, Van Nuys, CA 91406For Rent
- $1,033,5004 bd2 ba1.9k sqft6863 Lasaine Ave, Van Nuys, CA 91406Off Market
Nearby schools
GreatSchools rating
- 7/10Lemay Street Elementary SchoolGrades: K-5Distance: 0.3 mi
- 6/10William Mulholland Middle SchoolGrades: 6-8Distance: 0.3 mi
- 7/10Birmingham Community Charter High SchoolGrades: 9-12Distance: 0.6 mi
Get a cash offer in 3 minutes
Find out how much your home could sell for in as little as 3 minutes with a no-obligation cash offer.
Estimated market value
$1,170,500
Get a cash offer in 3 minutes
Find out how much your home could sell for in as little as 3 minutes with a no-obligation cash offer.
Estimated market value
$1,170,500
- California
- Los Angeles County
- Los Angeles
- 91406
- Lake Balboa
- 6902 Lasaine Ave
Nearby cities
Nearby neighborhoods
Nearby zip codes
Other Los Angeles Topics
