Skip main navigation
Active
  • $199,900

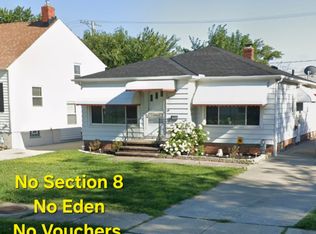
    6902 Luelda Ave, Parma, OH 44129

    3beds
    1,014sqft
    : 
    $1,517/mo
    Get pre-qualified
    Single Family Residence
    Built in 1946
    3,920 Square Feet Lot
    $-- Zestimate®
    $197/sqft
    $-- HOA

    What's special

    Convenient first floor bedroomVersatile living spaceFunctional kitchenCozy family roomSpacious dining room
    Welcome To This Charming 3 Bedroom, 1 Bath Home Featuring A Unique Split Level Floor Plan That Offers Character, Flexibility, And Functionality. Step Inside To A Bright And Inviting Living Room With A Convenient First Floor Bedroom, Perfect For Guests, Or A Home Office. Just A Few Steps Down You’ll Find A Versatile Living Space That Can Be Used As A Cozy Family Room Or Spacious Dining Room, Seamlessly Connecting To The Functional Kitchen. Upstairs Features Two Additional Bedrooms, A Beautifully Updated Full Bath, And Access To A Large Attic Providing Excellent Storage Space. The Basement Offers An Abundance Of Storage With Plenty Of Room For A Workshop, Home Gym, Or More Storage Space. Major Updates Include A New Roof On Both The House And Garage (2026), HVAC (2020), Hot Water Tank (2023), And Driveway (2017), Providing Added Value And Peace Of Mind For Years To Come. Conveniently Located Near Shopping, Restaurants, Parks, And Highway Access, This Move In Ready Parma Home Is Ready To Welcome Its Next Owner. Truly A Special Place To Call Home!
    25 days
    583
    44

    Zillow last checked:

    Listing updated:

    Listed by:

    Marie A Root 440-465-7855 marie@ontargetrealty.com,

    On Target Realty, Inc.

    Source: MLS Now,MLS#: 5234017MLS LogoOriginating MLS: Akron Cleveland Association of REALTORS

      Facts & features

      Interior

      Bedrooms & bathrooms
      • Bedrooms: 3
      • Bathrooms: 1
      • Full bathrooms: 1
      • Main level bedrooms: 1
      Bedroom
      • Level: Third
      • Dimensions: 11 x 10
      Bedroom
      • Level: Second
      • Dimensions: 10 x 8
      Bedroom
      • Level: Third
      • Dimensions: 14 x 10
      Eat in kitchen
      • Level: First
      • Dimensions: 14 x 10
      Family room
      • Level: First
      • Dimensions: 15 x 10
      Living room
      • Level: Second
      • Dimensions: 17 x 11
      Other
      • Description: Attic Storage
      • Level: Fourth
      • Dimensions: 26 x 11
      Heating
      • Gas
      Cooling
      • Central Air, Ceiling Fan(s)
      Appliances
      • Included: Microwave, Range, Refrigerator
      • Laundry: In Basement
      Features
      • Eat-in Kitchen, See Remarks
      • Basement: Full,Storage Space,Unfinished
      • Has fireplace: No
      Interior area
      • Total structure area: 1,014
      • Total interior livable area: 1,014 sqft
      • Finished area above ground: 1,014
      Video & virtual tour

      Property

      Parking
      • Total spaces: 1
      • Parking features: Driveway, Garage
      • Garage spaces: 1
      Features
      • Levels: Two
      • Stories: 2
      Lot
      • Size: 3,920 Square Feet
      Details
      • Parcel number: 44321026

      Construction

      Type & style
      • Home type: SingleFamily
      • Architectural style: Cape Cod
      • Property subtype: Single Family Residence
      Materials
      • Vinyl Siding
      • Roof: Asphalt,Fiberglass
      Condition
      • Year built: 1946

      Utilities & green energy

      • Sewer: Public Sewer
      • Water: Public

      Community & HOA

      HOA
      • Has HOA: No
      Location
      • Region: Parma

      Financial & listing details

      • Price per square foot: $197/sqft
      • Tax assessed value: $136,000
      • Annual tax amount: $2,859
      • Date on market: 8/5/2026
      • Cumulative days on market: 26 days
      • Listing terms: Cash,Conventional,FHA,VA Loan

        Estimated market value

        Not available

        Estimated sales range

        Not available

        Not available

        Price history

        DateEventPrice
        8/5/2026Listed for sale$199,900+66.6%$197/sqft
        Source: MLS Now #5234017 Report a problem
        3/24/2021Listing removed--
        Source: Owner Report a problem
        1/23/2018Listing removed$120,000$118/sqft
        Source: Owner Report a problem
        1/8/2018Listed for sale$120,000+161.4%$118/sqft
        Source: Owner Report a problem
        8/9/2017Sold$45,900$45/sqft
        Source: MLS Now #3923962 Report a problem
        7/18/2017Pending sale$45,900$45/sqft
        Source: Regal Realty, Inc. #3923962 Report a problem
        7/18/2017Listed for sale$45,900$45/sqft
        Source: Regal Realty, Inc. #3923962 Report a problem

        Public tax history

        YearProperty taxesTax assessment
        2025$2,471 -7.5%$47,600
        2024$2,670 +14.2%$47,600 +33.1%
        2023$2,339 +0.6%$35,770
        2022$2,324 -3.3%$35,770
        2021$2,405 +15.8%$35,770 +30%
        2020$2,076 +3.1%$27,510
        2019$2,015 -11%$27,510
        2018$2,263 -13.1%$27,510 +1%
        2017$2,603 +68.1%$27,240
        2016$1,548 $27,240
        2015$1,548 +0.1%$27,240 -2%
        2014$1,547 -28.5%$27,790
        2013$2,163 +49.3%$27,790
        2012$1,449 -6.2%$27,790 -8.1%
        2011$1,545 +9.3%$30,240
        2010$1,414 +0.8%$30,240
        2009$1,403 -8.4%$30,240 -11%
        2008$1,531 +10.5%$33,990
        2007$1,386 -23.9%$33,990
        2006$1,821 +6.9%$33,990 +12.4%
        2005$1,704 +11.1%$30,240
        2004$1,533 +1.6%$30,240
        2003$1,509 +5%$30,240 +7.5%
        2002$1,438 -39.7%$28,140
        2001$2,383 -0.1%$28,140
        2000$2,386 $28,140
        Find assessor info on the county website

        Monthly payment

        Est. payment

        Payment breakdown

        Explore the cost of this home by adjusting the details. Changes won't be saved.
        All calculations are estimates and provided by Zillow, Inc. for informational purposes only. Actual amounts may vary.
        HOA fees may include property taxes on listings classified as Co-Ops. Contact the listing agent and/or owner for fee details.
        See how much you could borrow to make a competitive offer.

        Climate risks

        Neighborhood: 44129

        Getting around

        76 / 100
        Very Walkable
        39 / 100
        Some Transit
        49 / 100
        Somewhat Bikeable

        Nearby schools

        GreatSchools rating
        Schools provided by the listing agent
        • District: Parma CSD - 1824

        Source: MLS Now. This data may not be complete. We recommend contacting the local school district to confirm school assignments for this home.

        A local agent can set up tours, give advice and negotiate with sellers.

        Browse local experts