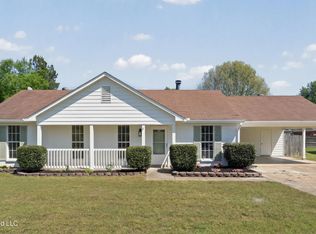
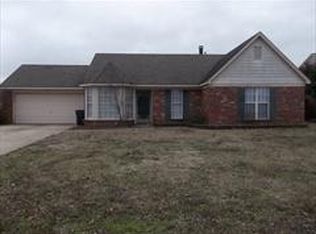
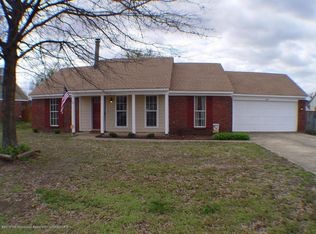
Completely Renovated and Move-In Ready in the Heart of Olive Branch! Welcome home to 6902 Magnolia Drive, where modern updates and everyday convenience come together beautifully. This thoughtfully renovated 3-bedroom, 2-bath home offers 1,414 square feet of comfortable living space and a spacious 2-car garage, making it the perfect choice for first-time buyers, growing families, or anyone looking for a home that is truly move-in ready. Step inside to discover fresh interior paint and beautiful luxury vinyl plank flooring that flows throughout the home, creating a warm and inviting atmosphere. The open and functional floor plan provides comfortable living spaces perfect for relaxing or entertaining guests. The kitchen is sure to impress with an abundance of cabinetry, offering exceptional storage and workspace, along with sleek stainless steel appliances that blend style and functionality. Whether preparing weeknight meals or hosting family gatherings, this kitchen is designed to meet your needs. Recent improvements include a brand-new HVAC system and fresh exterior paint, providing peace of mind and enhancing the home's curb appeal. The generously sized bedrooms and two full baths offer comfort and flexibility for family, guests, or a home office. Situated in an established neighborhood, this home is conveniently located just minutes from the many shops, restaurants, parks, and everyday amenities that make Olive Branch one of North Mississippi's most desirable communities. With easy access to schools, entertainment, and major commuting routes, you'll enjoy the perfect combination of convenience and small-town charm. Don't miss your opportunity to own this beautifully updated home that combines quality renovations, modern finishes, and an unbeatable location. Schedule your private showing today and see all that 6902 Magnolia Drive has to offer!
23 days
|
1,567
|
145
|
Likely to sell faster than
Zillow last checked:
Listing updated:
Listed by:
Kevin Gates901-461-7399,
Keller Williams Realty - MS662-892-4000
Source: MLS United,MLS#: 4153163
Loading...
Facts & features
Interior
Bedrooms & bathrooms
Bedrooms: 3
Bathrooms: 2
Full bathrooms: 1
3/4 bathrooms: 1
Heating
Central
Cooling
Central Air, Gas
Appliances
Included: Dishwasher, Electric Range, Range Hood, Stainless Steel Appliance(s)
Laundry: Laundry Closet
Features
Ceiling Fan(s), Eat-in Kitchen, High Speed Internet, Walk-In Closet(s)
Explore the cost of this home by adjusting the details. Changes won't be saved.
Principal & interest
$1,547
Mortgage insurance
$0
Property taxes
$170
Home insurance
$105
HOA fees
$0
Utilities
Not included
All calculations are estimates and provided by Zillow, Inc. for informational purposes only. Actual amounts may vary.
HOA fees may include property taxes on listings classified as Co-Ops. Contact the listing agent and/or owner for fee details.
Mortgage interest rates are dependent on a number of factors, including credit score, down payment, and repayment length. Interest rate data provided by Zillow Group Marketplace, Inc. as of 1/1/1970 from various mortgage lenders with which we have lead or other similar arrangements; the Estimated Payment is an average of those rates.
See how much you could borrow to make a competitive offer.