Skip main navigation
Sold for $680,000
  • $680,000

    6902 Marshbern Ct, Colorado Springs, CO 80908

    4beds
    1,720sqft
    Single Family Residence
    Built in 2024
    5.16 Acres Lot
    $694,500 Zestimate®
    $395/sqft
    $2,792 Estimated rent

    Home value

    $694,500

    $653,000 - $736,000

    $2,792/mo

    Zestimate® history
    Loading
    Loading...

    Owner options

    List your home for rent

    $2,792/mo

    Rent Zestimate®

    Find your next renter with Zillow Rental Manager. Plus, with online applications, you can quickly screen prospective tenants – for free.

    Learn more

    $2,792/mo

    Rent Zestimate®

    Refinance and save

    $3,858/mo

    Est. payment

    Refinancing to a lower rate could help reduce your monthly payments and save thousands over the life of the loan.

    See today's rates

    $3,858/mo

    Est. payment

    Explore your selling options

    Work with a Zillow partner agent

    Leverage their expertise and Zillow's premium Showcase listings to get your home seen by more buyers.

    Get started

    List with your own agent

    Get your home in front of millions of buyers by listing it on Zillow.

    Learn how to do it

    Sell it yourself

    Take full control of how buyers see your home on Zillow by listing For Sale by Owner (FSBO).

    List your home

    What's special

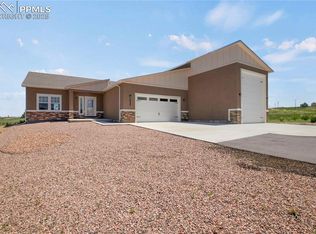
    Nestled on a sprawling 5.16-acre lot in the picturesque heart of Black Forest, this newly built ranch-style home embodies understated elegance and modern comfort. As you step inside, you are welcomed into a spacious living room, seamlessly connected to the dining area and kitchen. This open floor plan creates a harmonious flow, perfect for daily living and entertaining. The kitchen, the heart of this home, is a chef’s delight. It features a large center island that doubles as a casual dining space and ample room for meal preparation. Gleaming stainless steel appliances add to the kitchen's functionality and style, while elegant white cabinetry and quartz countertops provide a touch of sophistication. A generously sized pantry offers abundant storage for all your culinary essentials. The master suite, spacious and thoughtfully designed with French doors that lead into the luxurious en-suite bathroom. This private sanctuary includes an oversized walk-in shower, a double vanity perfect for busy mornings, and a spacious walk-in closet to accommodate all your storage needs. Three additional bedrooms offer flexibility for family or guests. One of these rooms is flex space, making it an ideal home office, gym, or guest room. With the entire living space located on the main level, this home is easy to navigate and accessible, eliminating the need for stairs. The cool and contemporary color scheme, featuring striking navy blue doors and crisp white cabinetry, adds to the home's modern appeal. The attached two-car garage not only provides secure parking but also includes an additional RV bay, offering exceptional space for your recreational vehicle, extra cars, or other equipment. This thoughtful design and luxurious finishes make this Black Forest gem a perfect blend of practicality and style. Whether you're seeking a peaceful retreat or a stylish setting for entertaining, this home delivers on all fronts.

    Zillow last checked:

    Listing updated:

    Listed by:

    Monica Breckenridge ABR CDPE CLHMS GRI MRP PSA RSPS SFR SRES 719-888-7465,

    Pink Realty Inc,

    Sabrina Manto 832-726-4402

    Bought with:

    Non Member

    Non Member

    Source: elevateMLS,MLS#: 3008465MLS Logo

    Facts & features

    Interior

    Bedrooms & bathrooms
    • Bedrooms: 4
    • Bathrooms: 2
    • Full bathrooms: 2
    Heating
    • Electric, Heat Pump
    Cooling
    • Ceiling Fan(s), Central Air
    Appliances
    • Included: Dishwasher, Disposal, Microwave, Oven, Refrigerator, Self Cleaning Oven
    • Laundry: Electric Hook-up, Main Level
    Features
    • 9Ft + Ceilings, Crown Molding, Great Room, Other, See Prop Desc Remarks, Breakfast Bar, High Speed Internet, Pantry, Smart Thermostat
    • Flooring: Carpet
    • Has basement: No
    • Has fireplace: No
    • Fireplace features: None
    Interior area
    • Total structure area: 1,720
    • Total interior livable area: 1,720 sqft
    • Finished area above ground: 1,720
    • Finished area below ground: 0

    Property

    Parking
    • Total spaces: 4
    • Parking features: Attached, Tandem, Even with Main Level, Garage Door Opener, RV Garage, Garage Amenities (Other), Concrete Driveway, RV Access/Parking
    • Attached garage spaces: 4
    Accessibility
    • Accessibility features: Bathroom Access, Accessible Kitchen, Stairs to back entrance, Stairs to front entrance, Stairs to garage
    Features
    • Fencing: None
    • Has view: Yes
    • View description: Panoramic
    Lot
    • Size: 5.16 Acres
    • Features: Cul-De-Sac, Rural, Near Schools, Horses (Zoned), Front Landscaped
    Details
    • Parcel number: 5132001062

    Construction

    Type & style
    • Home type: SingleFamily
    • Architectural style: Ranch
    • Property subtype: Single Family Residence
    Materials
    • Stone, Stucco, Framed on Lot
    • Foundation: Crawl Space
    • Roof: Composite Shingle
    Condition
    • New Construction
    • New construction: Yes
    • Year built: 2024
    Details
    • Builder model: Juniper
    • Builder name: Westover Homes LLC
    • Warranty included: Yes

    Utilities & green energy

    • Water: Well

    Community & neighborhood

    Location
    • Region: Colorado Springs

    Other

    Other facts
    • Listing terms: Cash,Conventional,FHA,VA Loan

    Price history

    DateEventPrice
    5/6/2025Listing removed$3,050$2/sqft
    Source: Zillow Rentals Report a problem
    5/1/2025Listed for rent$3,050$2/sqft
    Source: Zillow Rentals Report a problem
    11/27/2024Sold$680,000-2.8%$395/sqft
    Source: elevateMLS #3008465 Report a problem
    10/23/2024Pending sale$699,800$407/sqft
    Source: REcolorado as distributed by MLS GRID #2294496 Report a problem
    10/23/2024Contingent$699,800$407/sqft
    Source: elevateMLS #3008465 Report a problem
    10/11/2024Price change$699,8000%$407/sqft
    Source: REcolorado as distributed by MLS GRID #2294496 Report a problem
    6/13/2024Listed for sale$699,900+180%$407/sqft
    Source: elevateMLS #3008465 Report a problem
    12/19/2022Listing removed--
    Source: elevateMLS #7802342 Report a problem
    10/20/2022Price change$249,990-10.7%$145/sqft
    Source: elevateMLS #7802342 Report a problem
    7/29/2022Listed for sale$279,990$163/sqft
    Source: elevateMLS #7802342 Report a problem

    Public tax history

    YearProperty taxesTax assessment
    2024$33 +187.4%$30,210 +20040%
    2023$11 -11.9%$150
    2022$13 $150 -6.3%
    2021-- $160
    2020$14 +4%$160
    2019$13 +8.5%$160 +6.7%
    2018$12 -0.2%$150
    2017$12 +0.2%$150
    2016$12 -0.2%$150
    2015$12 $150

    Find assessor info on the county website

    Neighborhood: 80908

    Nearby schools

    GreatSchools rating
    Schools provided by the listing agent
    • District: Academy-20

    Source: elevateMLS. This data may not be complete. We recommend contacting the local school district to confirm school assignments for this home.

    Get a cash offer in 3 minutes
    Find out how much your home could sell for in as little as 3 minutes with a no-obligation cash offer.
    Estimated market value
    $694,500
    Get a cash offer in 3 minutes
    Find out how much your home could sell for in as little as 3 minutes with a no-obligation cash offer.
    Estimated market value
    $694,500