Welcome home to this amazing 4BR/2.5BA home with a private backyard oasis, complete with sparkling in-ground pool, and attached 1-car garage in the coveted Charles Glen neighborhood. Meticulously maintained by its sole owner since its construction in 2000, this home boasts numerous updates. The kitchen features NEW stainless steel refrigerator, range and built-in microwave. New dimensional roof installed in 2019 and state-of-the-art HVAC system with Soft Start technology installed in 2020. More recent additions include a Bosch dishwasher and 'quiet' kitchen sink disposal installed in 2022, new water heater installed in 2023, and both the front porch and rear deck have just been rebuilt. Enjoy your private backyard oasis featuring an in-ground pool, which has a newly installed vinyl pool liner and safety cover (2023), and 4-person hot tub featuring a waterfall just added in 2023. Sunbath on the 4-foot stamped concrete apron surrounding the pool, grill on the large adjacent patio or cool off in the sitting area shaded by a custom pergola with lighting and electricity, perfect for outdoor gatherings. The backyard is covered with numerous Bluetooth-enabled exterior lighting and Wi-Fi-enabled pool lighting to enhance the ambiance. Inside, upgrades include custom molding and hardwood flooring throughout the first floor and bamboo flooring on the stairs and throughout the second floor. Hardwired ethernet connections in every room ensures 1 Gig connectivity throughout the home. Additional enhancements include chair rail in the family room, crown molding and built-in surround sound in the living room, and custom closet organizer installed in the primary bedroom walk-in closet. The open concept kitchen, dining, and family room area is ideal for entertaining, complemented by a large kitchen pantry and a cozy fireplace in the family room. With a 220V outlet in the garage and upgraded electrical panel featuring a plug-in manual switch over for a back up generator (included), this home is equipped for convenience and comfort.
Sold for $535,000
$535,000
6902 Miami Ave, Richmond, VA 23226
4beds
1,956sqft
Single Family Residence
Built in 2000
8,054 Square Feet Lot
$560,000 Zestimate®
$274/sqft
$3,053 Estimated rent
Home value
$560,000
$532,000 - $588,000
$3,053/mo
Zestimate® history
Owner options
List your home for rent
$3,053/mo
Rent Zestimate®
Find your next renter with Zillow Rental Manager. Plus, with online applications, you can quickly screen prospective tenants – for free.
$3,053/mo
Rent Zestimate®
Refinance and save
$3,295/mo
Est. payment
Refinancing to a lower rate could help reduce your monthly payments and save thousands over the life of the loan.
$3,295/mo
Est. payment
Explore your selling options
Work with a Zillow partner agent
Leverage their expertise and Zillow's premium Showcase listings to get your home seen by more buyers.
Get startedList with your own agent
Get your home in front of millions of buyers by listing it on Zillow.
Learn how to do itSell it yourself
Take full control of how buyers see your home on Zillow by listing For Sale by Owner (FSBO).
List your homeWhat's special
Zillow last checked:
Listing updated:
Listed by:
Alice Buchanan Scott (804)852-9294,
Long & Foster REALTORS,
Erik Shipp 804-501-8405,
Long & Foster REALTORS
Bought with:
Trang Pham, 0225240903
Samson Properties
Source: CVRMLS,MLS#: 2415992 Originating MLS: Central Virginia Regional MLS
Originating MLS: Central Virginia Regional MLSFacts & features
Interior
Bedrooms & bathrooms
- Bedrooms: 4
- Bathrooms: 3
- Full bathrooms: 2
- 1/2 bathrooms: 1
Primary bedroom
- Description: Plus 6'9"x5'11" walk-in closet with organizer
- Level: Second
- Dimensions: 12.4 x 22.1
Bedroom 2
- Description: Bamboo floor, Ceiling fan
- Level: Second
- Dimensions: 10.9 x 11.10
Bedroom 3
- Description: Bamboo floor, Ceiling fan
- Level: Second
- Dimensions: 11.9 x 10.2
Bedroom 4
- Description: Bamboo floor, Ceiling fan and walk-in closet
- Level: Second
- Dimensions: 12.4 x 21.1
Family room
- Description: Wood floor, gas fireplace, NEW door to deck/yard
- Level: First
- Dimensions: 17.3 x 12.2
Foyer
- Description: Wood floor, custom lighting, half-bath off foyer
- Level: First
- Dimensions: 10.11 x 16.4
Other
- Description: Tub & Shower
- Level: Second
Half bath
- Level: First
Kitchen
- Description: Plus 10'3"x12'2" dining area and large pantry
- Level: First
- Dimensions: 12.4 x 12.2
Laundry
- Description: Door to garage
- Level: First
- Dimensions: 5.8 x 8.9
Living room
- Description: Wood floor, surround sound, door to kitchen
- Level: First
- Dimensions: 12.8 x 15.4
Heating
- Forced Air, Natural Gas
Cooling
- Central Air, Electric
Appliances
- Included: Dryer, Dishwasher, Gas Cooking, Disposal, Gas Water Heater, Refrigerator, Range Hood, Stove, Washer
- Laundry: Washer Hookup, Dryer Hookup
Features
- Ceiling Fan(s), Dining Area, Fireplace, High Speed Internet, Laminate Counters, Pantry, Wired for Data, Walk-In Closet(s)
- Flooring: Bamboo, Wood
- Windows: Thermal Windows
- Basement: Crawl Space
- Attic: Floored,Pull Down Stairs
- Number of fireplaces: 1
Interior area
- Total interior livable area: 1,956 sqft
- Finished area above ground: 1,956
Property
Parking
- Total spaces: 1
- Parking features: Attached, Direct Access, Driveway, Garage, Paved
- Attached garage spaces: 1
- Has uncovered spaces: Yes
Features
- Levels: Two
- Stories: 2
- Patio & porch: Patio, Deck, Porch
- Exterior features: Deck, Hot Tub/Spa, Porch, Paved Driveway
- Has private pool: Yes
- Pool features: In Ground, Pool Cover, Pool Equipment, Pool, Private, Vinyl
- Has spa: Yes
- Fencing: Back Yard,Fenced,Privacy
Lot
- Size: 8,054 Square Feet
- Features: Level
- Topography: Level
Details
- Parcel number: 7657426444
- Zoning description: R3
- Other equipment: Generator
Construction
Type & style
- Home type: SingleFamily
- Architectural style: Colonial,Two Story
- Property subtype: Single Family Residence
Materials
- Block, Drywall, Concrete, Vinyl Siding
- Roof: Composition,Shingle
Condition
- Resale
- New construction: No
- Year built: 2000
Utilities & green energy
- Sewer: Public Sewer
- Water: Public
Community & HOA
Community
- Features: Home Owners Association
- Subdivision: Crestview
HOA
- Has HOA: Yes
- HOA fee: $85 quarterly
Location
- Region: Richmond
Financial & listing details
- Price per square foot: $274/sqft
- Tax assessed value: $379,200
- Annual tax amount: $3,072
- Date on market: 1/17/2026
- Ownership: Individuals
- Ownership type: Sole Proprietor
Price history
| Date | Event | Price |
|---|---|---|
| 8/14/2024 | Sold | $535,000+1.9%$274/sqft |
Source:  CVRMLS #2415992 Report a problem CVRMLS #2415992 Report a problem | ||
| 7/12/2024 | Pending sale | $525,000$268/sqft |
Source:  Long & Foster Broker Feed #2415992 Report a problem Long & Foster Broker Feed #2415992 Report a problem | ||
| 6/28/2024 | Listed for sale | $525,000+223.1%$268/sqft |
Source: Long & Foster Broker Feed #2415992 Report a problem | ||
| 9/26/2000 | Sold | $162,500$83/sqft |
Source: Public Record Report a problem | ||
Public tax history
| Year | Property taxes | Tax assessment |
|---|---|---|
| 2025 | $4,091 +26.9% | $492,900 +30% |
| 2024 | $3,223 +3.1% | $379,200 +3.1% |
| 2023 | $3,125 +4.4% | $367,700 +4.4% |
| 2022 | $2,995 +4.5% | $352,300 +7% |
| 2021 | $2,865 +15.2% | $329,300 +10.2% |
| 2020 | $2,486 | $298,900 +4.6% |
| 2019 | $2,486 | $285,800 |
| 2018 | $2,486 +120.4% | $285,800 +10.2% |
| 2017 | $1,128 -48.6% | $259,400 +2.7% |
| 2016 | $2,197 +8.8% | $252,500 +7.3% |
| 2015 | $2,018 | $235,300 |
| 2014 | $2,018 | $235,300 +6.9% |
| 2013 | -- | $220,200 |
| 2012 | -- | $220,200 -5.9% |
| 2011 | -- | $234,100 |
| 2010 | -- | $234,100 -2.2% |
| 2009 | -- | $239,300 |
| 2008 | -- | -- |
| 2006 | -- | -- |
| 2005 | -- | -- |
| 2004 | -- | -- |
| 2003 | -- | -- |
| 2002 | -- | -- |
| 2001 | -- | $147,600 +638% |
| 2000 | -- | $20,000 |
Find assessor info on the county website
Neighborhood: Crestview
Nearby homes
- $443,3003 bd3 ba1.7k sqft6900 Miami Ave, Richmond, VA 23226Off Market

- $448,7003 bd2 ba1.7k sqft6904 Miami Ave, Richmond, VA 23226Off Market
- $466,3003 bd3 ba1.7k sqft6906 Miami Ave, Richmond, VA 23226Off Market
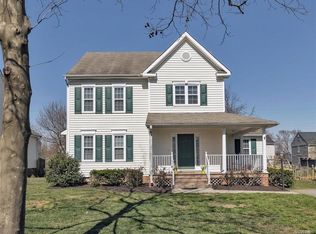
- $500,0003 bd3 ba1.9k sqft6903 Vanderbilt Ave, Richmond, VA 23226Sold
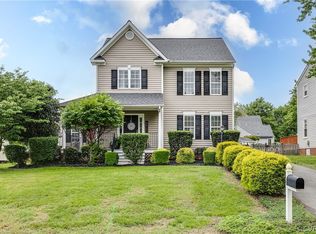
- $514,7004 bd2 ba1.9k sqft6901 Vanderbilt Ave, Richmond, VA 23226Off Market
- $471,2003 bd3 ba1.7k sqft6905 Vanderbilt Ave, Richmond, VA 23226Off Market
- $467,1004 bd2 ba1.6k sqft6907 Vanderbilt Ave, Richmond, VA 23226Off Market
- $458,9004 bd3 ba1.7k sqft6908 Miami Ave, Richmond, VA 23226Off Market
Nearby schools
GreatSchools rating
- 6/10Crestview Elementary SchoolGrades: PK-5Distance: 0.3 mi
- 5/10Tuckahoe Middle SchoolGrades: 6-8Distance: 2.1 mi
- 3/10Freeman High SchoolGrades: 9-12Distance: 1.9 mi
Schools provided by the listing agent
- Elementary: Crestview
- Middle: Tuckahoe
- High: Freeman
Source: CVRMLS. This data may not be complete. We recommend contacting the local school district to confirm school assignments for this home.
Get a cash offer in 3 minutes
Find out how much your home could sell for in as little as 3 minutes with a no-obligation cash offer.
Estimated market value
$560,000
Get a cash offer in 3 minutes
Find out how much your home could sell for in as little as 3 minutes with a no-obligation cash offer.
Estimated market value
$560,000
- Virginia
- Henrico County
- Henrico
- 23226
- Crestview
- 6902 Miami Ave
Nearby cities
Nearby neighborhoods
Nearby zip codes
Other Henrico Topics
