Discover this charming three-level townhouse nestled in a quiet neighborhood, offering a peaceful retreat from the hustle and bustle of the city. With its inviting layout, this home is perfect for comfortable living and entertaining. The main level welcomes you with an abundance of natural light, a modern kitchen featuring stainless steel appliances and granite countertops, and an open dining and living room area complete with a cozy wood-burning fireplace. A convenient half bath is also located on this level. Upstairs, you’ll find three generously sized bedrooms, including a primary suite with ample closet space and an upgraded ensuite bathroom adorned with decorative tile. A full hallway bathroom adds convenience for the additional two bedrooms on this level. The lower level features a spacious recreation room, an additional half bath, a large laundry room with plenty of storage, and a walkout to the fenced backyard with a patio—perfect for relaxing or hosting outdoor gatherings. This home also includes two dedicated parking spaces and offers the ideal combination of tranquility and accessibility into DC or VA. Schedule your tour today and make this gem yours!
Sold for $340,000
$340,000
6902 Mountain Lake Pl, Capitol Heights, MD 20743
3beds
1,298sqft
Townhouse
Built in 1991
1,600 Square Feet Lot
$337,400 Zestimate®
$262/sqft
$2,651 Estimated rent
Home value
$337,400
$300,000 - $378,000
$2,651/mo
Zestimate® history
Owner options
List your home for rent
$2,651/mo
Rent Zestimate®
Find your next renter with Zillow Rental Manager. Plus, with online applications, you can quickly screen prospective tenants – for free.
$2,651/mo
Rent Zestimate®
Refinance and save
$2,227/mo
Est. payment
Refinancing to a lower rate could help reduce your monthly payments and save thousands over the life of the loan.
$2,227/mo
Est. payment
Explore your selling options
Work with a Zillow partner agent
Leverage their expertise and Zillow's premium Showcase listings to get your home seen by more buyers.
Get startedList with your own agent
Get your home in front of millions of buyers by listing it on Zillow.
Learn how to do itSell it yourself
Take full control of how buyers see your home on Zillow by listing For Sale by Owner (FSBO).
List your homeWhat's special
Cozy wood-burning fireplaceModern kitchenQuiet neighborhoodStainless steel appliancesAbundance of natural lightDecorative tileLarge laundry room
Zillow last checked:
Listing updated:
Listed by:
Tamika Brooks 240-997-6637,
HomeSmart
Bought with:
Symone Smith, 5002593
Coldwell Banker Realty - Washington
Source: Bright MLS,MLS#: MDPG2136236
Facts & features
Interior
Bedrooms & bathrooms
- Bedrooms: 3
- Bathrooms: 4
- Full bathrooms: 2
- 1/2 bathrooms: 2
- Main level bathrooms: 1
Heating
- Forced Air, Electric
Cooling
- Central Air, Electric
Appliances
- Included: Electric Water Heater
Features
- Combination Kitchen/Dining, Floor Plan - Traditional
- Basement: Rear Entrance,Connecting Stairway
- Number of fireplaces: 1
Interior area
- Total structure area: 1,298
- Total interior livable area: 1,298 sqft
- Finished area above ground: 1,298
Property
Parking
- Parking features: None
Accessibility
- Accessibility features: None
Features
- Levels: Three
- Stories: 3
- Pool features: None
Lot
- Size: 1,600 Square Feet
Details
- Additional structures: Above Grade
- Parcel number: 17182019917
- Zoning: RT
- Special conditions: Standard
Construction
Type & style
- Home type: Townhouse
- Architectural style: Colonial
- Property subtype: Townhouse
Materials
- Aluminum Siding
- Foundation: Permanent
Condition
- New construction: No
- Year built: 1991
Utilities & green energy
- Sewer: Public Sewer
- Water: Public
Community & HOA
Community
- Subdivision: Addison Woods Plat 2
HOA
- Has HOA: Yes
- HOA fee: $80 monthly
Location
- Region: Capitol Heights
Financial & listing details
- Price per square foot: $262/sqft
- Tax assessed value: $143,200
- Annual tax amount: $2,877
- Date on market: 12/26/2024
- Listing agreement: Exclusive Right To Sell
- Ownership: Fee Simple
Price history
| Date | Event | Price |
|---|---|---|
| 2/12/2025 | Sold | $340,000+3%$262/sqft |
Source:  Bright MLS #MDPG2136236 Report a problem Bright MLS #MDPG2136236 Report a problem | ||
| 1/1/2025 | Contingent | $330,000$254/sqft |
Source: Bright MLS #MDPG2136236 Report a problem | ||
| 12/26/2024 | Listed for sale | $330,000+91.9%$254/sqft |
Source: Bright MLS #MDPG2136236 Report a problem | ||
| 11/14/2014 | Sold | $172,000-1.7%$133/sqft |
Source: Public Record Report a problem | ||
| 9/29/2014 | Pending sale | $175,000$135/sqft |
Source: RE/MAX REALTY SERVICES #PG8303684 Report a problem | ||
| 9/17/2014 | Listed for sale | $175,000$135/sqft |
Source: RE/MAX REALTY SERVICES #PG8303684 Report a problem | ||
| 7/18/2014 | Listing removed | $175,000$135/sqft |
Source: RE/MAX REALTY SERVICES #PG8303684 Report a problem | ||
| 5/25/2014 | Listed for sale | $175,000$135/sqft |
Source: RE/MAX Realty Services #PG8303684 Report a problem | ||
| 4/10/2014 | Pending sale | $175,000$135/sqft |
Source: RE/MAX Realty Services #PG8303684 Report a problem | ||
| 3/29/2014 | Price change | $175,000-9.3%$135/sqft |
Source: RE/MAX Realty Services #PG8303684 Report a problem | ||
| 2/19/2014 | Listed for sale | $192,900$149/sqft |
Source: RE/MAX 100 #PG8273802 Report a problem | ||
Public tax history
| Year | Property taxes | Tax assessment |
|---|---|---|
| 2025 | $4,690 +56.9% | $289,267 +7.6% |
| 2024 | $2,988 +8.3% | $268,733 +8.3% |
| 2023 | $2,760 | $248,200 |
| 2022 | $2,760 +7.4% | $248,200 +7.4% |
| 2021 | $2,570 +3.8% | $231,133 +3.8% |
| 2020 | $2,475 -15.3% | $222,600 +13.2% |
| 2019 | $2,921 | $196,600 |
| 2018 | $2,921 +7.1% | $196,600 +7.1% |
| 2017 | $2,728 -30% | $183,600 +7.9% |
| 2016 | $3,897 | $170,133 +8.6% |
| 2015 | $3,897 | $156,667 +9.4% |
| 2014 | $3,897 | $143,200 |
| 2013 | -- | $143,200 |
| 2012 | -- | $143,200 -34.1% |
| 2011 | -- | $217,420 +4.5% |
| 2010 | -- | $208,126 +4.7% |
| 2009 | -- | $198,833 +4.9% |
| 2008 | -- | $189,540 +13% |
| 2007 | -- | $167,786 +14.9% |
| 2006 | -- | $146,033 +17.5% |
| 2005 | -- | $124,280 +3% |
| 2004 | -- | $120,606 |
| 2003 | -- | $120,606 +6.5% |
| 2002 | -- | $113,260 |
| 2001 | -- | $113,260 |
Find assessor info on the county website
Neighborhood: 20743
Nearby homes
- $323,0001 bd1 ba1.7k sqft6900 Mountain Lake Pl, Capitol Heights, MD 20743Off Market
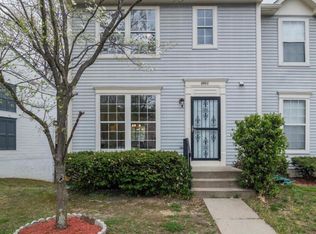
- $318,600-- bd2 ba1.1k sqft6742 Mountain Lake Pl, Capitol Heights, MD 20743Off Market
- $332,500-- bd3 ba1.1k sqft6901 Mountain Lake Pl, Capitol Heights, MD 20743Off Market
- $322,900-- bd2 ba1.1k sqft6744 Mountain Lake Pl, Capitol Heights, MD 20743Off Market
- $308,700-- bd2 ba1.1k sqft6903 Mountain Lake Pl, Capitol Heights, MD 20743Off Market
- $328,300-- bd3 ba1.1k sqft6801 Mountain Lake Pl, Capitol Heights, MD 20743Off Market
- $300,0003 bd3 ba1.1k sqft6904 Mountain Lake Pl, Capitol Heights, MD 20743Sold
- $336,9003 bd3 ba1.6k sqft6803 Mountain Lake Pl, Capitol Heights, MD 20743Off Market
Nearby schools
GreatSchools rating
- 7/10Concord Elementary SchoolGrades: PK-5Distance: 1.4 mi
- 3/10Walker Mill Middle SchoolGrades: 6-8Distance: 0.3 mi
- 2/10Central High SchoolGrades: 9-12Distance: 0.5 mi
Schools provided by the listing agent
- District: Prince George's County Public Schools
Source: Bright MLS. This data may not be complete. We recommend contacting the local school district to confirm school assignments for this home.


Get pre-qualified for a loan
At Zillow Home Loans, we can pre-qualify you in as little as 5 minutes with no impact to your credit score.An equal housing lender. NMLS #10287.
- Maryland
- Prince Georges County
- Walker Mill
- 20743
- 6902 Mountain Lake Pl
Nearby cities
Nearby zip codes
Other Walker Mill Topics
