Welcome to this move-in ready home in the highly sought-after Silos community, offering 4 bedrooms, 3 full baths, and a bright open-concept layout designed for both everyday living and entertaining. Step inside to high ceilings and luxury vinyl plank flooring throughout WITH NO CARPET anywhere. The kitchen is the heart of the home, featuring granite countertops, white cabinetry, gas cooking, stainless steel appliances, and a large island overlooking the main living and dining areas. The private primary suite is tucked at the back of the home with a spa-like bath, while a secondary bedroom includes its own full bath, perfect for guests or multi-generational living. Enjoy rare privacy with no back neighbors and only one side neighbor thanks to the adjacent easement, giving the home a corner-like feel. Located in Silos, residents enjoy resort-style amenities including a pool, fitness center, playground, and year-round community events.
For sale
$289,999
6902 PAIL PL, San Antonio, TX 78252
4beds
1,915sqft
Single Family Residence
Built in 2022
5,401 Square Feet Lot
$287,300 Zestimate®
$151/sqft
$64/mo HOA
What's special
Gas cookingHigh ceilingsStainless steel appliancesWhite cabinetryBright open-concept layoutCorner-like feel
- 98 days |
- 63 |
- 8 |
Zillow last checked:
Listing updated:
Listed by:
Rueben Valdez TREC #733199 (210) 771-1834,
Real Broker, LLC
Source: LERA MLS,MLS#: 1956686
Loading...
Facts & features
Interior
Bedrooms & bathrooms
- Bedrooms: 4
- Bathrooms: 3
- Full bathrooms: 3
Primary bedroom
- Area: 210
- Dimensions: 15 x 14
Bedroom 2
- Area: 132
- Dimensions: 11 x 12
Bedroom 3
- Area: 132
- Dimensions: 11 x 12
Bedroom 4
- Area: 132
- Dimensions: 12 x 11
Primary bathroom
- Features: Shower Only, Double Vanity
- Area: 120
- Dimensions: 8 x 15
Family room
- Area: 400
- Dimensions: 20 x 20
Kitchen
- Area: 126
- Dimensions: 9 x 14
Heating
- Central, Electric
Cooling
- Central Air
Appliances
- Included: Microwave, Range, Gas Cooktop, Disposal, Dishwasher
- Laundry: Main Level, Laundry Room, Washer Hookup, Dryer Connection
Features
- One Living Area, Liv/Din Combo, Pantry, Utility Room Inside, 1st Floor Lvl/No Steps, High Ceilings, Open Floorplan, High Speed Internet, All Bedrooms Downstairs, Walk-In Closet(s), Master Downstairs, Ceiling Fan(s)
- Flooring: Vinyl
- Windows: Double Pane Windows, Window Coverings
- Has basement: No
- Has fireplace: No
- Fireplace features: Not Applicable
Interior area
- Total interior livable area: 1,915 sqft
Property
Parking
- Total spaces: 2
- Parking features: Two Car Garage
- Garage spaces: 2
Features
- Levels: One
- Stories: 1
- Patio & porch: Patio, Covered
- Exterior features: Sprinkler System
- Pool features: None, Community
- Fencing: Privacy
Lot
- Size: 5,401 Square Feet
Details
- Parcel number: 057523390980
Construction
Type & style
- Home type: SingleFamily
- Property subtype: Single Family Residence
Materials
- Brick, Siding
- Foundation: Slab
- Roof: Composition
Condition
- Pre-Owned
- New construction: No
- Year built: 2022
Details
- Builder name: LENNAR
Utilities & green energy
- Utilities for property: Cable Available
Community & HOA
Community
- Features: Clubhouse, Playground, Other, School Bus
- Subdivision: Silos Unit #1
HOA
- Has HOA: Yes
- HOA fee: $191 quarterly
- HOA name: SILOS COMMUNITY ASSOCIATION, INC.
Location
- Region: San Antonio
Financial & listing details
- Price per square foot: $151/sqft
- Tax assessed value: $267,630
- Annual tax amount: $5,302
- Price range: $290K - $290K
- Date on market: 4/9/2026
- Cumulative days on market: 99 days
- Listing terms: Conventional,FHA,VA Loan,Cash
Estimated market value
$287,300
$273,000 - $302,000
$1,899/mo
Price history
| Date | Event | Price |
|---|---|---|
| 4/9/2026 | Listed for sale | $289,999-13.9%$151/sqft |
Source:  LERA MLS #1956686 Report a problem LERA MLS #1956686 Report a problem | ||
| 6/29/2023 | Sold | -- |
Source: LERA MLS #1675710 Report a problem | ||
| 4/25/2023 | Pending sale | $336,999$176/sqft |
Source: LERA MLS #1675710 Report a problem | ||
| 4/25/2023 | Price change | $336,999+2.4%$176/sqft |
Source: LERA MLS #1675710 Report a problem | ||
| 4/4/2023 | Pending sale | $329,049$172/sqft |
Source: LERA MLS #1675710 Report a problem | ||
| 3/25/2023 | Price change | $329,049-1.2%$172/sqft |
Source:  Lennar Homes Report a problem Lennar Homes Report a problem | ||
| 3/21/2023 | Price change | $333,049-0.9%$174/sqft |
Source: Lennar Homes Report a problem | ||
| 3/15/2023 | Price change | $336,049-1.5%$175/sqft |
Source: Lennar Homes Report a problem | ||
| 3/12/2023 | Listed for sale | $341,049$178/sqft |
Source: Lennar Homes Report a problem | ||
Public tax history
| Year | Property taxes | Tax assessment |
|---|---|---|
| 2025 | $1,953 -19.8% | $267,630 -6.9% |
| 2024 | $2,436 +85.7% | $287,330 +86.6% |
| 2023 | $1,312 +308.6% | $154,000 +321.9% |
| 2022 | $321 | $36,500 |
Find assessor info on the county website
Monthly payment
Est. payment
Payment breakdown
Explore the cost of this home by adjusting the details. Changes won't be saved.Climate risks
Neighborhood: 78252
Nearby schools
GreatSchools rating
- 6/10Lacoste Elementary SchoolGrades: PK-5Distance: 5.1 mi
- 6/10Medina Valley Middle SchoolGrades: 6-8Distance: 4.7 mi
- 5/10Medina Valley High SchoolGrades: 9-12Distance: 4.4 mi
Schools provided by the listing agent
- Elementary: Silos
- Middle: Medina Valley
- High: Medina Valley
- District: Medina Valley I.S.D.
Source: LERA MLS. This data may not be complete. We recommend contacting the local school district to confirm school assignments for this home.
- $--3 bd2 ba1.4k sqft13628 Foal Cv, San Antonio, TX 78252Sold
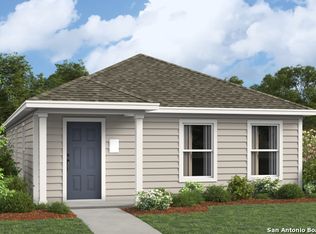
- $191,5003 bd2 ba1.1k sqft7263 Ox Pl, San Antonio, TX 78232Off Market
- $--3 bd2 ba1.4k sqft6233 Fallow Cv, San Antonio, TX 78252Sold
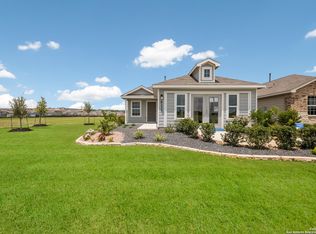
- $--3 bd2 ba1k sqft14202 Llama Pl, San Antonio, TX 78252Sold
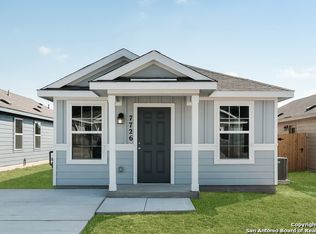
- $--3 bd2 ba1.2k sqft14110 Llama Pl, San Antonio, TX 78252Sold
- $--3 bd2 ba1.2k sqft14106 Llama Pl, San Antonio, TX 78252Sold
- $--4 bd2 ba1.4k sqft7242 Duck Pond, San Antonio, TX 78252Sold
- $--3 bd2 ba1.2k sqft7274 Ox Pl, San Antonio, TX 78252Sold
- $272,0003 bd2 ba1.9k sqft14206 Swine Pl, San Antonio, TX 78210Off Market
A local agent can set up tours, give advice and negotiate with sellers.
Similar homes
- $304,9994 bd3 ba1.8k sqft6202 Fallow Cove, San Antonio, TX 78252For Sale

 MLS ID #1992855, Jahmai Miller TREC #736464, Texas Kingdom Realty 1624, LLC. LERA MLS
 - $269,9994 bd3 ba1.6k sqft6715 Arid Way, San Antonio, TX 78252For Sale
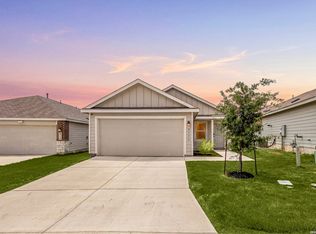 MLS ID #1965121, Derrell Skillman TREC #639690, Redfin Corporation. LERA MLS
 - $262,0004 bd3 ba1.9k sqft6451 Legato Curve, San Antonio, TX 78252For Sale
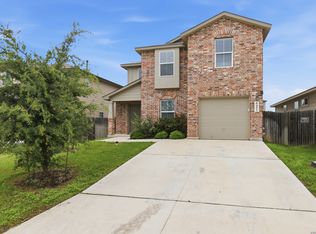 MLS ID #1964338, Rayenari Suarez TREC #676429, K&E Realty. LERA MLS
 - $295,0003 bd2 ba1.6k sqft13044 Whisper Bnd, San Antonio, TX 78252For Sale
 MLS ID #1952268, Derrell Skillman TREC #639690, Redfin Corporation. LERA MLS
 - $249,9993 bd2 ba1.3k sqft6504 Arid Way, San Antonio, TX 78252For SaleMLS ID #1966815, Jason Criollo TREC #832663, eXp Realty. LERA MLS
- $269,0003 bd3 ba1.8k sqft12752 Cygnus, San Antonio, TX 78245For SaleMLS ID #1994788, Tammy Adams TREC #792431, Homestead & Ranch Real Estate. LERA MLS
- $235,0003 bd2 ba1.2k sqft13927 Silos Meadows, San Antonio, TX 78252For SaleMLS ID #1962399, Ruth Horace TREC #499143, Keller Williams Legacy. LERA MLS
- $294,9904 bd3 ba2.1k sqft7743 Fern Hollow, San Antonio, TX 78252For SaleMLS ID #1997383, MarAnn Trickett TREC #849546, Real Broker, LLC. LERA MLS
- $320,0004 bd2 ba1.7k sqft12135 Luckey Villa, San Antonio, TX 78252For SaleMLS ID #1922194, Esmeralda Ramahi TREC #736216, Our Texas Real Estate. LERA MLS
- $270,0003 bd3 ba2k sqft243 Hunters Brk, San Antonio, TX 78253For Sale By Owner
- $229,0003 bd2 ba1.3k sqft6530 Baroque, San Antonio, TX 78252For SaleMLS ID #1950386, Nichole Eckmann TREC #636551, eXp Realty. LERA MLS
- $229,9003 bd2 ba1.5k sqft12220 Stratsburg, San Antonio, TX 78252For SaleMLS ID #1998000, Kathleen Benavides TREC #811180, eXp Realty. LERA MLS
- $279,9004 bd2 ba1.7k sqft831 Red Crossbill, San Antonio, TX 78253For SaleMLS ID #1995330, Danielle Gulley TREC #807406, JB Goodwin, REALTORS. LERA MLS
- $338,0004 bd3 ba2.2k sqft10522 NEVERSINK BLVD, San Antonio, TX 78252For SaleMLS ID #1958366, Glenibel Cueto TREC #807139, Keller Williams City-View. LERA MLS
- $282,0004 bd2 ba1.6k sqft15310 Cedar Waxwing, San Antonio, TX 78253For SaleMLS ID #1960916, Shane Neal TREC #608871, eXp Realty. LERA MLS
- $275,0003 bd3 ba2.2k sqft8015 Pandora Star, San Antonio, TX 78252For SaleMLS ID #1965831, Scott Malouff TREC #658231, Keller Williams Heritage. LERA MLS
- $339,0005 bd3 ba2.5k sqft10410 McIntosh, San Antonio, TX 78252For SaleMLS ID #1948020, Bianca McDaniel TREC #821146, eXp Realty. LERA MLS
- $315,0004 bd3 ba2.1k sqft12847 Limestone Way, San Antonio, TX 78253For SaleMLS ID #1972004, Mike Gutierrez TREC #733782, Our Texas Real Estate. LERA MLS
- $295,0004 bd2 ba1.7k sqft1733 Rocky Rise, San Antonio, TX 78245For SaleMLS ID #1934192, Dylan Forde TREC #759737, Real Broker, LLC. LERA MLS
- $290,0004 bd3 ba2.2k sqft14407 Elkhorn, San Antonio, TX 78253For SaleMLS ID #1967673, Holly Weems TREC #584795, eXp Realty. LERA MLS
