Skip main navigation
Off market
  • $872,200

    6902 Park Ave, Richmond, VA 23226

    4beds
    2baths
    2,811sqft
    SingleFamily
    Built in 1952
    0.35 Acres Lot
    $872,200 Zestimate®
    $310/sqft
    $3,176 Estimated rent

    Home value

    $872,200

    $794,000 - $959,000

    $3,176/mo

    Zestimate® history
    Loading
    Loading...

    Owner options

    List your home for rent

    $3,176/mo

    Rent Zestimate®

    Find your next renter with Zillow Rental Manager. Plus, with online applications, you can quickly screen prospective tenants – for free.

    Learn more

    $3,176/mo

    Rent Zestimate®

    Refinance and save

    $5,319/mo

    Est. payment

    Refinancing to a lower rate could help reduce your monthly payments and save thousands over the life of the loan.

    See today's rates

    $5,319/mo

    Est. payment

    Explore your selling options

    Work with a Zillow partner agent

    Leverage their expertise and Zillow's premium Showcase listings to get your home seen by more buyers.

    Get started

    List with your own agent

    Get your home in front of millions of buyers by listing it on Zillow.

    Learn how to do it

    Sell it yourself

    Take full control of how buyers see your home on Zillow by listing For Sale by Owner (FSBO).

    List your home

    What's special

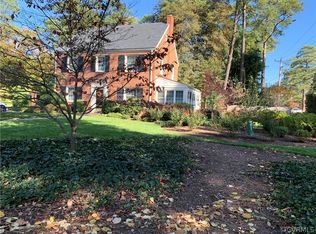
    We *love* this mid-century modern Richmond house, shaped as a "U" with living spaces wrapping around the courtyard; it has the *best* floor plan & garden, great for entertaining. Entrepreneurs: it has a whole house *automatic generator.* Also: 900 sf of not-yet-renovated basement space- perfect for a playroom / mother-in-law apartment. We replaced a lot of systems, added an automatic generator, the roof is perfect for solar exposure- we'll do solar panels next if we stay. Beautiful perennials and fruit trees, yet lots of sun exposure in the yard! A restored mid-century modern home in a sought after neighborhood. 2800 sq ft with 900 sq ft semi-finished basement. The original owner lived in the house from 1952 to 2003 and the second owner restored this mid-century modern home to its original luster. The house was featured on the cover of R-HOME in November 2011. Features - tall ceilings (8 1/2 feet) - open floor plan with - generous master bedroom with walk out to patio - chemical free yard - southern exposure favors potential solar systems - original bathrooms with unique mid-century tiles - original oak floors throughout have been preserved with oil finish - large basement includes a study, multipurpose room and utility - solid mid-century modern kitchen cabinetry - all systems have been replaced - restored aluminum awning windows with marble sills - 2 door 2 car detached garage in keeping with the residence's architecture - private backyard with fruit trees and a new brick patio - whole house emergency generator - industrial grade split phase electrical service - walking distance to Martins, Starbucks, restaurants, parks, preschools and bus **Insured by Mutual insurance Society of Virginia** Ask your realtor why this is amazing for you. Neighborhood Description Quiet west end neighborhood convenient to 64 / great schools. A lot of families have moved in with elementary & middle school-aged children.

    This property is not currently displayed as for sale or rent on Zillow. This may be different from what's on other websites or public sources.
    Facts & features

    Interior

    Bedrooms & bathrooms
    • Bedrooms: 4
    • Bathrooms: 2.5
    Heating
    • Baseboard, Gas
    Cooling
    • Central
    Appliances
    • Included: Dishwasher, Dryer, Freezer, Microwave, Range / Oven, Refrigerator, Washer
    Features
    • Flooring: Hardwood
    • Basement: Partially finished
    • Has fireplace: Yes
    Interior area
    • Total interior livable area: 2,811 sqft

    Property

    Parking
    • Total spaces: 1
    • Parking features: Garage - Detached
    Features
    • Exterior features: Brick
    Lot
    • Size: 0.35 Acres
    Details
    • Parcel number: 7647404066

    Construction

    Type & style
    • Home type: SingleFamily
    Materials
    • brick
    • Roof: Composition
    Condition
    • Year built: 1952

    Community & HOA

    Location
    • Region: Richmond

    Financial & listing details

    • Price per square foot: $310/sqft
    • Tax assessed value: $653,200
    • Annual tax amount: $5,422

    Price history

    DateEventPrice
    5/9/2012Sold$365,000+7.5%$130/sqft
    Source: Public Record Report a problem
    11/3/2003Sold$339,500$121/sqft
    Source: Public Record Report a problem

    Public tax history

    YearProperty taxesTax assessment
    2025$5,422 +7.8%$653,200 +10.4%
    2024$5,028 +4.9%$591,500 +4.9%
    2023$4,793 +6.7%$563,900 +6.7%
    2022$4,491 +3.4%$528,400 +5.8%
    2021$4,343 +8.6%$499,200 +5.2%
    2020$3,999 +2.2%$474,300 +3.2%
    2019$3,914 $459,700 +2.2%
    2018$3,914 +117.1%$449,900 +5.4%
    2017$1,803 -47.9%$426,800 +7.3%
    2016$3,461 +9.3%$397,800 +1.9%
    2015$3,168 $390,300 +7.2%
    2014$3,168 $364,100
    2013-- $364,100 +5.9%
    2012-- $343,700 -5.7%
    2011-- $364,300
    2010-- $364,300 -6.2%
    2009-- $388,500
    2008-- --
    2006-- --
    2005-- --
    2004-- --
    2003-- --
    2002-- --
    2001-- $190,400
    2000-- $190,400
    Find assessor info on the county website

    Neighborhood: Duntreath

    Nearby schools

    GreatSchools rating
    Schools provided by the listing agent
    • Elementary: Crestview
    • Middle: Tuckahoe Middle
    • High: Freeman
    • District: Henrico

    Source: The MLS. This data may not be complete. We recommend contacting the local school district to confirm school assignments for this home.

    Get a cash offer in 3 minutes
    Find out how much your home could sell for in as little as 3 minutes with a no-obligation cash offer.
    Estimated market value
    $872,200
    Get a cash offer in 3 minutes
    Find out how much your home could sell for in as little as 3 minutes with a no-obligation cash offer.
    Estimated market value
    $872,200