Unbeatable Value in Peppertree – Priced Below Tax Value! Incredible opportunity in Clemmons' popular, non-HOA Peppertree neighborhood. This spacious all-brick home on a private cul-de-sac lot combines serious peace of mind with unbeatable pricing. Major capital expenses are completely handled for you, featuring a roof in 2023 and dual HVAC systems in 2023 and 2024. Inside, you'll find a functional layout offering a room for every need, including a finished basement space, a cool bonus room over the primary suite, and a private, flat fenced backyard. Exceptional opportunity to capture instant equity at this aggressive new price point. Schedule your showing today!
For sale
Price cut: $10K (8/14)
$459,000
6902 Prairie Grove Dr, Clemmons, NC 27012
3beds
2,802sqft
Stick/Site Built, Residential, Single Family Residence
Built in 2005
0.48 Acres Lot
$452,600 Zestimate®
$--/sqft
$-- HOA
What's special
Finished basement spaceAll-brick homePrivate flat fenced backyardPrivate cul-de-sac lotFunctional layout
- 63 days
- 567
- 32
Zillow last checked:
Listing updated:
Listed by:
Chadwick Stamper 336-817-5862,
NextHome Dogwood
Source: Triad MLS,MLS#: 1226402
Facts & features
Interior
Bedrooms & bathrooms
- Bedrooms: 3
- Bathrooms: 4
- Full bathrooms: 2
- 1/2 bathrooms: 2
- Main level bathrooms: 1
Primary bedroom
- Level: Second
- Dimensions: 18.42 x 11.67
Bedroom 2
- Level: Second
- Dimensions: 12.5 x 10.75
Bedroom 3
- Level: Second
- Dimensions: 12.42 x 10
Bonus room
- Level: Third
- Dimensions: 18.75 x 14.67
Dining room
- Level: Main
- Dimensions: 12.17 x 11
Kitchen
- Level: Main
- Dimensions: 12.33 x 9.17
Living room
- Level: Main
- Dimensions: 20 x 11.67
Other
- Level: Basement
- Dimensions: 25.42 x 11
Sunroom
- Level: Main
- Dimensions: 11.75 x 10
Heating
- Forced Air, Natural Gas
Cooling
- Central Air
Appliances
- Included: Microwave, Dishwasher, Range, Gas Water Heater
- Laundry: Dryer Connection, Main Level, Washer Hookup
Features
- Ceiling Fan(s), Dead Bolt(s), Soaking Tub, Kitchen Island, Separate Shower, Solid Surface Counter
- Flooring: Carpet, Tile, Wood
- Basement: Finished, Basement
- Number of fireplaces: 1
- Fireplace features: Gas Log, Living Room
Interior area
- Total structure area: 2,802
- Total interior livable area: 2,802 sqft
- Finished area above ground: 2,319
- Finished area below ground: 483
Property
Parking
- Total spaces: 2
- Parking features: Garage, Driveway, Garage Door Opener, Basement
- Attached garage spaces: 2
- Has uncovered spaces: Yes
Features
- Levels: 2.5
- Stories: 2
- Pool features: None
- Fencing: Fenced,Privacy
Lot
- Size: 0.48 Acres
- Features: Cleared, Not in Flood Zone
Details
- Parcel number: 5892734816
- Zoning: RS-9
- Special conditions: Owner Sale
Construction
Type & style
- Home type: SingleFamily
- Architectural style: Colonial
- Property subtype: Stick/Site Built, Residential, Single Family Residence
Materials
- Brick
Condition
- Year built: 2005
Utilities & green energy
- Sewer: Public Sewer
- Water: Public
Community & HOA
Community
- Security: Carbon Monoxide Detector(s), Smoke Detector(s)
- Subdivision: Peppertree
HOA
- Has HOA: No
Location
- Region: Clemmons
Financial & listing details
- Tax assessed value: $434,000
- Annual tax amount: $2,652
- Date on market: 7/2/2026
- Cumulative days on market: 63 days
- Listing agreement: Exclusive Right To Sell
- Listing terms: Cash,Conventional,FHA,VA Loan
Estimated market value
$452,600
$430,000 - $475,000
$2,616/mo
Price history
| Date | Event | Price |
|---|---|---|
| 8/14/2026 | Price change | $459,000-2.1% |
Source:  Triad MLS #1226402 Report a problem Triad MLS #1226402 Report a problem | ||
| 7/22/2026 | Price change | $469,000-2.3% |
Source: Triad MLS #1226402 Report a problem | ||
| 7/2/2026 | Listed for sale | $480,000+79.1% |
Source: Triad MLS #1226402 Report a problem | ||
| 3/31/2017 | Sold | $268,000-0.3% |
Source: Triad MLS #821327 Report a problem | ||
| 2/17/2017 | Pending sale | $268,900$96/sqft |
Source: Jason Bramblett and Associates, Realtors #821327 Report a problem | ||
| 2/15/2017 | Price change | $268,900-2.2%$96/sqft |
Source: Jason Bramblett and Associates, Realtors #821327 Report a problem | ||
| 11/3/2016 | Price change | $274,900-1.3%$98/sqft |
Source: Jason Bramblett and Associates, Realtors #806564 Report a problem | ||
| 10/5/2016 | Price change | $278,500-1.6%$99/sqft |
Source: Jason Bramblett and Associates, Realtors #806564 Report a problem | ||
| 9/2/2016 | Listed for sale | $283,000+41.5%$101/sqft |
Source: Jason Bramblett and Associates, Realtors #806564 Report a problem | ||
| 5/23/2016 | Sold | $200,000+14.3%$71/sqft |
Source: Public Record Report a problem | ||
| 3/7/2016 | Price change | $175,000-37.5%$62/sqft |
Source: Auction.com Report a problem | ||
| 3/2/2016 | Price change | -- |
Source: Auction.com Report a problem | ||
| 6/25/2015 | Listed for sale | $279,900-5.1%$100/sqft |
Source: Visual Tour #759778 Report a problem | ||
| 7/19/2009 | Listing removed | $295,000$105/sqft |
Source: Listhub #506773 Report a problem | ||
| 11/9/2008 | Listed for sale | $295,000+9.3%$105/sqft |
Source: Listhub #506773 Report a problem | ||
| 11/30/2006 | Sold | $270,000$96/sqft |
Source: Public Record Report a problem | ||
Public tax history
| Year | Property taxes | Tax assessment |
|---|---|---|
| 2025 | $2,652 +9.9% | $463,800 +46.4% |
| 2024 | $2,412 +2.7% | $316,700 |
| 2023 | $2,349 | $316,700 |
| 2022 | $2,349 | $316,700 |
| 2021 | $2,349 +9.9% | $316,700 +20.2% |
| 2020 | $2,136 -1.2% | $263,500 |
| 2019 | $2,163 +4.3% | $263,500 |
| 2018 | $2,074 | $263,500 +4.4% |
| 2016 | $2,074 +3.9% | $252,436 |
| 2015 | $1,996 +3.2% | $252,436 |
| 2014 | $1,935 | $252,436 |
| 2013 | -- | $252,436 -1.8% |
| 2012 | -- | $256,990 |
| 2011 | -- | $256,990 |
| 2010 | -- | $256,990 |
| 2009 | -- | $256,990 +24.7% |
| 2008 | -- | $206,032 |
| 2007 | -- | $206,032 |
Find assessor info on the county website
Monthly payment
Est. payment
Payment breakdown
Explore the cost of this home by adjusting the details. Changes won't be saved.Climate risks
Neighborhood: 27012
Nearby schools
Schools provided by the listing agent
- Elementary: Ward
- Middle: Clemmons
- High: West Forsyth
Source: Triad MLS. This data may not be complete. We recommend contacting the local school district to confirm school assignments for this home.
- $458,5003 bd3 ba2.5k sqft6902 Prairie Grv, Winston-Salem, NC 27012Off Market
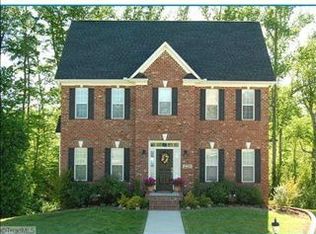
- $532,1004 bd2 ba2.8k sqft6908 Prairie Grove Dr, Clemmons, NC 27012Off Market
- $471,7004 bd3 ba2.9k sqft6916 Prairie Grove Dr, Clemmons, NC 27012Off Market
- $492,2003 bd2 ba2.2k sqft6901 Prairie Grove Dr, Clemmons, NC 27012Off Market
Similar homes
- $472,5003 bd4 ba2.5k sqft4310 Clarksburg Rd, Clemmons, NC 27012For Sale

 MLS ID #1227147, Mark Kennedy. Triad MLS
 - $460,0003 bd4 ba2.5k sqft3718 Squirewood Dr, Clemmons, NC 27012For Sale
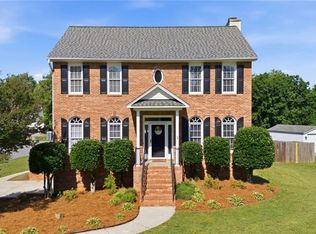 MLS ID #1229306, Ashley Mitchell. Triad MLS
 - $439,9004 bd3 ba3k sqft7088 Orchard Path Dr, Clemmons, NC 27012For Sale
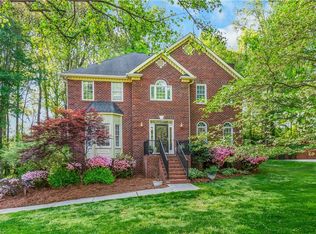 MLS ID #1218693, Greta Frye Wiley. Triad MLS
 - $449,9003 bd3 ba2.5k sqft218 Penry Ln, Clemmons, NC 27012For Sale
 MLS ID #1226604, Eddie R. Longbottom. Triad MLS
 - $400,0003 bd4 ba2.5k sqft7060 Bridgewood Rd, Clemmons, NC 27012For SaleMLS ID #1225183, Stirling West. Triad MLS
- $374,9003 bd3 ba2.4k sqft6045 Stone Bluff Dr, Clemmons, NC 27012For SaleMLS ID #1231315, Shelly Hartman. Triad MLS
- $500,0004 bd4 ba3.1k sqft220 Lake Dale Ct, Clemmons, NC 27012For SaleMLS ID #1219555, Kris Shepherd. Triad MLS
- $529,9004 bd4 ba3.1k sqft100 Claron Ct, Clemmons, NC 27012For SaleMLS ID #1230430, Stephen Metarelis. Triad MLS
- $370,0004 bd3 ba2.2k sqft6711 Fairwood Ct, Clemmons, NC 27012For SaleMLS ID #1233363, Tyler Darnell. Triad MLS
- $449,0004 bd3 ba2.2k sqft787 Haven Way Ct, Winston Salem, NC 27103For SaleMLS ID #1222746, George Abdellmelk. Triad MLS
- $415,0004 bd3 ba2.4k sqft5922 Beckner St, Winston Salem, NC 27103For SaleMLS ID #1231559, Suweena Edirisinghe. Triad MLS
- $465,0004 bd3 ba2.1k sqft3033 Cameron Village Ct, Winston Salem, NC 27103For SaleMLS ID #1228629, Kelisha Watson. Triad MLS
- $415,0003 bd3 ba2.4k sqft220 Coghill Dr, Winston Salem, NC 27103For SaleMLS ID #1231850, Jessica Zombek Ferris. Triad MLS
- $545,0004 bd4 ba3.1k sqft1869 Curraghmore Rd, Clemmons, NC 27012For SaleMLS ID #1212653, Jill Petras. Triad MLS
- $379,0004 bd3 ba2k sqft125 Village Club Ln, Clemmons, NC 27012For SaleMLS ID #1225551, Lauren Hernandez. Triad MLS
- $468,0003 bd2 ba2.3k sqft5420 Stone Crossing Dr, Winston Salem, NC 27104For SaleMLS ID #1231469, Steven Montgomery. Triad MLS
- $599,0004 bd4 ba3.3k sqft2170 Rossmore Rd, Clemmons, NC 27012For SaleMLS ID #1228655, Hyungjun Kim. Triad MLS
- $644,0004 bd5 ba3.9k sqft170 Whitmore Cove Ct, Clemmons, NC 27012For SaleMLS ID #1233136, Amanda Stephens. Triad MLS
- $325,0003 bd3 ba1.9k sqft5726 Misty Meadows Ct, Clemmons, NC 27012For SaleMLS ID #1208483, Yulemny Nunez. Triad MLS
- $469,0003 bd3 ba2.4k sqft106 Bishop St, Winston Salem, NC 27104For SaleMLS ID #1226665, Barbara Barnes. Triad MLS
