Skip main navigation
Sold
  • $284,000

    6902 SE 77th Ave #B, Portland, OR 97206

    2beds
    857sqft
    Residential, Condominium, Townhouse
    Built in 2025
    -- sqft lot
    $284,400 Zestimate®
    $331/sqft
    $2,153 Estimated rent

    Home value

    $284,400

    $267,000 - $304,000

    $2,153/mo

    Zestimate® history
    Loading
    Loading...

    Owner options

    List your home for rent

    $2,153/mo

    Rent Zestimate®

    Find your next renter with Zillow Rental Manager. Plus, with online applications, you can quickly screen prospective tenants – for free.

    Learn more

    $2,153/mo

    Rent Zestimate®

    Refinance and save

    $1,768/mo

    Est. payment

    Refinancing to a lower rate could help reduce your monthly payments and save thousands over the life of the loan.

    See today's rates

    $1,768/mo

    Est. payment

    Explore your selling options

    Work with a Zillow partner agent

    Leverage their expertise and Zillow's premium Showcase listings to get your home seen by more buyers.

    Get started

    List with your own agent

    Get your home in front of millions of buyers by listing it on Zillow.

    Learn how to do it

    Sell it yourself

    Take full control of how buyers see your home on Zillow by listing For Sale by Owner (FSBO).

    List your home

    What's special

    Sophisticated on-trend finishesQuiet street in brentwood-darlingtonTwo spacious primary suitesGourmet kitchenStainless steel appliancesTree-lined streetsSleek solid surface countertops
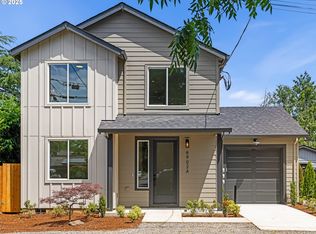
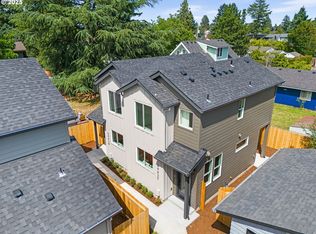
    SELLER TO PAY BUYERS FIRST YEAR OF HOA DUES! Hello there, future homeowner. I’ve been thoughtfully crafted to offer you a life of comfort, style, and ease—right here in the heart of Brentwood-Darlington. Step inside and you’ll find my great room, where light flows freely and gatherings come naturally. My gourmet kitchen is ready for your culinary adventures, complete with custom cabinetry, sleek solid surface countertops, and stainless steel appliances that shine with purpose. Upstairs, I offer you not just one, but two spacious primary suites—each a peaceful retreat with plenty of room to breathe. Throughout my rooms, you’ll find sophisticated, on-trend finishes chosen to make you feel proud, grounded, and at home.When it’s time to unwind, come outside. My covered patios are perfect for morning coffee or evening conversations, and my surprisingly versatile yards are yours to shape—garden, play, host, or simply relax. I sit on a quiet street in Brentwood-Darlington, a community known for its welcoming spirit, tree-lined streets, and easy access to nearby favorites like Woodstock’s eateries, the Lents Farmers Market, and the natural beauty of Errol Heights Park and the Springwater Corridor. I’ve been waiting for someone like you. Come see what life can look like when charm meets modern sophistication. I was skillfully constructed by a local Street of Dreams builder and come with a one-year builders warranty. Let’s make memories together.

    Zillow last checked:

    Listing updated:

    Listed by:

    Darryl Bodle #AGENT_PHONE,

    Keller Williams Realty Portland Premiere,

    Kelly Christian 908-328-1873,

    Keller Williams Realty Portland Premiere

    Bought with:

    Sean Brochin, 201234920

    Portlandia Properties, LLC

    Source: RMLS (OR),MLS#: 194588240MLS Logo

    Facts & features

    Interior

    Bedrooms & bathrooms
    • Bedrooms: 2
    • Bathrooms: 3
    • Full bathrooms: 2
    • Partial bathrooms: 1
    • Main level bathrooms: 1
    Primary bedroom
    • Features: Ensuite, High Ceilings
    • Level: Upper
    • Area: 110
    • Dimensions: 11 x 10
    Bedroom 2
    • Features: Ensuite, High Ceilings
    • Level: Upper
    • Area: 90
    • Dimensions: 10 x 9
    Kitchen
    • Features: Dishwasher, Gourmet Kitchen, Great Room, Microwave, High Ceilings, Solid Surface Countertop
    • Level: Main
    • Area: 99
    • Width: 9
    Living room
    • Features: Great Room, Living Room Dining Room Combo, Sliding Doors
    • Level: Main
    • Area: 176
    • Dimensions: 16 x 11
    Heating
    • Mini Split
    Cooling
    • Has cooling: Yes
    Appliances
    • Included: Dishwasher, Free-Standing Range, Microwave, Plumbed For Ice Maker, Electric Water Heater
    • Laundry: Hookup Available, Laundry Room
    Features
    • High Ceilings, Gourmet Kitchen, Great Room, Living Room Dining Room Combo, Tile
    • Doors: Sliding Doors
    • Windows: Double Pane Windows, Vinyl Frames
    • Basement: Crawl Space
    Interior area
    • Total structure area: 857
    • Total interior livable area: 857 sqft

    Property

    Accessibility
    • Accessibility features: Natural Lighting, Accessibility
    Features
    • Stories: 2
    • Patio & porch: Covered Patio
    • Exterior features: Yard
    • Fencing: Fenced
    • Has view: Yes
    • View description: Trees/Woods
    Lot
    • Features: Level
    Details
    • Parcel number: New Construction

    Construction

    Type & style
    • Home type: Townhouse
    • Architectural style: Contemporary
    • Property subtype: Residential, Condominium, Townhouse
    Materials
    • Cement Siding
    • Foundation: Concrete Perimeter
    • Roof: Composition
    Condition
    • New Construction
    • New construction: Yes
    • Year built: 2025

    Utilities & green energy

    • Sewer: Public Sewer
    • Water: Public

    Community & neighborhood

    Location
    • Region: Portland
    • Subdivision: Brentwood-Darlington

    HOA & financial

    HOA
    • Has HOA: Yes
    • HOA fee: $36 monthly

    Other

    Other facts
    • Listing terms: Cash,Conventional,FHA,VA Loan

    Price history

    DateEventPrice
    4/17/2026Sold$284,000-2%$331/sqft
    Source: RMLS (OR) #194588240 Report a problem
    3/20/2026Pending sale$289,900$338/sqft
    Source: RMLS (OR) #194588240 Report a problem
    2/27/2026Price change$289,900-1.7%$338/sqft
    Source: RMLS (OR) #194588240 Report a problem
    1/9/2026Listed for sale$294,900$344/sqft
    Source: RMLS (OR) #194588240 Report a problem
    1/8/2026Pending sale$294,900$344/sqft
    Source: RMLS (OR) #194588240 Report a problem
    12/4/2025Price change$294,900-1.7%$344/sqft
    Source: RMLS (OR) #194588240 Report a problem
    7/31/2025Listed for sale$299,900$350/sqft
    Source: RMLS (OR) #194588240 Report a problem

    Public tax history

    Tax history is unavailable.

    Neighborhood: Brentwood-Darlington

    Nearby schools

    GreatSchools rating
    Schools provided by the listing agent
    • Elementary: Woodmere
    • Middle: Lane
    • High: Franklin

    Source: RMLS (OR). This data may not be complete. We recommend contacting the local school district to confirm school assignments for this home.

    Get a cash offer in 3 minutes
    Find out how much your home could sell for in as little as 3 minutes with a no-obligation cash offer.
    Estimated market value
    $284,400
    Get a cash offer in 3 minutes
    Find out how much your home could sell for in as little as 3 minutes with a no-obligation cash offer.
    Estimated market value
    $284,400