Welcome to 6902 Vallery St — a beautiful 5‑bedroom, 2‑full bath Ranch/Rambler situated on a premium 0.26‑acre lot in Riverdale. This turnkey 2‑level home features a welcoming living room with plenty of natural light, dining area, and three spacious bedrooms on the main level. The basement features two more spacious bedrooms, a full kitchen, full bath, and a private side entry. Great for in-laws, multi-generational living, or renting out for extra income. This also includes a huge completely fenced yard, extended driveway, and covered deck. Great for entertaining family and friends. This sought after and centrally located property is convenient to major commuter routes, public transportation, shopping, and popular regional attractions. Enjoy quick access to I‑495, Route 50, and the Baltimore–Washington Parkway, making travel to Washington, DC, Annapolis, and Baltimore remarkably convenient. The New Carrollton Metro Station (Amtrak, MARC, and Orange Line) is just minutes away, providing multiple transit options for commuters. With Purple Line coming soon. Nearby shopping destinations include Woodmore Towne Centre (Wegmans, Costco, Best Buy, restaurants), Landover Crossing, Shoppes at New Carrollton, and additional retail centers for groceries, dining, and everyday essentials. Move‑in ready. Don't miss out on this opportunity.
For sale
Price cut: $5K (8/25)
$494,900
6902 Vallery St, Riverdale, MD 20737
5beds
2,104sqft
Single Family Residence
Built in 1963
0.26 Acres Lot
$493,500 Zestimate®
$235/sqft
$-- HOA
What's special
- 41 days
- 129
- 3
Zillow last checked:
Listing updated:
Listed by:
JOHNNIE SMITH 202-798-1266,
Long & Foster Real Estate, Inc. 410-721-1500
Source: Bright MLS,MLS#: MDPG2210460
Facts & features
Interior
Bedrooms & bathrooms
- Bedrooms: 5
- Bathrooms: 2
- Full bathrooms: 2
- Main level bathrooms: 1
- Main level bedrooms: 3
Basement
- Area: 1052
Heating
- Forced Air, Natural Gas
Cooling
- Central Air, Electric
Appliances
- Included: Microwave, Dishwasher, Oven/Range - Gas, Stainless Steel Appliance(s), Refrigerator, Gas Water Heater
- Laundry: Washer/Dryer Hookups Only
Features
- Basement: Finished,Full,Side Entrance
- Has fireplace: No
Interior area
- Total structure area: 2,104
- Total interior livable area: 2,104 sqft
- Finished area above ground: 1,052
- Finished area below ground: 1,052
Property
Parking
- Parking features: Driveway, On Street
- Has uncovered spaces: Yes
Accessibility
- Accessibility features: Doors - Swing In
Features
- Levels: Two
- Stories: 2
- Patio & porch: Deck
- Pool features: None
Lot
- Size: 0.26 Acres
Details
- Additional structures: Above Grade, Below Grade
- Parcel number: 17020167262
- Zoning: RSF65
- Special conditions: Standard
Construction
Type & style
- Home type: SingleFamily
- Architectural style: Ranch/Rambler
- Property subtype: Single Family Residence
Materials
- Frame
- Foundation: Other
Condition
- New construction: No
- Year built: 1963
Utilities & green energy
- Sewer: Public Sewer
- Water: Public
Community & HOA
Community
- Subdivision: Beacon Heights
HOA
- Has HOA: No
Location
- Region: Riverdale
Financial & listing details
- Price per square foot: $235/sqft
- Tax assessed value: $389,800
- Annual tax amount: $5,440
- Date on market: 7/23/2026
- Listing agreement: Exclusive Right To Sell
- Listing terms: Cash,Conventional,FHA,VA Loan
- Exclusions: Ring Camera
- Ownership: Fee Simple
Estimated market value
$493,500
$469,000 - $518,000
$3,186/mo
Price history
| Date | Event | Price |
|---|---|---|
| 8/25/2026 | Price change | $494,900-1%$235/sqft |
Source:  Bright MLS #MDPG2210460 Report a problem Bright MLS #MDPG2210460 Report a problem | ||
| 8/5/2026 | Price change | $499,900-2.9%$238/sqft |
Source: Bright MLS #MDPG2210460 Report a problem | ||
| 7/23/2026 | Listed for sale | $515,000+23.5%$245/sqft |
Source: Bright MLS #MDPG2210460 Report a problem | ||
| 9/14/2021 | Sold | $417,000+138.3%$198/sqft |
Source: Bright MLS #MDPG2005058 Report a problem | ||
| 8/27/2002 | Sold | $175,000+75%$83/sqft |
Source: Public Record Report a problem | ||
| 4/16/2002 | Sold | $100,000+42.9%$48/sqft |
Source: Public Record Report a problem | ||
| 6/18/2001 | Sold | $70,000$33/sqft |
Source: Public Record Report a problem | ||
Public tax history
| Year | Property taxes | Tax assessment |
|---|---|---|
| 2025 | $5,839 +53.4% | $366,067 +6.9% |
| 2024 | $3,807 +7.4% | $342,333 +7.4% |
| 2023 | $3,543 | $318,600 |
| 2022 | $3,543 +8.8% | $318,600 +8.8% |
| 2021 | $3,257 +4.6% | $292,933 +4.6% |
| 2020 | $3,115 -12.4% | $280,100 +17% |
| 2019 | $3,557 | $239,367 |
| 2018 | $3,557 +9.3% | $239,367 +9.3% |
| 2017 | $3,254 +3.4% | $219,000 +7% |
| 2016 | $3,149 | $204,633 +7.6% |
| 2015 | $3,149 | $190,267 +8.2% |
| 2014 | $3,149 | $175,900 |
| 2013 | -- | $175,900 |
| 2012 | -- | $175,900 -38.8% |
| 2011 | -- | $287,570 |
| 2010 | -- | $287,570 |
| 2009 | -- | $287,570 -7.1% |
| 2008 | -- | $309,600 +20.4% |
| 2007 | -- | $257,092 +25.7% |
| 2006 | -- | $204,586 +34.5% |
| 2005 | -- | $152,080 +8.2% |
| 2004 | -- | $140,566 |
| 2003 | -- | $140,566 +19.6% |
| 2002 | -- | $117,540 +2.4% |
| 2001 | -- | $114,756 |
Find assessor info on the county website
Monthly payment
Est. payment
Payment breakdown
Explore the cost of this home by adjusting the details. Changes won't be saved.Climate risks
Neighborhood: 20737
Nearby schools
Schools provided by the listing agent
- District: Prince George's County Public Schools
Source: Bright MLS. This data may not be complete. We recommend contacting the local school district to confirm school assignments for this home.

Similar homes
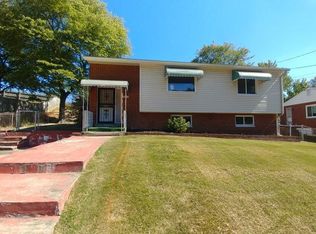
- $489,7005 bd4 ba1.5k sqft5007 Oglethorpe St, Riverdale, MD 20737For Sale
 MLS ID #MDPG2202166, Lourdes Escobar, Fairfax Realty Premier. Bright MLS
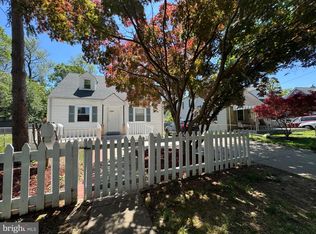
 - $509,9006 bd3 ba1.3k sqft6407 59th Ave, Riverdale, MD 20737For Sale
 MLS ID #MDPG2209098, Victor Padilla, Smart Realty, LLC. Bright MLS
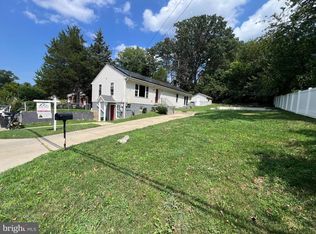
 - $499,9004 bd4 ba2.5k sqft10508 Meadowridge Ln, Bowie, MD 20721For Sale
 MLS ID #MDPG2212624, Patrick Joy, Bennett Realty Solutions. Bright MLS
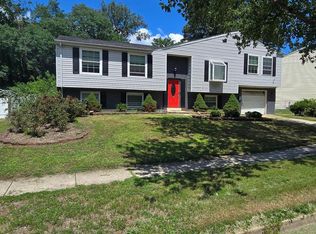
 - $480,0006 bd3 ba1.2k sqft3902 72nd Ave, Hyattsville, MD 20784For Sale
 MLS ID #MDPG2205784, Jose Cabello, Impact Real Estate, LLC. Bright MLS
 - $479,9995 bd2 ba1k sqft9805 Walnut Ave, Lanham, MD 20706For SaleMLS ID #MDPG2192202, Boris Manzur, First Decision Realty LLC. Bright MLS
- $415,0005 bd3 ba1.6k sqft7511 Newberry Ln, Lanham, MD 20706For SaleMLS ID #MDPG2214182, ADEBAYO FALADE, HomeSmart. Bright MLS
- $467,5005 bd3 ba1.8k sqft8802 34th Ave, College Park, MD 20740For SaleMLS ID #MDPG2210036, Daniel Demers, Sell Your Home Services. Bright MLS
- $474,9005 bd2 ba1.6k sqft5015 Muskogee St, College Park, MD 20740For SaleMLS ID #MDPG2207032, Raini Chin Melara, Aragon Real Estate LLC. Bright MLS
- $450,0004 bd2 ba1.7k sqft5613 Queens Chapel Rd, Hyattsville, MD 20782For SaleMLS ID #MDPG2212122, Roger Behdin, Samson Properties. Bright MLS
- $499,9006 bd2 ba1.4k sqft6512 Allentown Rd, Temple Hills, MD 20748For SaleMLS ID #MDPG2211780, Itza Flores, Fairfax Realty Premier. Bright MLS
- $360,0005 bd3 ba2.1k sqft2421 Ramblewood Dr, District Heights, MD 20747For SaleMLS ID #MDPG2217758, Zina Dixon, Keller Williams Preferred Properties. Bright MLS
- $490,0004 bd3 ba2.5k sqft12412 Stonehaven Ln, Bowie, MD 20715For SaleMLS ID #MDPG2209952, Richard Iarossi, CENTURY 21 New Millennium. Bright MLS
- $469,0005 bd2 ba1.5k sqft12319 Manvel Ln, Bowie, MD 20715For SaleMLS ID #MDPG2210370, NWABUEZE OKWODU, Samson Properties. Bright MLS
- $499,0005 bd4 ba1.5k sqft333 Brockton Rd, Oxon Hill, MD 20745For SaleMLS ID #MDPG2213696, Tanya Tran, Fairfax Realty Select. Bright MLS
- $565,0005 bd3 ba2.4k sqft9203 Twin Hill Ln, Laurel, MD 20708For SaleMLS ID #MDPG2207508, Philip Shamim, Long & Foster Real Estate, Inc.. Bright MLS
- $500,0004 bd3 ba1.8k sqft12218 Brolass Rd, Clinton, MD 20735For SaleMLS ID #MDPG2212478, Carla Jones, Trademark Realty, Inc. Bright MLS
- $468,0004 bd3 ba1k sqft7013 Buchanan Rd, Temple Hills, MD 20748For SaleMLS ID #MDPG2217158, Yasmeen Durrani, Express Realty USA LLC. Bright MLS
- $475,0004 bd3 ba1.9k sqft600 Castlewood Pl, Upper Marlboro, MD 20774For SaleMLS ID #MDPG2199502, Babatunde Ogundijo, Haypex Realty Services. Bright MLS
- $495,0004 bd2 ba2.3k sqft3023 K St SE, Washington, DC 20019For SaleMLS ID #DCDC2256078, Verria Hairston, Open Door Brokerage, LLC. Bright MLS
- $460,0005 bd3 ba1.5k sqft7516 Burgess Ln, Fort Washington, MD 20744For SaleMLS ID #MDPG2211370, Fabio Prieto Rincon, Spring Hill Real Estate, LLC.. Bright MLS
