Skip main navigation
Off market
  • $1,209,700

    6902 Yorkshire Dr, Pittsburgh, PA 15208

    5beds
    3,368sqft
    Single Family Residence
    Built in 1930
    2,548 Square Feet Lot
    $1,209,700 Zestimate®
    $359/sqft
    $3,705 Estimated rent

    Home value

    $1,209,700

    $1.11M - $1.33M

    $3,705/mo

    Zestimate® history
    Loading
    Loading...

    Owner options

    List your home for rent

    $3,705/mo

    Rent Zestimate®

    Find your next renter with Zillow Rental Manager. Plus, with online applications, you can quickly screen prospective tenants – for free.

    Learn more

    $3,705/mo

    Rent Zestimate®

    Refinance and save

    $8,001/mo

    Est. payment

    Refinancing to a lower rate could help reduce your monthly payments and save thousands over the life of the loan.

    See today's rates

    $8,001/mo

    Est. payment

    Explore your selling options

    Work with a Zillow partner agent

    Leverage their expertise and Zillow's premium Showcase listings to get your home seen by more buyers.

    Get started

    List with your own agent

    Get your home in front of millions of buyers by listing it on Zillow.

    Learn how to do it

    Sell it yourself

    Take full control of how buyers see your home on Zillow by listing For Sale by Owner (FSBO).

    List your home

    What's special

    Warm gas fireplacePrimary suiteEv charging stationNewly renovated spa-like bathroomSecondary bedroomsAmple storage spaceNatural light

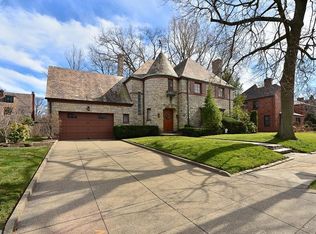
    Welcome to 6902 Yorkshire, located in Point Breeze's most desirable neighborhood! This newly and meticulously updated 5-bed, 3 full + 2 half-baths Tudor exudes warmth + luxury. The moment you walk through the door, you're greeted by the stunning entry that leads you to the main space, complete with built-ins, ceiling beams, a warm gas fireplace + natural light that illuminates the entire space. The gourmet kitchen features high-end stainless steel appliances, granite countertops, ample storage space + a cozy breakfast nook! On the 2nd level, primary suite offers a newly renovated spa-like bathroom with a soaking tub, walk-in shower + double vanities. Secondary bedrooms on the second + third floors are spacious + well-appointed. Finished basement. Outside, the large professionally manicured fenced-in backyard is perfect for hosting outdoor activities! Newly renovated from top to bottom. Smart wired + EV charging station. Easy access to hospitals + univ. Min from Bakery Sq + Frick Park.

    This property is off market, which means it's not currently listed for sale or rent on Zillow. This may be different from what's available on other websites or public sources.

    Zillow last checked:

    Listing updated:

    Listed by:

    Dora Rudick 412-833-5405,

    COLDWELL BANKER REALTY

    Bought with:

    Erica Witsberger, RS357780

    HOWARD HANNA REAL ESTATE SERVICES

    Source: WPMLS,MLS#: 1594738MLS LogoOriginating MLS: West Penn Multi-List

    Facts & features

    Interior

    Bedrooms & bathrooms
    • Bedrooms: 5
    • Bathrooms: 5
    • Full bathrooms: 3
    • 1/2 bathrooms: 2
    Primary bedroom
    • Level: Upper
    • Dimensions: 14x19
    Bedroom 2
    • Level: Upper
    • Dimensions: 12x14
    Bedroom 3
    • Level: Upper
    • Dimensions: 11x15
    Bedroom 4
    • Level: Upper
    • Dimensions: 11x23
    Bedroom 5
    • Level: Upper
    • Dimensions: 14x15
    Bonus room
    • Level: Basement
    Dining room
    • Level: Main
    • Dimensions: 13x17
    Entry foyer
    • Level: Main
    • Dimensions: 9x17
    Game room
    • Level: Lower
    • Dimensions: 14x29
    Kitchen
    • Level: Main
    • Dimensions: 13x18
    Laundry
    • Level: Basement
    • Dimensions: 13x14
    Living room
    • Level: Main
    • Dimensions: 14x25
    Heating
    • Gas, Hot Water
    Cooling
    • Central Air
    Appliances
    • Included: Some Gas Appliances, Dryer, Dishwasher, Disposal, Microwave, Refrigerator, Stove, Washer
    Features
    • Flooring: Ceramic Tile, Hardwood, Carpet
    • Windows: Multi Pane
    • Basement: Finished,Walk-Up Access
    • Number of fireplaces: 1
    • Fireplace features: Gas
    Interior area
    • Total structure area: 3,368
    • Total interior livable area: 3,368 sqft

    Property

    Parking
    • Total spaces: 2
    • Parking features: Built In, Garage Door Opener
    • Has attached garage: Yes
    Features
    • Levels: Three Or More
    • Stories: 3
    • Pool features: None
    Lot
    • Size: 2,548 Square Feet
    • Dimensions: 0.0585
    Details
    • Parcel number: 0126B00218000000

    Construction

    Type & style
    • Home type: SingleFamily
    • Architectural style: Three Story,Tudor
    • Property subtype: Single Family Residence
    Materials
    • Brick
    • Roof: Composition
    Condition
    • Resale
    • Year built: 1930

    Utilities & green energy

    • Sewer: Public Sewer
    • Water: Public

    Community & HOA

    Community
    • Subdivision: Birchwood
    Location
    • Region: Pittsburgh

    Financial & listing details

    • Price per square foot: $359/sqft
    • Tax assessed value: $575,000
    • Annual tax amount: $12,666
    • Date on market: 3/3/2023

    Price history

    DateEventPrice
    6/16/2023Sold$970,000-3%$288/sqft
    Source: WPMLS #1594738 Report a problem
    4/27/2023Contingent$999,999$297/sqft
    Source: WPMLS #1594738 Report a problem
    4/7/2023Listed for sale$999,999$297/sqft
    Source: WPMLS #1594738 Report a problem
    4/2/2023Contingent$999,999$297/sqft
    Source: WPMLS #1594738 Report a problem
    3/16/2023Price change$999,999-13%$297/sqft
    Source: WPMLS #1594738 Report a problem
    3/3/2023Listed for sale$1,150,000+25.7%$341/sqft
    Source: WPMLS #1594738 Report a problem
    5/16/2022Sold$915,000+43.4%$272/sqft
    Source: Public Record Report a problem
    7/20/2015Sold$638,000-1.7%$189/sqft
    Source: WPMLS #1046357 Report a problem
    4/24/2015Price change$649,000-5.8%$193/sqft
    Source: Howard Hanna - Shadyside #1046357 Report a problem
    3/11/2015Price change$689,000-1.4%$205/sqft
    Source: Howard Hanna - Shadyside #1046357 Report a problem
    9/10/2014Price change$699,000-3.6%$208/sqft
    Source: Howard Hanna - Shadyside #1017187 Report a problem
    8/6/2014Price change$725,000-5.7%$215/sqft
    Source: Howard Hanna - Shadyside #1017187 Report a problem
    7/9/2014Listed for sale$769,000$228/sqft
    Source: Howard Hanna - Shadyside #1017187 Report a problem

    Public tax history

    YearProperty taxesTax assessment
    2025$14,152 +6.8%$575,000
    2024$13,248 +387.1%$575,000
    2023$2,720 +3.2%$575,000 +3.2%
    2022$2,635 $557,000
    2021$2,635 +2%$557,000
    2020$2,582 -2%$557,000
    2019$2,635 -79.1%$557,000
    2018$12,605 $557,000
    2017$12,605 +378.4%$557,000
    2016$2,635 -71.3%$557,000 +34.2%
    2015$9,184 $415,000
    2014-- $415,000 -0.7%
    2013-- $418,000 +47.3%
    2012-- $283,700
    2011-- $283,700
    2010-- $283,700
    2009-- $283,700
    2008-- $283,700
    2007-- $283,700
    2006-- $283,700
    2005-- $283,700
    2004-- $283,700 -5%
    2003-- $298,700
    2002-- $298,700
    Find assessor info on the county website

    Neighborhood: Point Breeze

    Nearby schools

    GreatSchools rating
    Schools provided by the listing agent
    • District: Pittsburgh

    Source: WPMLS. This data may not be complete. We recommend contacting the local school district to confirm school assignments for this home.

    Get pre-qualified for a loan
    At Zillow Home Loans, we can pre-qualify you in as little as 5 minutes with no impact to your credit score.

    An equal housing lender. NMLS #10287.

    Sell for more on Zillow
    Get a Zillow Showcase℠ listing at no additional cost and you could sell for .
    $1,209,700
    2% more
    +$24,194
    With Zillow Showcase(estimated)
    $1,233,894